Calgary & Area MLS® Listings

Save
Ask
Tour
Hide
Share
$399,900
New Listing

2426 34 Avenue SW 208
Calgary, AB T2T 2C8

For Sale|Townhouse|Active
2
Beds
2
Total Baths
1
Full Bath
1
Partial Bath
1,067.61
SqFt
$375
/SqFt
2006
Built
Subdivision:
South Calgary
County:
Calgary
2426 34 Avenue SW 2082426 34 Avenue SW 2082426 34 Avenue SW 2082426 34 Avenue SW 208
Save
Ask
Tour
Hide
Share

Mortgage Calculator

Monthly Payment (Est.)

Enter an interest rate to see your estimated monthly payment.
Calculator powered by Showcase IDX, a Constellation1 Company. Copyright ©2026 Information is deemed reliable but not guaranteed.

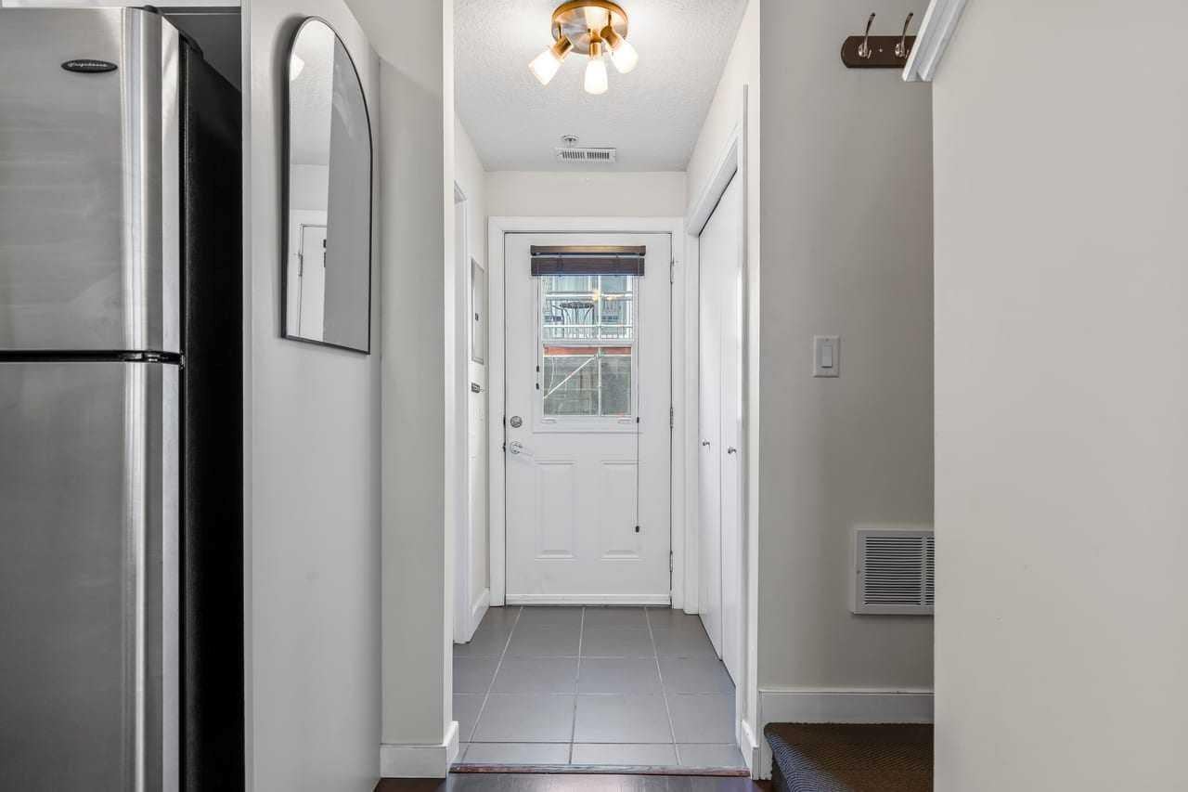
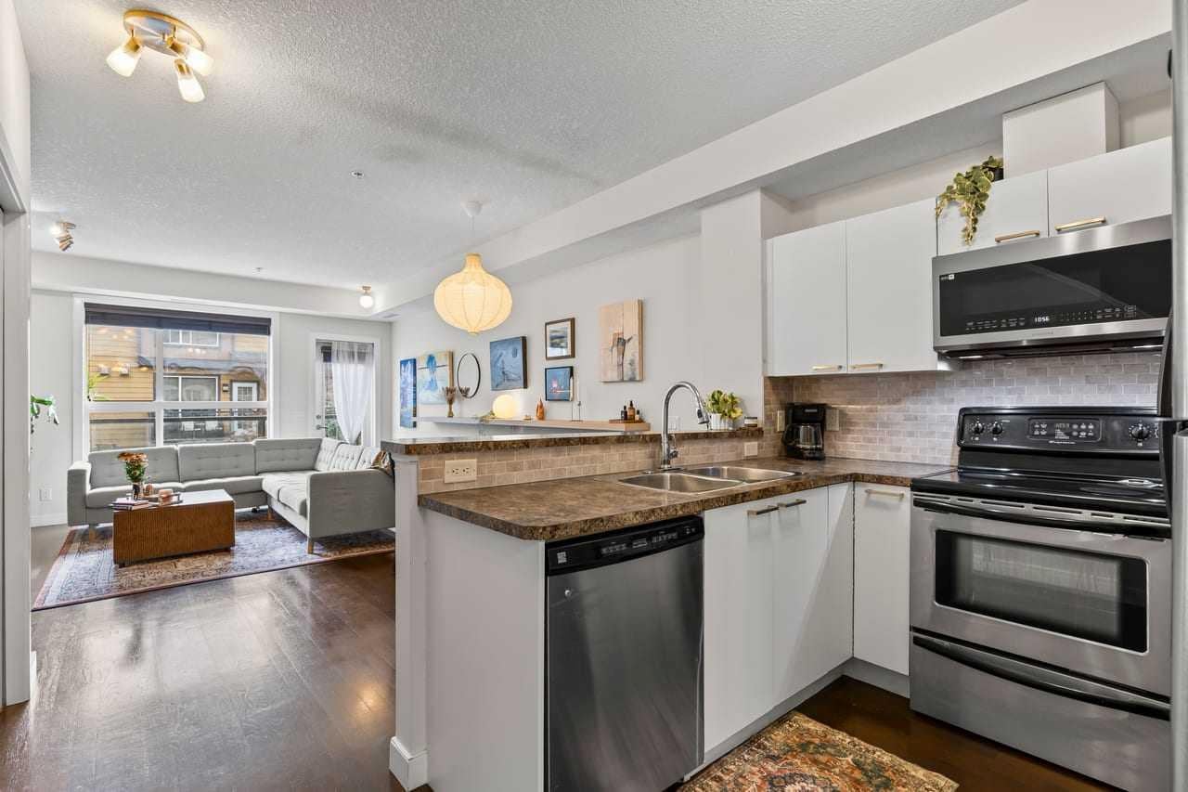
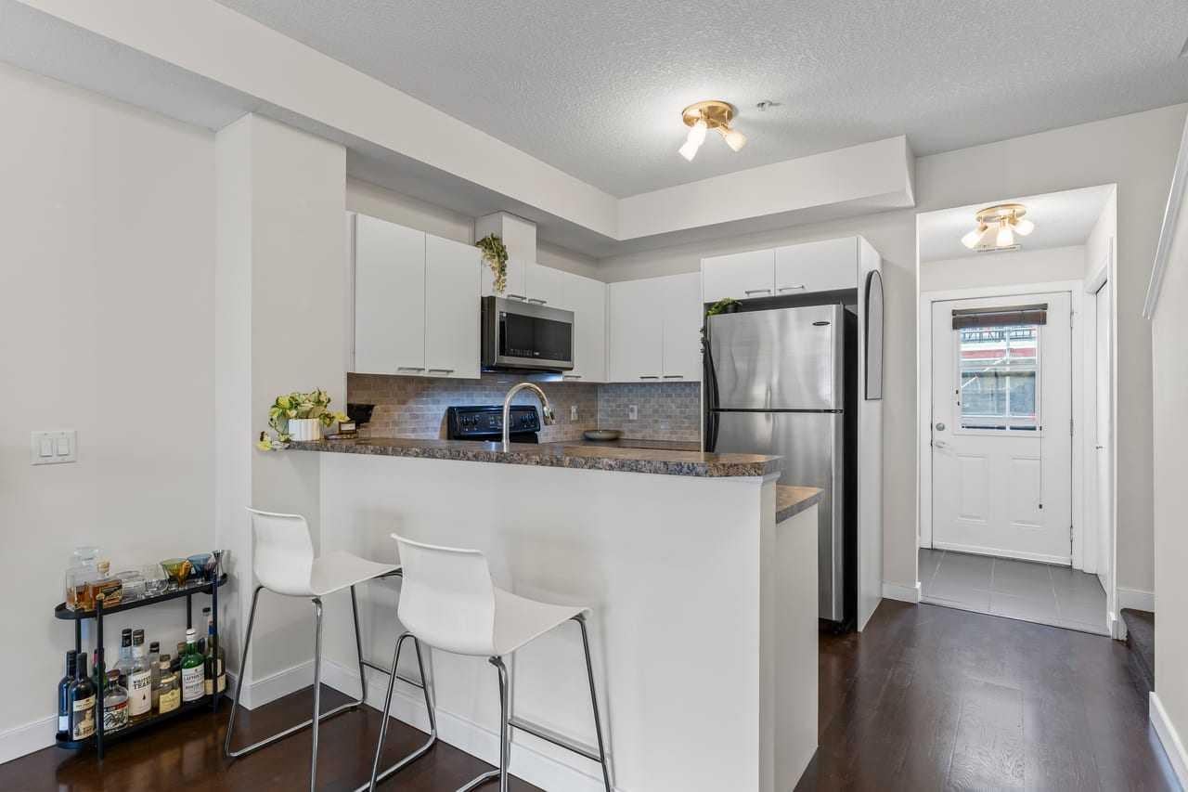
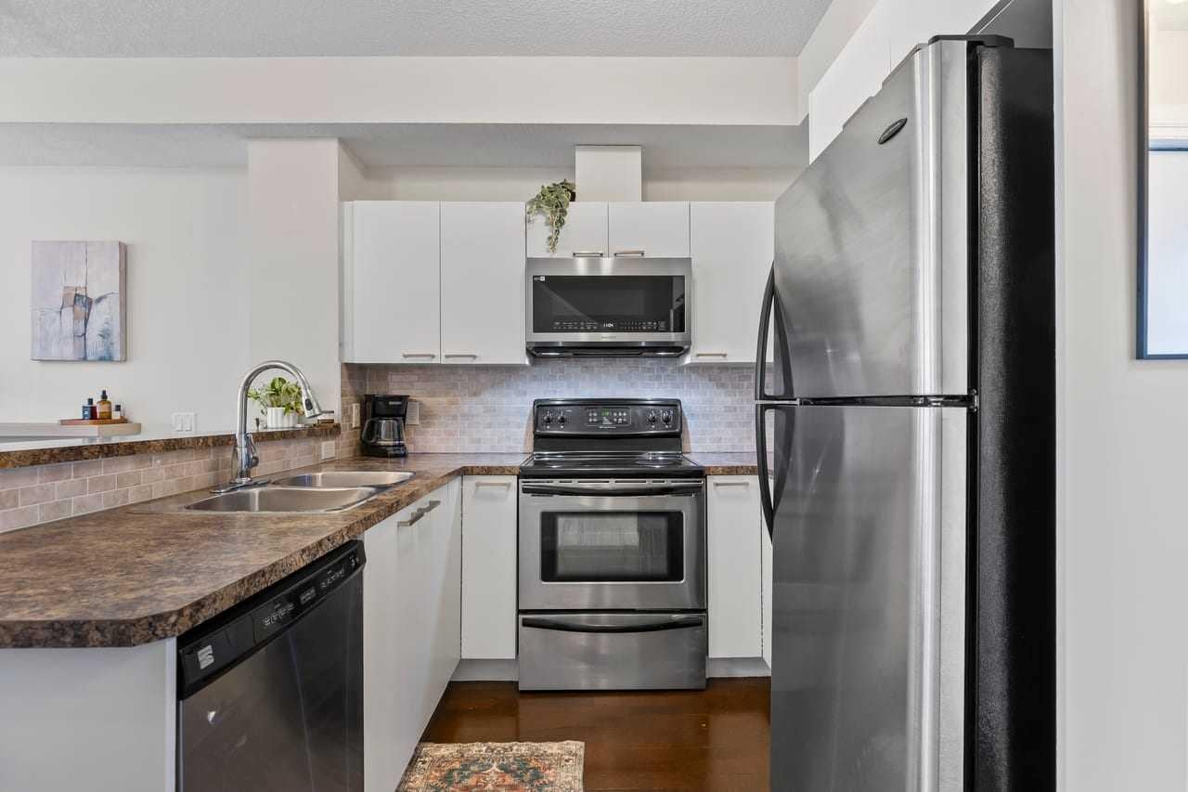
Quick possession available—step into a home that feels like your favourite Marda Loop café, only with more room to breathe. Morning light spills across the dark chocolate floors as you wander toward the kitchen, where stainless steel appliances and a casual breakfast bar set the tone for slow coffee rituals and late-night conversations. The gas fireplace becomes your backdrop—reading, hosting, decompressing—whatever your rhythm calls for. Upstairs, the flex loft transforms with your life: a creative studio, a work-from-anywhere nook, or a cozy spot to unwind with vinyl spinning in the background. Modern lighting, 9 ft ceilings, and warm, curated finishes give the entire space a boutique, small-batch feel. Outside, the neighbourhood becomes part of your lifestyle—Phil & Sebastian for your morning fix, Globefish for sushi nights, Belmont for cocktails, Original Joe’s for easy hangs, and Safeway for quick grabs. Everything is walkable, everything is connected, and downtown or 17th Ave is just minutes away. Heated underground titled parking keeps winter simple. Quick possession available.

Save
Ask
Tour
Hide
Share
Listing Snapshot
Price 
$399,900
Days On Site 
0 Days
Bedrooms 
2
Inside Area (SqFt) 
1,067.61 sqft
Total Baths 
2
Full Baths 
1
Partial Baths 
1
Lot Size 
N/A
Year Built 
2006
MLS® Number 
A2348295
Status 
Active
Property Tax 
$2,759
Maintenance Fees 
$281.67 monthly
Sq Ft Source 
N/A
Friends & Family
Recent Activity
54 minutes agoListing first seen on site
7 hours agoListing updated with changes from the MLS®
General Features
Levels 
Two
Parking 
Garage
Parking Spaces 
1
Pets 
Breed Restrictions
Property Sub Type 
Townhouse
SqFt Above 
1067.51
Style 
2 Storey
Zoning 
DC (pre 1P2007)
Interior Features
Appliances 
DishwasherRefrigeratorWasher/Dryer StackedElectric Range
Basement 
None
Fireplace 
Yes
Fireplace Features 
Gas
Fireplaces 
1
Flooring 
CarpetLaminate
Heating 
Forced AirNatural Gas
Interior 
Breakfast BarCeiling Fan(s)Laminate CountersStorage
Laundry Features 
Main Level
2pc Bathroom 
Dimensions - 5`7" x 4`5"Level - Main
4pc Bathroom 
Dimensions - 7`4" x 4`11"Level - Second
Bedroom 
Dimensions - 11`9" x 11`0"Level - Second
Bedroom - Primary 
Dimensions - 11`9" x 12`1"Level - Second
Bonus Room 
Dimensions - 7`9" x 5`11"Level - Second
Dining Room 
Dimensions - 10`10" x 6`0"Level - Main
Kitchen 
Dimensions - 10`10" x 8`2"Level - Main
Living Room 
Dimensions - 14`1" x 14`7"Level - Main
Save
Ask
Tour
Hide
Share
Exterior Features
Construction Details 
Frame
Exterior 
BalconyCourtyard
Lot Features 
Landscaped
Roof 
ShingleAsphalt
Community Features
Association Amenities 
Parking
Maintenance Fee 
$281.67
Maintenance Fee Frequency 
Monthly
Community Features 
GolfParkPlaygroundSidewalksStreet Lights
Listing courtesy of Lorenda Coles of CIR Realty

Listing information is provided by Participants of the Alberta One Realty Listing Services (Pillar 9). IDX information is provided exclusively for personal, non-commercial use, and may not be used for any purpose other than to identify prospective properties consumers may be interested in purchasing. Information is deemed reliable but not guaranteed. Copyright 2026, Alberta One Realty Listing Services (Pillar 9)
Last checked 2026-09-25 11:40 PM UTC

Neighborhood & Commute
Source: Walkscore
Save
Ask
Tour
Hide
Share