Calgary & Area MLS® Listings

Save
Ask
Tour
Hide
Share
$515,000
New Listing

73 Aspen Hills Terrace SW
Calgary, AB T3H 0P4

For Sale|Townhouse|Active
2
Beds
3
Total Baths
2
Full Baths
1
Partial Bath
1,223.17
SqFt
$421
/SqFt
2010
Built
Subdivision:
Aspen Woods
County:
Calgary
73 Aspen Hills Terrace SW73 Aspen Hills Terrace SW73 Aspen Hills Terrace SW73 Aspen Hills Terrace SW
Save
Ask
Tour
Hide
Share

Mortgage Calculator

Monthly Payment (Est.)

Enter an interest rate to see your estimated monthly payment.
Calculator powered by Showcase IDX, a Constellation1 Company. Copyright ©2026 Information is deemed reliable but not guaranteed.

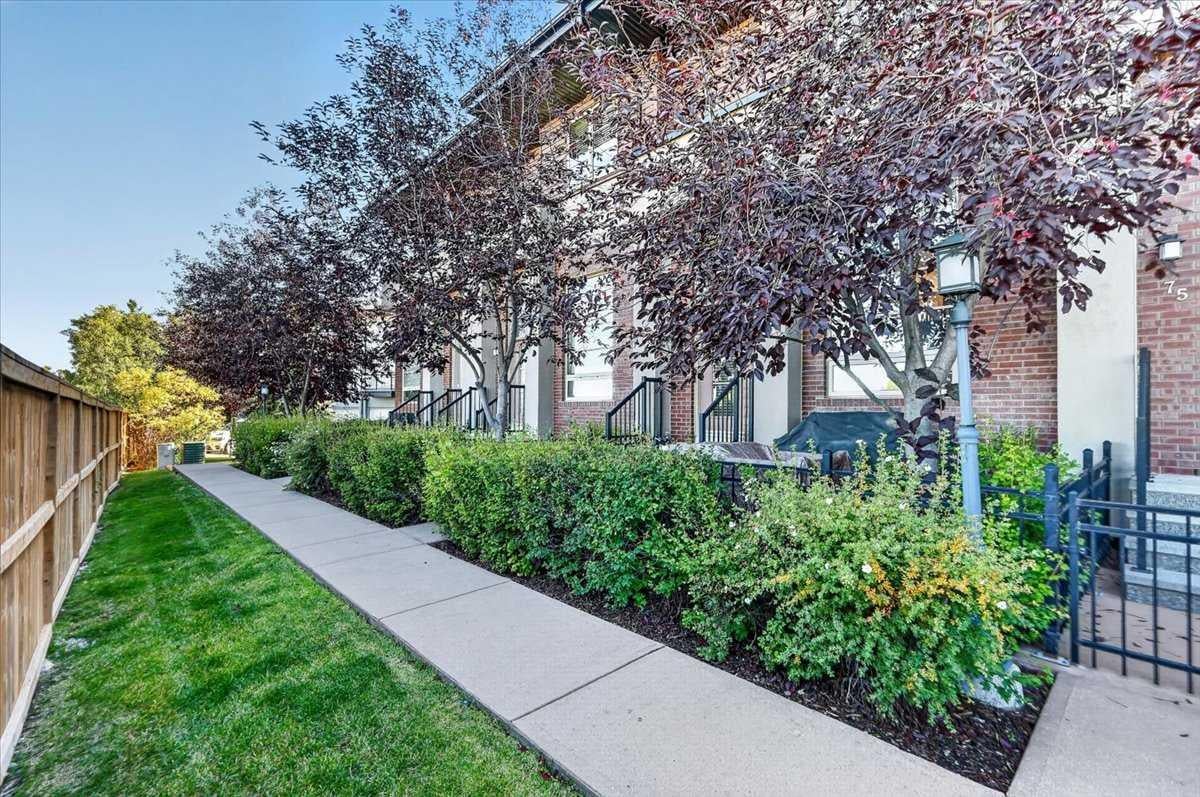
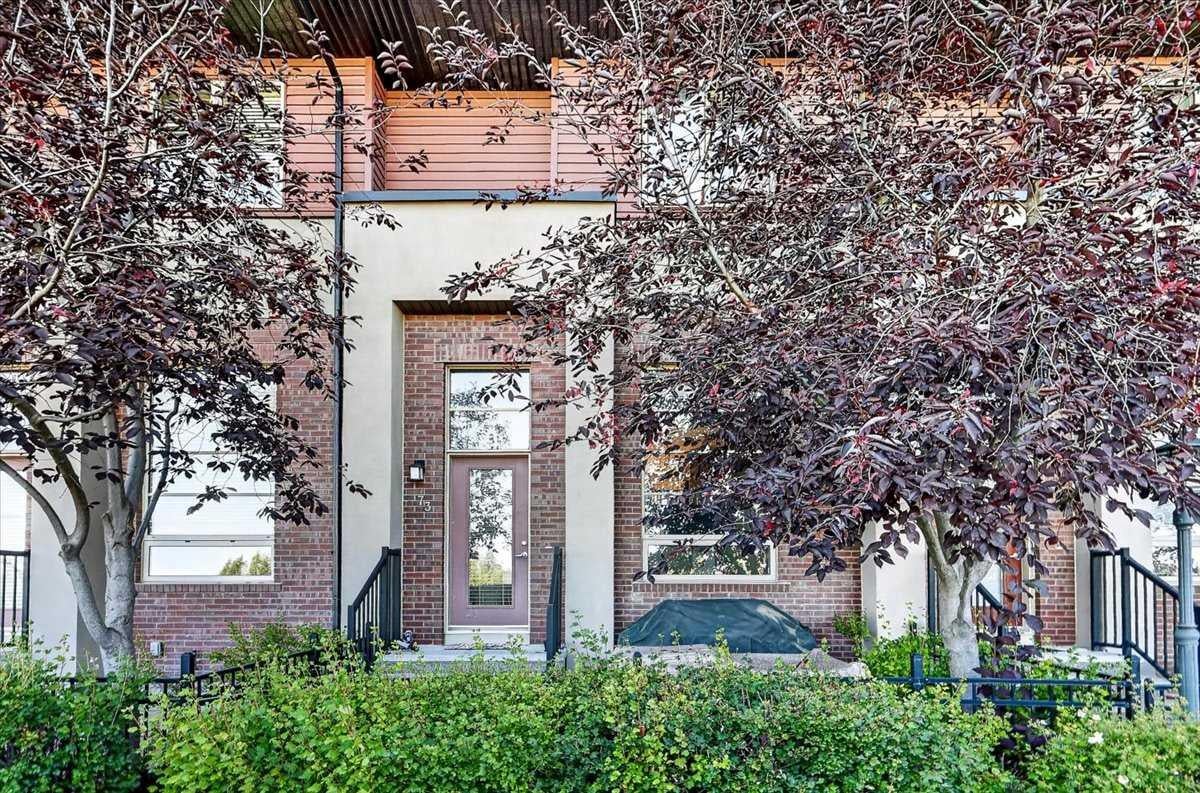
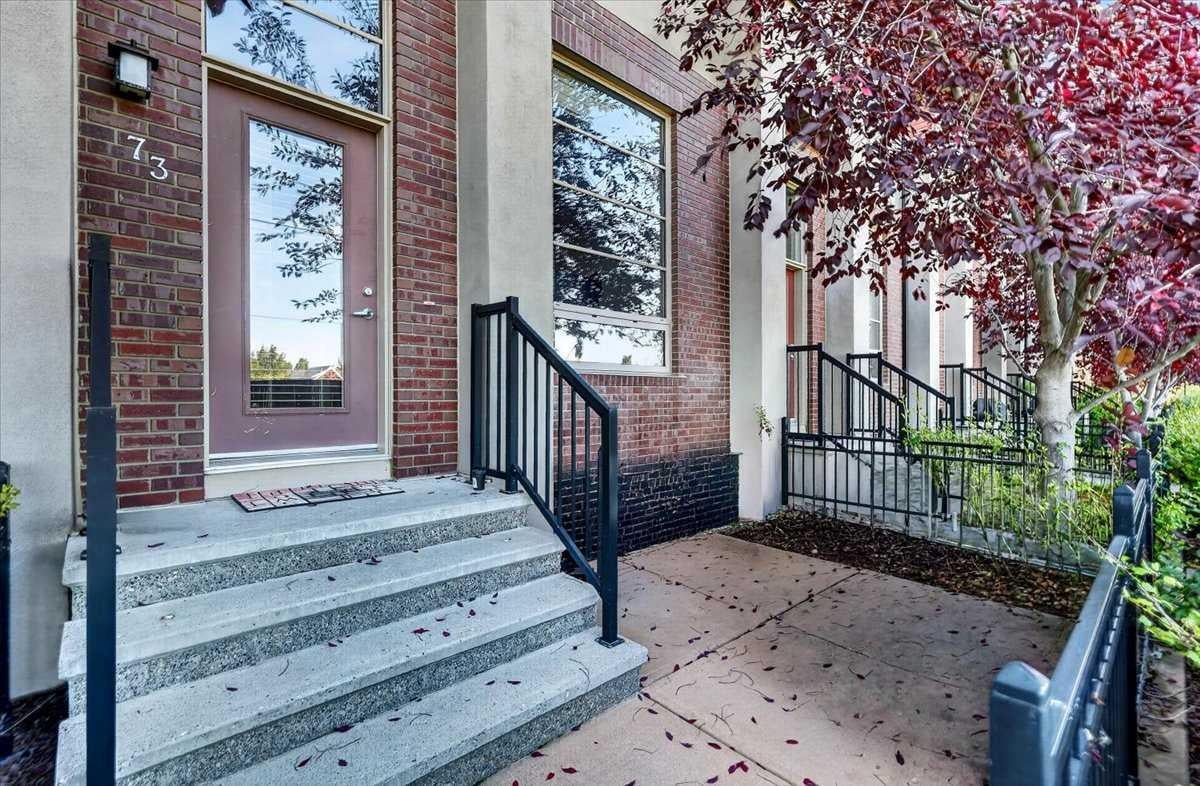
Welcome to 73 Aspen Hills Terrace SW, where low-maintenance living meets one of Calgary’s most sought-after west communities. Ideally located in Aspen Woods, this home puts you close to Aspen Landing Shopping Centre, Webber Academy, Rundle College, Westside Recreation Centre, transit and major roadways, with easy access west toward the mountains. This home offers an exceptional layout designed for everyday living. From the fenced patio, step inside to a bright and inviting main level with impressive nearly 13-foot ceilings and large windows that fill the space with natural light. Enjoy the living space or ascend to the dining area and kitchen that overlooks this space, featuring granite countertops, a pantry, and tons of cabinet space, perfect for entertaining! A powder room completes this level. Upstairs, you’ll find laundry, a den, and two spacious primary bedrooms, both boasting ensuite bathrooms and walk-in closets. A double attached garage and unfinished basement add valuable flexibility and storage. This unit is also conveniently situated near visitor parking. With low condo fees, owners can enjoy the added convenience of a low-maintenance lifestyle that lets you spend less time on upkeep and more time enjoying where you live. Whether you’re looking for your first home, a move-up from a condo or a simpler way to enjoy life in the SW, this is an opportunity to call Aspen Woods home. [See website for more info: 73aspenhillsterrace.com).

Save
Ask
Tour
Hide
Share
Listing Snapshot
Price 
$515,000
Days On Site 
0 Days
Bedrooms 
2
Inside Area (SqFt) 
1,223.17 sqft
Total Baths 
3
Full Baths 
2
Partial Baths 
1
Lot Size 
N/A
Year Built 
2010
MLS® Number 
A2346887
Status 
Active
Property Tax 
$3,584
Maintenance Fees 
$323 monthly
Sq Ft Source 
N/A
Friends & Family
Recent Activity
9 hours agoListing first seen on site
15 hours agoListing updated with changes from the MLS®
General Features
Attached Garage 
Yes
Garage 
Yes
Garage Spaces 
2
Levels 
Two
Parking 
AttachedGarageGarage Door OpenerGuest
Parking Spaces 
2
Pets 
Yes
Property Sub Type 
Townhouse
SqFt Below 
268.24
Style 
2 Storey
Zoning 
DC (pre 1P2007)
Interior Features
Appliances 
DishwasherDryerRange HoodRefrigeratorWasherElectric Range
Basement 
FullUnfinished
Flooring 
CarpetHardwood
Heating 
Forced AirNatural Gas
Interior 
Built-in FeaturesGranite CountersHigh CeilingsPantryStone CountersStorageVaulted Ceiling(s)Walk-In Closet(s)
Laundry Features 
In UnitUpper Level
2pc Bathroom 
Dimensions - 4`10" x 4`7"Level - Main
3pc Ensuite bath 
Dimensions - 7`11" x 4`11"Level - Upper
4pc Ensuite bath 
Dimensions - 7`7" x 4`11"Level - Upper
Bedroom 
Dimensions - 12`1" x 10`4"Level - Upper
Bedroom - Primary 
Dimensions - 12`3" x 11`10"Level - Upper
Dining Room 
Dimensions - 11`10" x 10`2"Level - Main
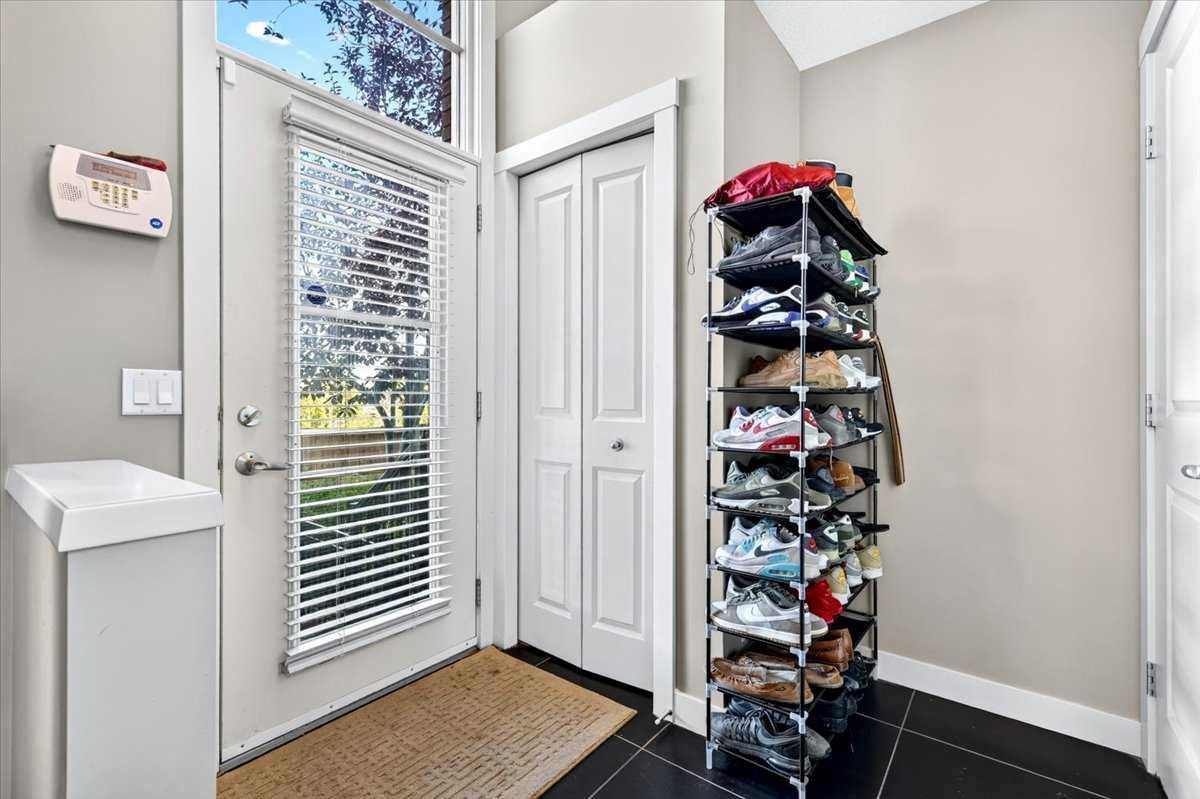
Foyer 
Dimensions - 6`6" x 4`1"Level - Main
Kitchen 
Dimensions - 17`0" x 8`5"Level - Main
Laundry 
Dimensions - 3`5" x 3`0"Level - Upper
Living Room 
Dimensions - 13`2" x 10`4"Level - Main
Walk-In Closet 
Dimensions - 6`4" x 4`5"Level - Upper
Save
Ask
Tour
Hide
Share
Exterior Features
Construction Details 
BrickStuccoVinyl SidingFrame
Exterior 
None
Fencing 
Fenced
Lot Features 
Few TreesFront Yard
Patio And Porch 
Front PorchPatio
Roof 
Asphalt
Community Features
Association Amenities 
Snow RemovalTrash
Maintenance Fee 
$323.0
Maintenance Fee Frequency 
Monthly
Community Features 
ParkPlayground
Listing courtesy of Wiza Jane Lupwayi of LPT Realty

Listing information is provided by Participants of the Alberta One Realty Listing Services (Pillar 9). IDX information is provided exclusively for personal, non-commercial use, and may not be used for any purpose other than to identify prospective properties consumers may be interested in purchasing. Information is deemed reliable but not guaranteed. Copyright 2026, Alberta One Realty Listing Services (Pillar 9)
Last checked 2026-09-21 10:15 AM UTC

Neighborhood & Commute
Source: Walkscore
Save
Ask
Tour
Hide
Share