
Search Calgary MLS® Listings
Save
Ask
Tour
Hide
$307,500
New Listing
3315 56 Street NECalgary, AB T2E 8Y9
For Sale|Townhouse|Active
2
Beds
2
Total Baths
2
Full Baths
812
SqFt
$379
/SqFt
1977
Built
Subdivision:
Temple
County:
Calgary
Save
Ask
Tour
Hide
Mortgage Calculator
Monthly Payment (Est.)
$1,403Calculator powered by Showcase IDX, a Constellation1 Company. Copyright ©2026 Information is deemed reliable but not guaranteed.
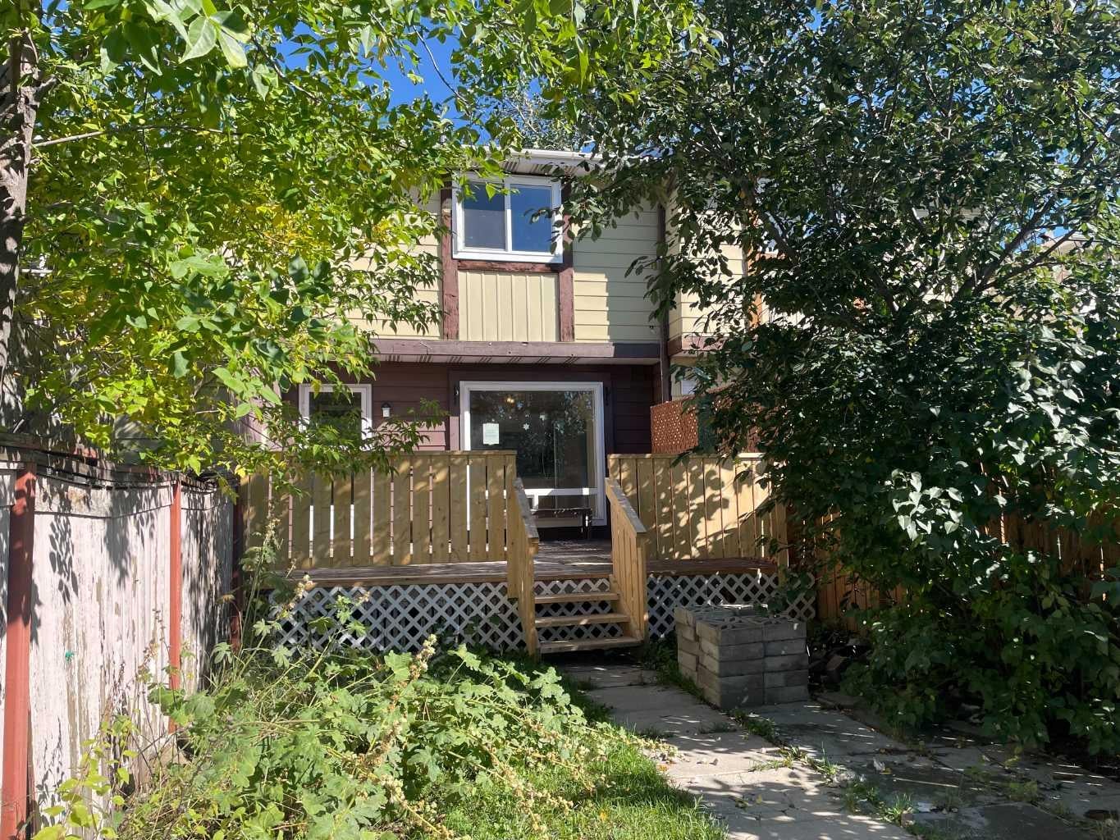
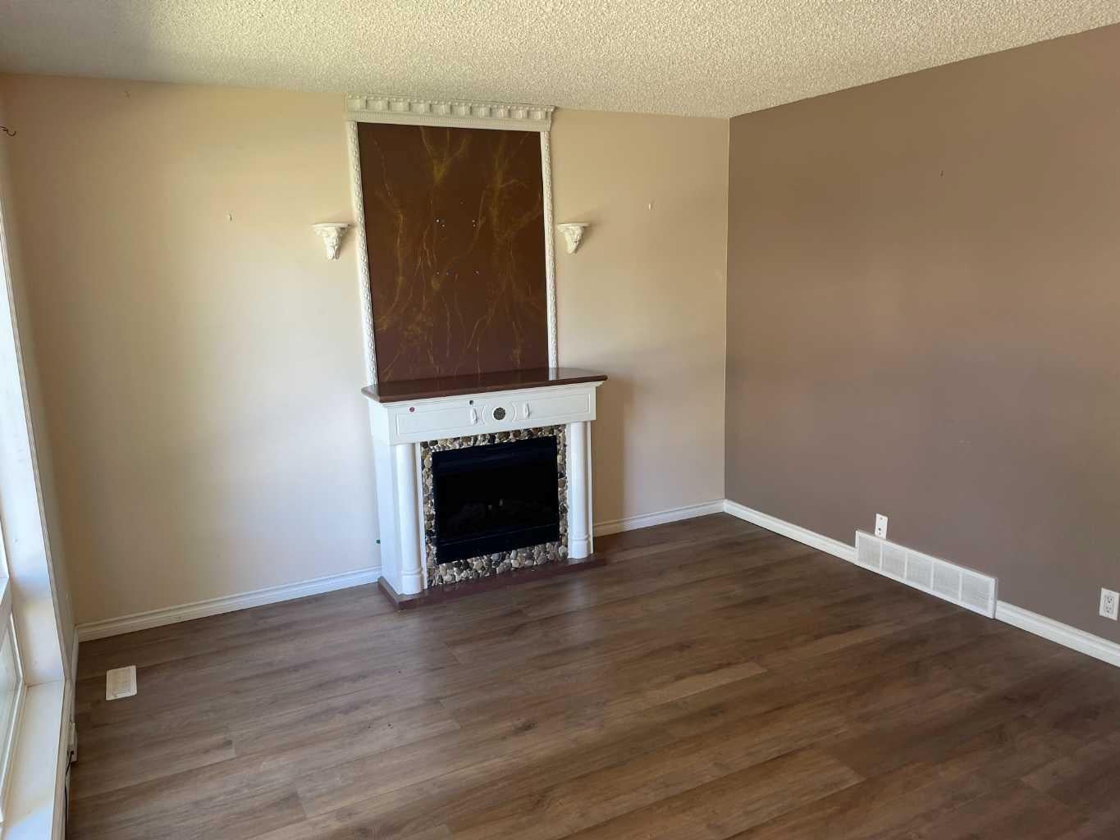
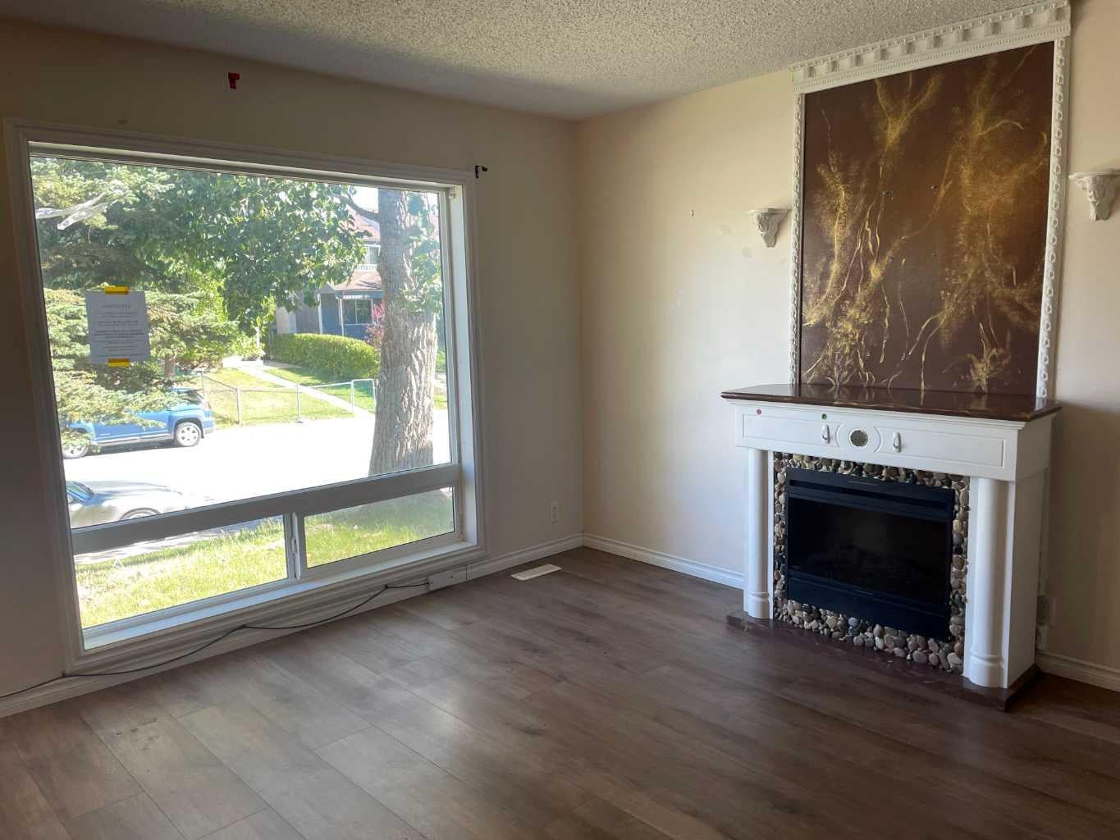
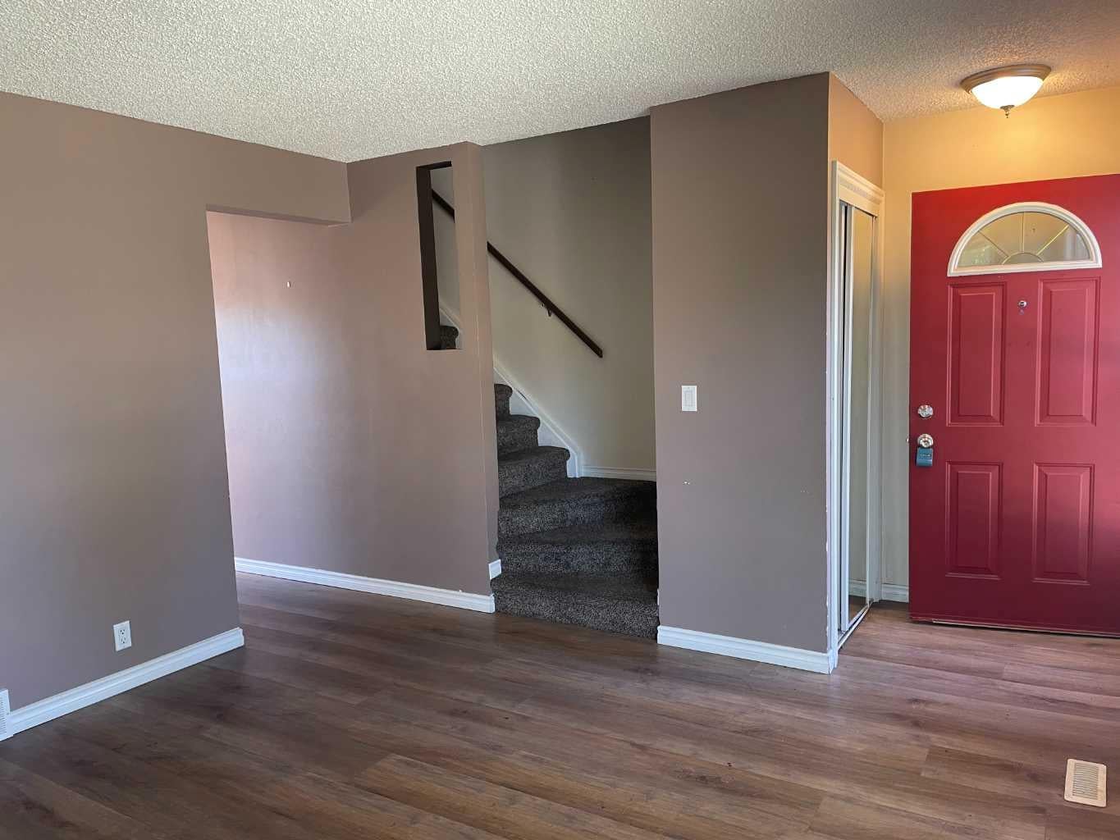
Great time to get into the market. Own your home with 2 bedrooms and 2 baths. Living room comes with an electric fireplace and nice mantel features, Walking into the kitchen you have a Spacious area to cook with quartz counters nice backsplash and large window to let in plenty in sunshine. Kitchen faces the back yard which comes complete with large back deck, garden area and two back sheds. There is room for 2 cars to park out back. Back inside and upstairs there are 2 good size bedrooms, a 4 piece bath and a handy linen closet. With the Lower Level finished your living space just got bigger. Use it for a family room or another bedroom. There is a 3 piece bathroom on this level also. Laundry has its own room and there is also storage under the stairs. This is the perfect place to call home! Close to bus routes, schools and shopping.
Save
Ask
Tour
Hide
Listing Snapshot
Price
$307,500
Days On Site
0 Days
Bedrooms
2
Inside Area (SqFt)
812 sqft
Total Baths
2
Full Baths
2
Partial Baths
N/A
Lot Size
0.05 Acres
Year Built
1977
MLS® Number
A2346094
Status
Active
Property Tax
$2,513.67
Maintenance Fees
N/A
Sq Ft Source
N/A
Friends & Family
Recent Activity
| 5 hours ago | Listing first seen on site | |
| 11 hours ago | Listing updated with changes from the MLS® |
General Features
Acres
0.05
Levels
Two
Parking
Off Street
Parking Spaces
2
Property Sub Type
Townhouse
SqFt Above
812
Style
2 Storey
Zoning
M-CG d44
Interior Features
Appliances
None
Basement
FullFinished
Fireplace
Yes
Fireplace Features
ElectricLiving Room
Fireplaces
1
Flooring
CarpetCeramic TileLaminate
Heating
Forced AirNatural Gas
Interior
Storage
Laundry Features
Laundry RoomLower Level
3pc Bathroom
Dimensions - 0`0" x 0`0"Level - Lower
4pc Bathroom
Dimensions - 0`0" x 0`0"Level - Second
Bedroom
Dimensions - 9`2" x 10`9"Level - Second
Bedroom - Primary
Dimensions - 12`8" x 11`6"Level - Second
Eat in Kitchen
Dimensions - 12`3" x 9`10"Level - Main
Family Room
Dimensions - 9`9" x 15`6"Level - Lower
Laundry
Dimensions - 7`7" x 8`3"Level - Lower
Living Room
Dimensions - 12`8" x 12`0"Level - Main
Other
Dimensions - 7`7" x 7`3"Level - Lower
Save
Ask
Tour
Hide
Exterior Features
Construction Details
Metal SidingFrame
Exterior
Private Yard
Fencing
Fenced
Frontage
5.20M 17`1"
Lot Features
Back YardLandscapedRectangular LotSloped
Other Structures
Shed(s)
Patio And Porch
Deck
Roof
ShingleAsphalt
Community Features
Community Features
PlaygroundSidewalks
Listing courtesy of Tom Waterhouse of CIR Realty

Listing information is provided by Participants of the Alberta One Realty Listing Services (Pillar 9). IDX information is provided exclusively for personal, non-commercial use, and may not be used for any purpose other than to identify prospective properties consumers may be interested in purchasing. Information is deemed reliable but not guaranteed. Copyright 2026, Alberta One Realty Listing Services (Pillar 9)
Last checked 2026-09-17 08:54 AM UTC

Listing information is provided by Participants of the Alberta One Realty Listing Services (Pillar 9). IDX information is provided exclusively for personal, non-commercial use, and may not be used for any purpose other than to identify prospective properties consumers may be interested in purchasing. Information is deemed reliable but not guaranteed. Copyright 2026, Alberta One Realty Listing Services (Pillar 9)
Last checked 2026-09-17 08:54 AM UTC
Neighborhood & Commute
Source: Walkscore
Save
Ask
Tour
Hide