
Search Calgary MLS® Listings
Save
Ask
Tour
Hide
$589,900
New Listing
5259 Rundleview Road NECalgary, AB T1Y 1J6
For Sale|Single Family Residence|Active
4
Beds
3
Total Baths
2
Full Baths
1
Partial Bath
1,216.78
SqFt
$485
/SqFt
1974
Built
Subdivision:
Rundle
County:
Calgary
Save
Ask
Tour
Hide
Mortgage Calculator
Monthly Payment (Est.)
$2,691Calculator powered by Showcase IDX, a Constellation1 Company. Copyright ©2026 Information is deemed reliable but not guaranteed.
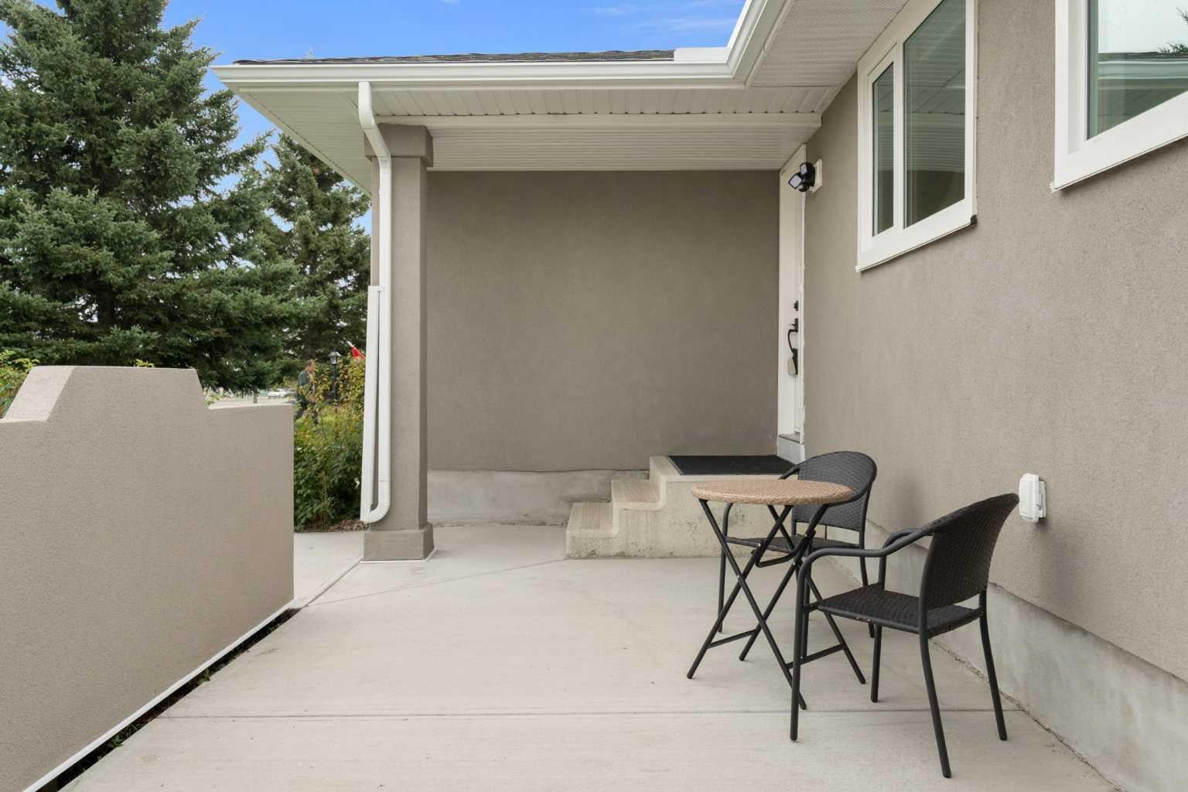
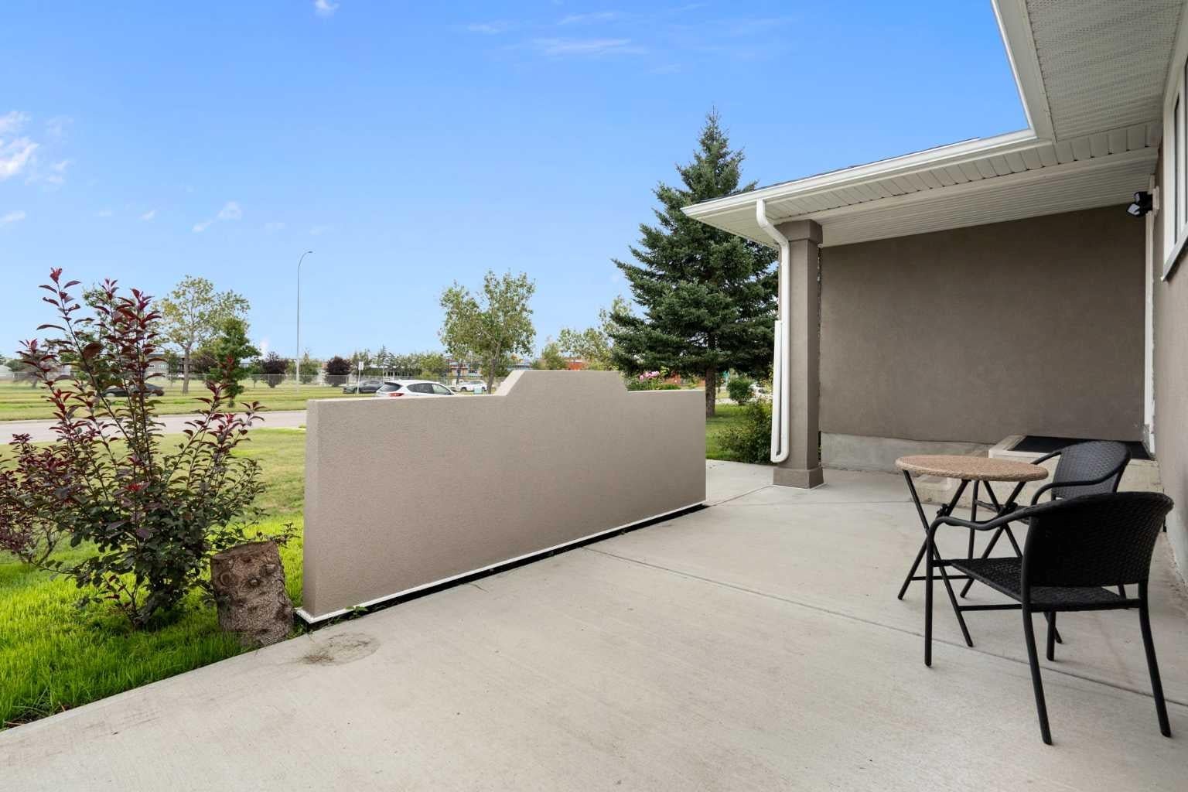
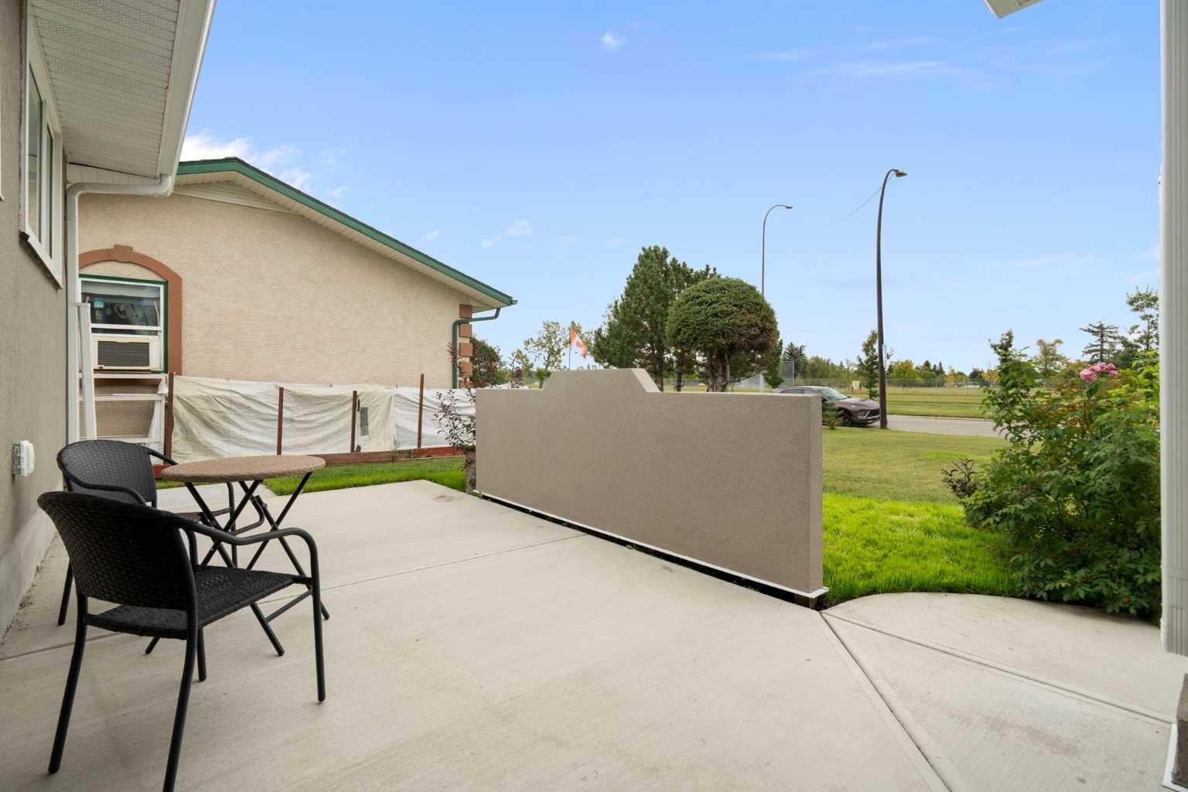
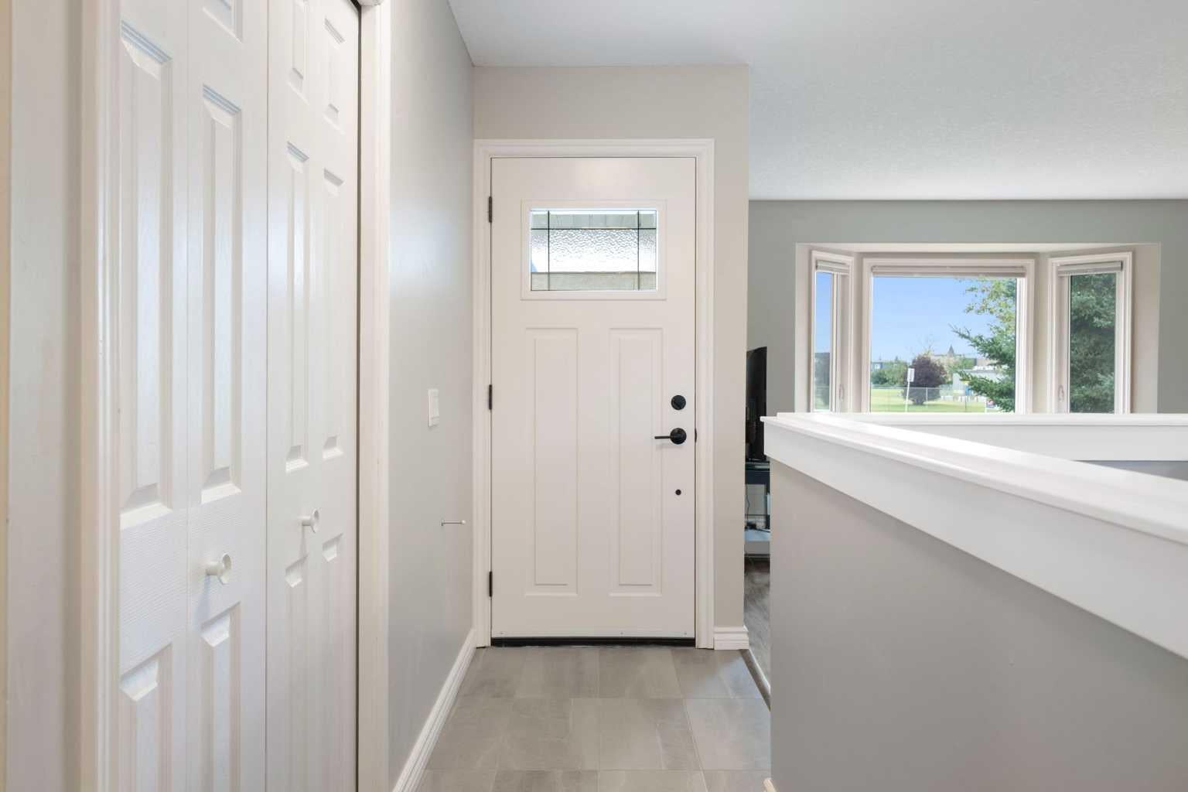
Welcome to 5259 Rundleview Road NE, a beautifully renovated home in the established community of Rundle, offering the rare combination of modern, move-in-ready living and an oversized double attached garage. From the moment you step inside, you'll appreciate the bright, functional open-concept floor plan, designed for comfortable everyday living and effortless entertaining. The main living spaces flow naturally together, creating a welcoming atmosphere with plenty of flexibility for families, couples, or anyone looking for a home that is truly ready to enjoy. And the best part? The major work has already been done. The home has been extensively renovated, with the roof, furnace, and hot water tank all replaced within the last five years. Inside, the renovations create a fresh, modern feel without leaving a lengthy to-do list for the next owner.
Save
Ask
Tour
Hide
Listing Snapshot
Price
$589,900
Days On Site
0 Days
Bedrooms
4
Inside Area (SqFt)
1,216.78 sqft
Total Baths
3
Full Baths
2
Partial Baths
1
Lot Size
0.14 Acres
Year Built
1974
MLS® Number
A2345961
Status
Active
Property Tax
$3,610
Maintenance Fees
N/A
Sq Ft Source
N/A
Friends & Family
Recent Activity
| 6 hours ago | Listing first seen on site | |
| 12 hours ago | Listing updated with changes from the MLS® |
General Features
Acres
0.14
Garage
Yes
Garage Spaces
2
Levels
One
Parking
Garage
Parking Spaces
2
Property Sub Type
Single Family Residence
Style
Bungalow
Zoning
R-CG
Interior Features
Appliances
DishwasherMicrowaveRange HoodRefrigeratorElectric Range
Basement
FullFinished
Flooring
CarpetCeramic TileVinyl
Heating
Forced Air
Interior
BarLaminate CountersOpen Floorplan
Laundry Features
In Basement
Window Features
Window Coverings
2pc Ensuite bath
Dimensions - 0`0" x 0`0"Level - Main
3pc Bathroom
Dimensions - 0`0" x 0`0"Level - Basement
4pc Bathroom
Dimensions - 0`0" x 0`0"Level - Main
Bedroom
Dimensions - 10`0" x 9`1"Level - Main
Bedroom - Primary
Dimensions - 11`4" x 13`1"Level - Main
Dining Room
Dimensions - 8`6" x 10`8"Level - Main
Game Room
Dimensions - 15`9" x 18`0"Level - Basement
Kitchen
Dimensions - 11`9" x 14`3"Level - Main
Living Room
Dimensions - 15`0" x 14`7"Level - Main
Save
Ask
Tour
Hide
Exterior Features
Construction Details
Stucco
Exterior
Private Yard
Fencing
Fenced
Frontage
15.90M 52`2"
Lot Features
Back YardFront YardGardenLevelRectangular Lot
Patio And Porch
Deck
Roof
Asphalt
Windows/Doors
Window Coverings
Community Features
Community Features
ParkPlaygroundPoolSidewalksStreet LightsTennis Court(s)
Listing courtesy of Dave Rhydderch of RE/MAX First

Listing information is provided by Participants of the Alberta One Realty Listing Services (Pillar 9). IDX information is provided exclusively for personal, non-commercial use, and may not be used for any purpose other than to identify prospective properties consumers may be interested in purchasing. Information is deemed reliable but not guaranteed. Copyright 2026, Alberta One Realty Listing Services (Pillar 9)
Last checked 2026-09-17 08:54 AM UTC

Listing information is provided by Participants of the Alberta One Realty Listing Services (Pillar 9). IDX information is provided exclusively for personal, non-commercial use, and may not be used for any purpose other than to identify prospective properties consumers may be interested in purchasing. Information is deemed reliable but not guaranteed. Copyright 2026, Alberta One Realty Listing Services (Pillar 9)
Last checked 2026-09-17 08:54 AM UTC
Neighborhood & Commute
Source: Walkscore
Save
Ask
Tour
Hide