Calgary & Area MLS® Listings

Save
Ask
Tour
Hide
Share
$1,020,000
New Listing

60 Cranarch Rise SE
Calgary, AB T3M 1M3

For Sale|Single Family Residence|Active
4
Beds
4
Total Baths
3
Full Baths
1
Partial Bath
2,424
SqFt
$421
/SqFt
2012
Built
Subdivision:
Cranston
County:
Calgary
60 Cranarch Rise SE60 Cranarch Rise SE60 Cranarch Rise SE60 Cranarch Rise SE
Save
Ask
Tour
Hide
Share

Mortgage Calculator

Monthly Payment (Est.)

Enter an interest rate to see your estimated monthly payment.
Calculator powered by Showcase IDX, a Constellation1 Company. Copyright ©2026 Information is deemed reliable but not guaranteed.

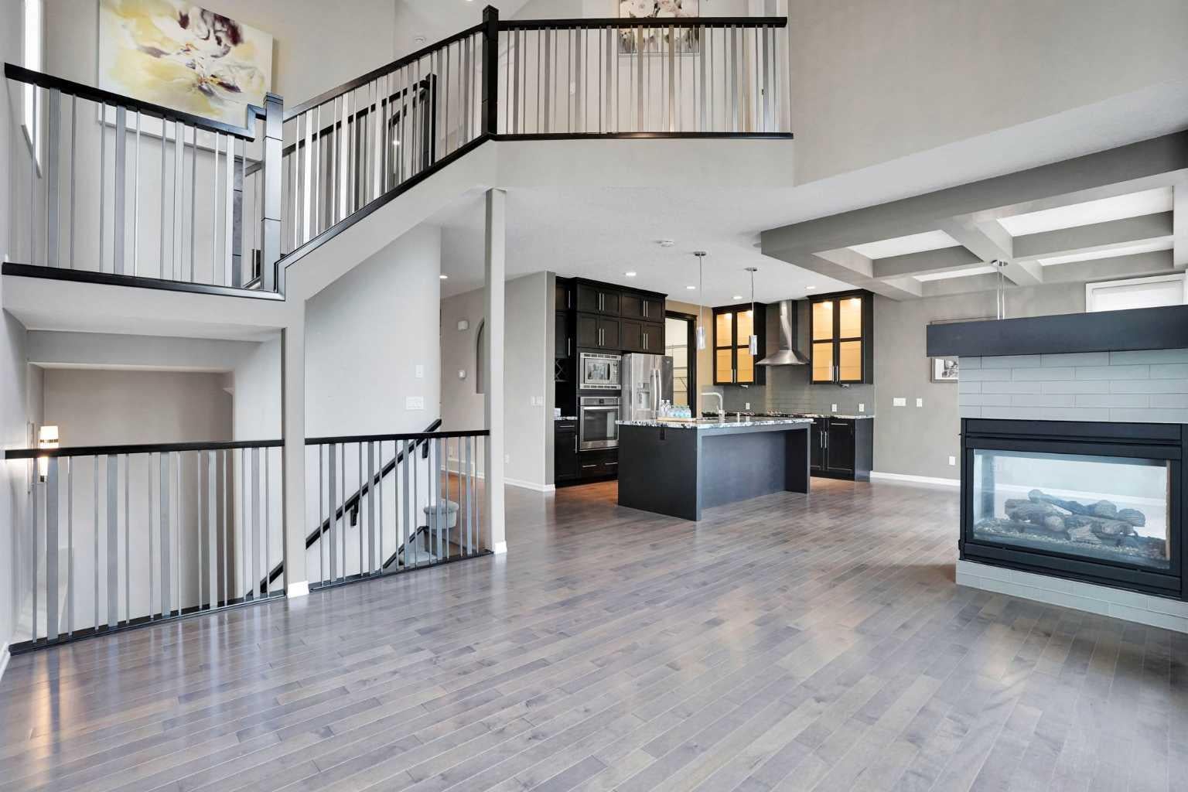
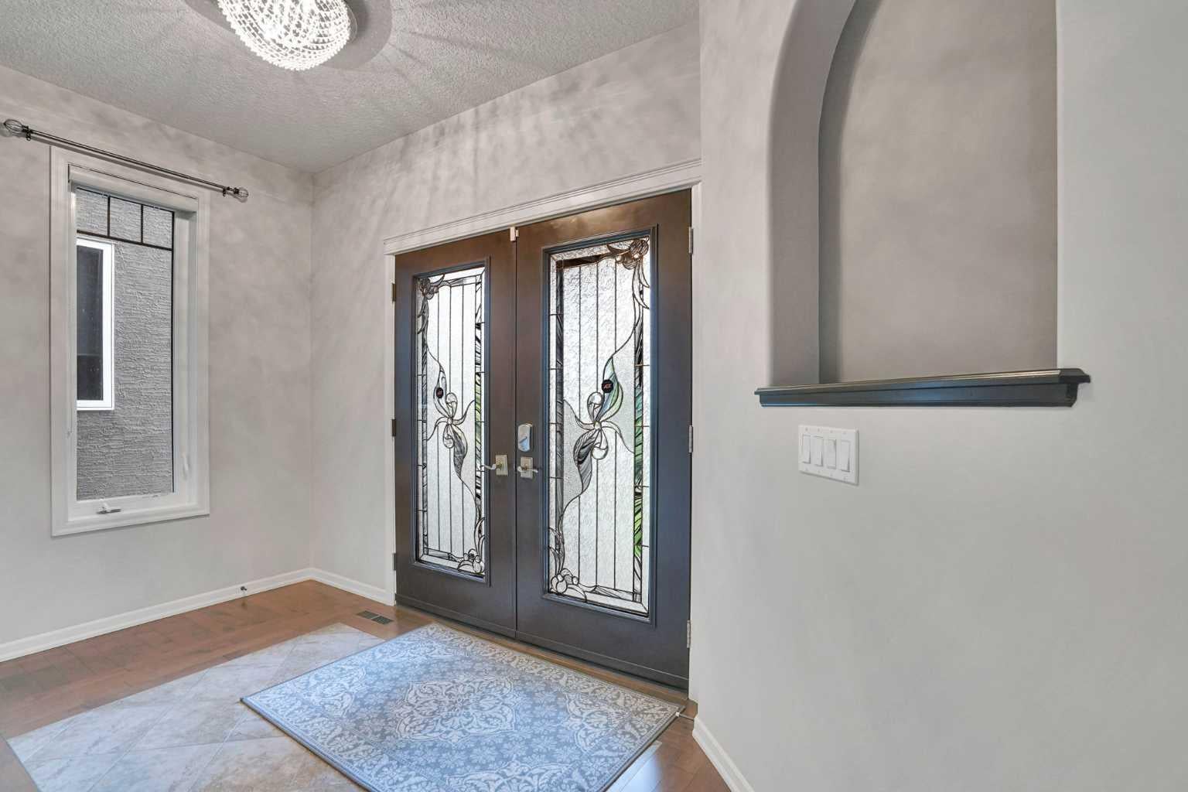
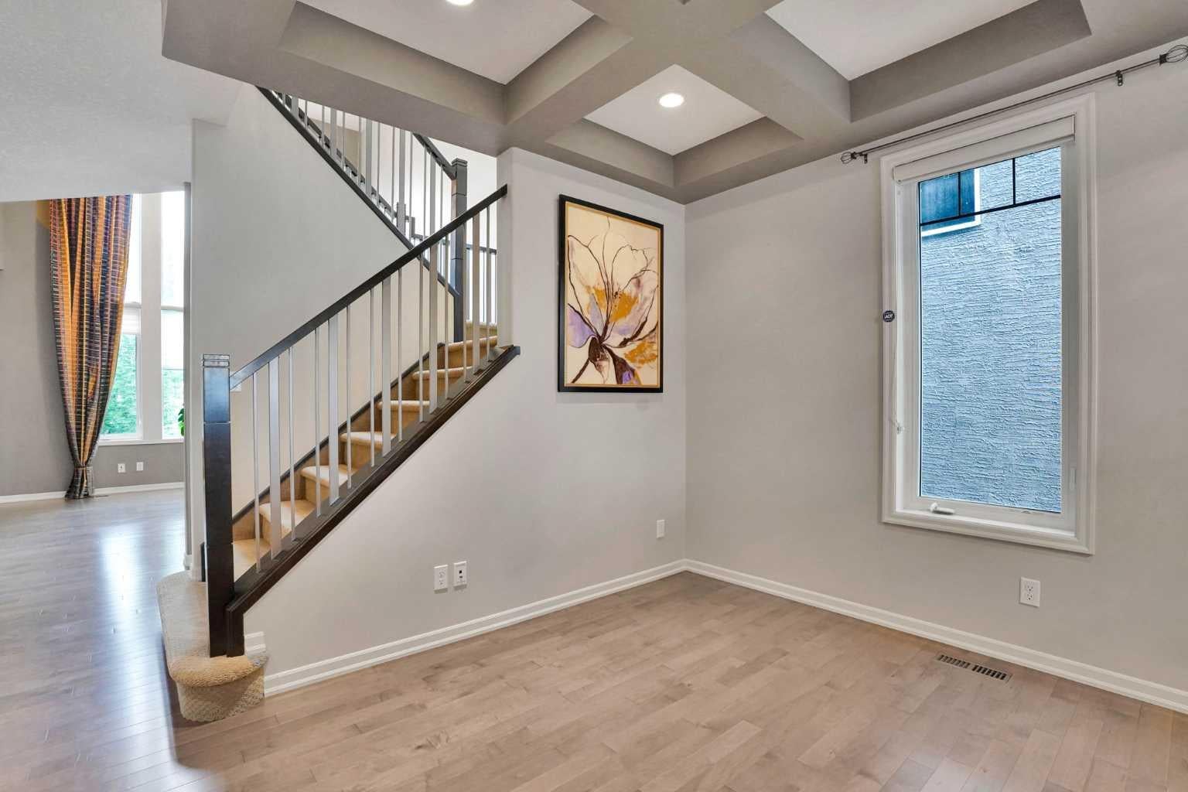
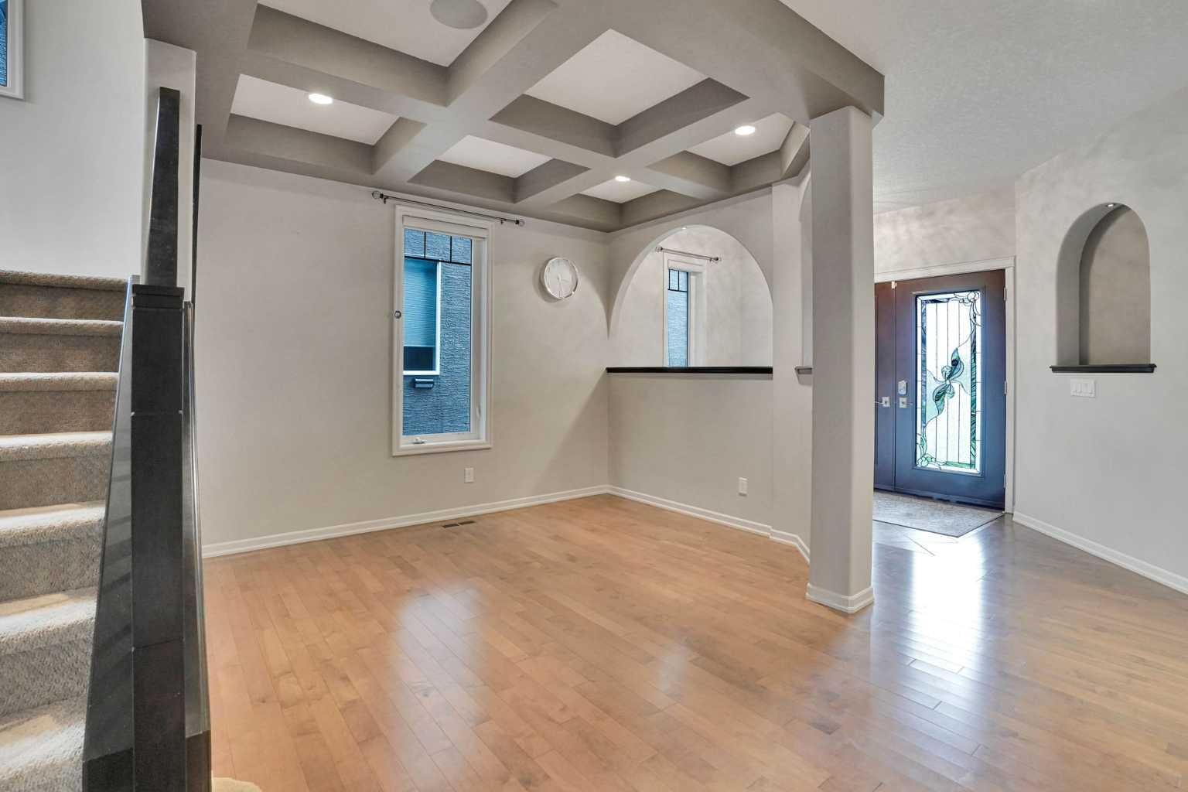
Welcome to your dream home — a meticulously maintained 4-bedroom, 3.5-bathroom sanctuary nestled in a peaceful cul-de-sac in one of the city’s most sought-after neighbourhood of Cranston. This impressive property offers over 2,424 sq ft of luxurious living space, thoughtfully designed for both comfort and style. Step inside and be greeted by soaring high ceilings and an abundance of natural light that pours through large windows, creating a bright and inviting atmosphere. The chef’s kitchen is a true showstopper —featuring built-in stainless steel appliances, granite countertops, custom cabinetry, and a spacious island perfect for entertaining or family gatherings. The open-concept main floor flows seamlessly into the elegant living and dining areas, anchored by a cozy fireplace. Upstairs, you’ll find a spacious primary suite with a spa-like ensuite and walk-in closet, along with two additional generously sized bedrooms and a full bath. Plus huge Bonus room that can be converted to an extra bedroom or family room. Downstairs, the fully finished walk-out basement is an entertainer’s dream. Enjoy a custom wet bar, a large recreation space, an additional bedroom, and a full bath — perfect for guests or multi- generational living. Step outside to a beautifully landscaped backyard that opens directly from the lower level, offering privacy and plenty of space to relax or entertain. This home truly has it all — space, luxury, functionality, and a prime location. Don’t miss your chance to make it yours! Book a Showing today!

Save
Ask
Tour
Hide
Share
Listing Snapshot
Price 
$1,020,000
Days On Site 
0 Days
Bedrooms 
4
Inside Area (SqFt) 
2,424 sqft
Total Baths 
4
Full Baths 
3
Partial Baths 
1
Lot Size 
0.11 Acres
Year Built 
2012
MLS® Number 
A2345902
Status 
Active
Property Tax 
$6,154
Maintenance Fees 
$15.04 monthly
Sq Ft Source 
N/A
Friends & Family
Recent Activity
6 hours agoListing first seen on site
12 hours agoListing updated with changes from the MLS®
General Features
Acres 
0.11
Attached Garage 
Yes
Garage 
Yes
Garage Spaces 
2
Levels 
Two
Parking 
AttachedGarage
Parking Spaces 
4
Property Sub Type 
Single Family Residence
Style 
2 Storey
Zoning 
R-G
Interior Features
Appliances 
Built-In RangeDishwasherInduction CooktopRefrigeratorWasher/DryerWasher/Dryer StackedOvenDisposal
Basement 
FullFinishedExterior EntryWalk-Out Access
Fireplace 
Yes
Fireplace Features 
Gas
Fireplaces 
1
Flooring 
HardwoodTile
Heating 
Fireplace(s)Forced Air
Interior 
BarBuilt-in FeaturesChandelierDouble VanityGranite CountersHigh CeilingsKitchen IslandOpen FloorplanPantryRecessed LightingWalk-In Closet(s)
Laundry Features 
Main Level
Window Features 
Skylight(s)Window Coverings
2pc Bathroom 
Dimensions - 15`4" x 5`0"Level - Main
3pc Bathroom 
Dimensions - 7`9" x 5`0"Level - Basement
4pc Bathroom 
Dimensions - 8`5" x 4`11"Level - Second
5pc Ensuite bath 
Dimensions - 127`0" x 12`4"Level - Second
Bedroom 
Dimensions - 13`0" x 11`9"Level - Second
Bedroom - Primary 
Dimensions - 15`1" x 13`1"Level - Second
Bonus Room 
Dimensions - 170`0" x 12`6"Level - Second
Den 
Dimensions - 9`6" x 11`4"Level - Main
Dining Room 
Dimensions - 12`8" x 11`6"Level - Main
Foyer 
Dimensions - 13`5" x 8`6"Level - Main
Furnace/Utility Room 
Dimensions - 7`11" x 14`11"Level - Basement
Kitchen 
Dimensions - 13`7" x 10`4"Level - Main
Laundry 
Dimensions - 6`1" x 8`4"Level - Main
Living Room 
Dimensions - 16`6" x 14`5"Level - Main
Pantry 
Dimensions - 7`9" x 4`9"Level - Main
Storage 
Dimensions - 10`7" x 7`2"Level - Basement
Walk-In Closet 
Dimensions - 9`7" x 5`1"Level - Second
Save
Ask
Tour
Hide
Share
Exterior Features
Construction Details 
BrickStuccoFrame
Exterior 
BalconyPrivate Yard
Fencing 
Fenced
Frontage 
12.43M 40`9"
Lot Features 
Cul-De-SacRectangular LotSloped DownSloped
Patio And Porch 
Deck
Roof 
ShingleAsphalt
Windows/Doors 
Skylight(s)Window Coverings
Community Features
Accessibility Features 
Therapeutic Whirlpool
Association Amenities 
ClubhouseParkPlayground
Additional Maintenance Fee 
$180.5
Additional Maintenance Fee Frequency 
Annually
Community Features 
ClubhouseParkPlaygroundTennis Court(s)
Listing courtesy of Demi Tran of Real Broker

Listing information is provided by Participants of the Alberta One Realty Listing Services (Pillar 9). IDX information is provided exclusively for personal, non-commercial use, and may not be used for any purpose other than to identify prospective properties consumers may be interested in purchasing. Information is deemed reliable but not guaranteed. Copyright 2026, Alberta One Realty Listing Services (Pillar 9)
Last checked 2026-09-21 10:15 AM UTC

Neighborhood & Commute
Source: Walkscore
Save
Ask
Tour
Hide
Share