
Search Calgary MLS® Listings
Save
Ask
Tour
Hide
$449,900
New Listing
158 Waterford RoadChestermere, AB T1X 3B5
For Sale|Townhouse|Active
3
Beds
3
Total Baths
2
Full Baths
1
Partial Bath
1,520
SqFt
$296
/SqFt
2026
Built
Subdivision:
Waterford
County:
Chestermere
Save
Ask
Tour
Hide
Mortgage Calculator
Monthly Payment (Est.)
$2,053Calculator powered by Showcase IDX, a Constellation1 Company. Copyright ©2026 Information is deemed reliable but not guaranteed.
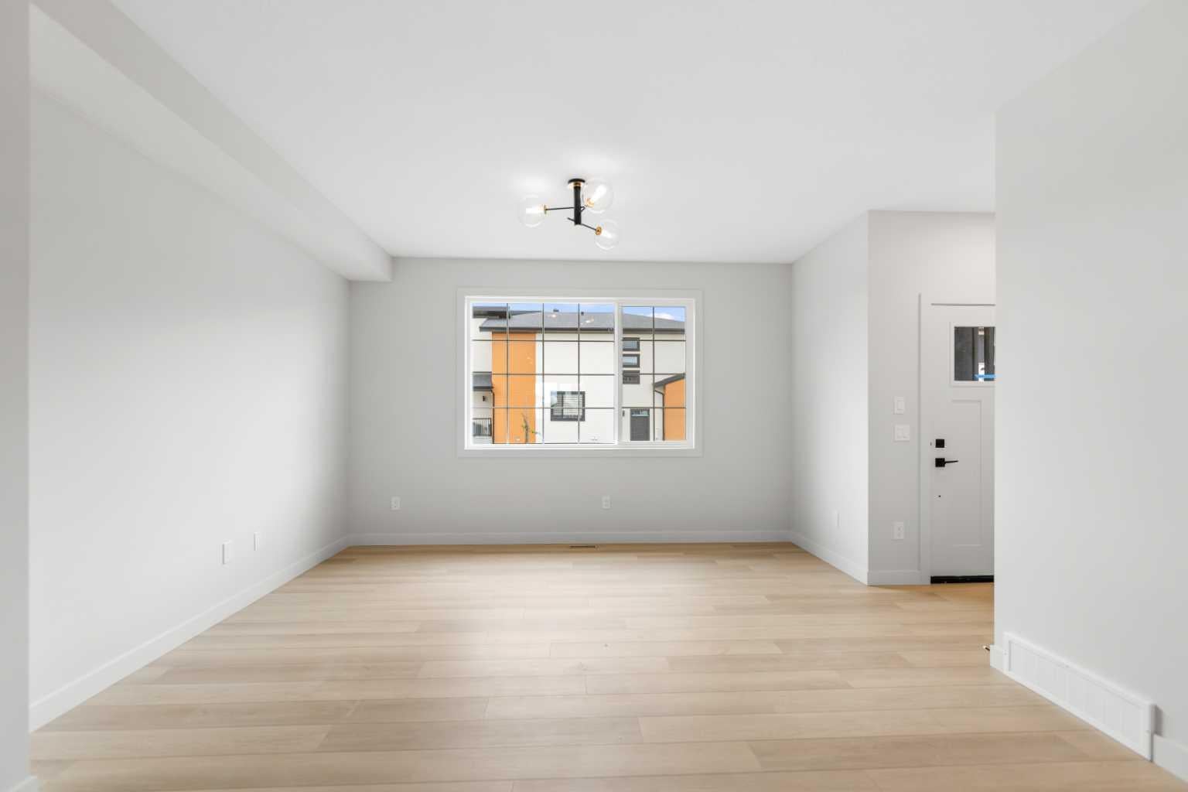
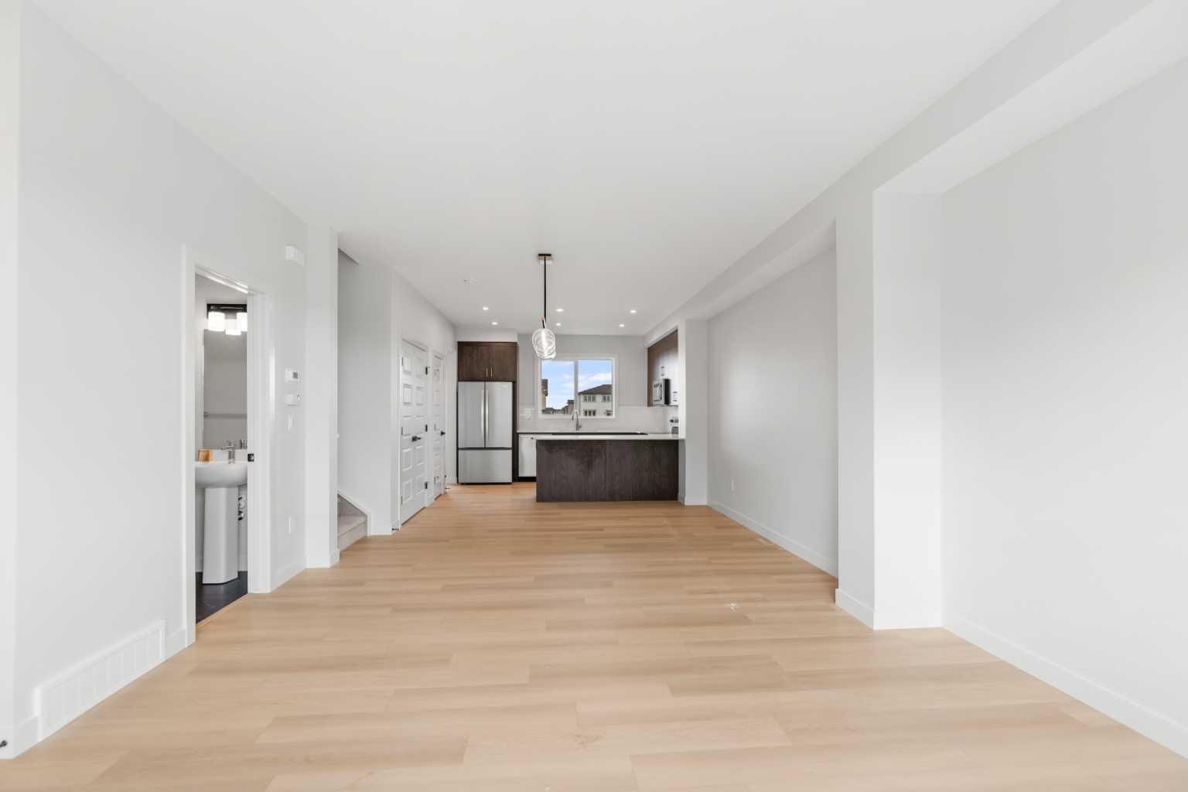
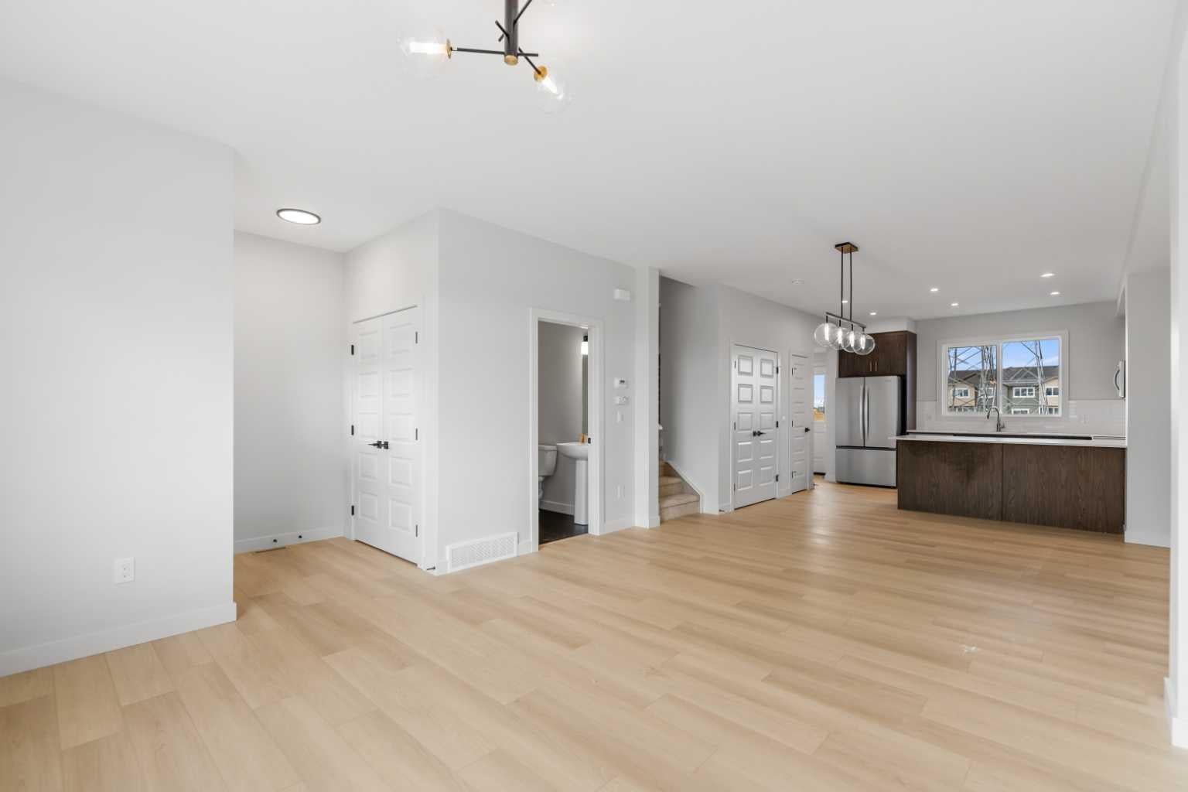
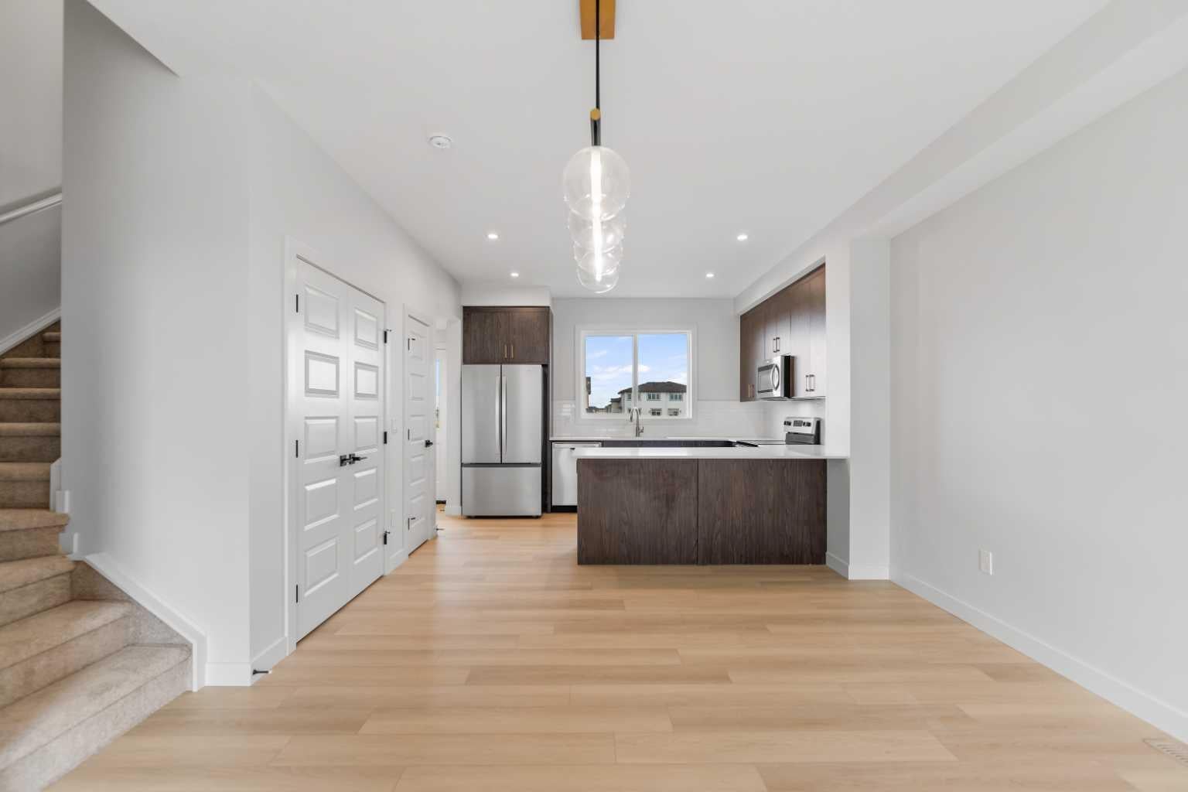
Welcome to this amazing opportunity to own a beautiful townhouse with NO CONDO FEES in the sought-after community of Waterford, proudly built by award-winning Prominent Homes! The main level offers a stylish and functional layout designed for both everyday living and entertaining. The modern kitchen features a convenient pantry and opens to a welcoming family room and cozy dining nook, creating a bright and inviting space for the whole family. Upstairs, the spacious primary bedroom offers a 3-piece ensuite and walk-in closet, complemented by two additional bedrooms, a 4-piece bathroom, and the added convenience of an upper-level laundry room including a brand new Washer and Dryer. With a fantastic price point, modern design, quality construction, and Alberta New Home Warranty, this home offers exceptional value for today’s buyer. This home is move-in ready! Don’t miss your opportunity to make this beautiful new home yours. Call today to book your private showing!
Save
Ask
Tour
Hide
Listing Snapshot
Price
$449,900
Days On Site
0 Days
Bedrooms
3
Inside Area (SqFt)
1,520 sqft
Total Baths
3
Full Baths
2
Partial Baths
1
Lot Size
0.05 Acres
Year Built
2026
MLS® Number
A2345511
Status
Active
Property Tax
N/A
Maintenance Fees
N/A
Sq Ft Source
N/A
Friends & Family
Recent Activity
| 15 hours ago | Listing first seen on site | |
| 21 hours ago | Listing updated with changes from the MLS® |
General Features
Acres
0.05
Levels
Two
Parking
Off Street
Parking Spaces
2
Property Condition
New Construction
Property Sub Type
Townhouse
SqFt Above
1520
Style
2 Storey
Zoning
R-G
Interior Features
Appliances
DishwasherElectric RangeRefrigeratorWasher
Basement
FullUnfinished
Flooring
CarpetTile
Heating
Forced Air
Interior
Open FloorplanPantry
Laundry Features
Upper Level
2pc Bathroom
Dimensions - 5`5" x 5`0"Level - Main
3pc Ensuite bath
Dimensions - 9`6" x 5`0"Level - Second
4pc Bathroom
Dimensions - 9`6" x 5`0"Level - Second
Bedroom
Dimensions - 10`9" x 9`6"Level - Second
Bedroom - Primary
Dimensions - 13`8" x 13`5"Level - Second
Save
Ask
Tour
Hide
Exterior Features
Construction Details
Frame
Exterior
Lighting
Frontage
6.20M 20`4"
Patio And Porch
None
Roof
ShingleAsphalt
Listing courtesy of Paul Dhanjal of eXp Realty

Listing information is provided by Participants of the Alberta One Realty Listing Services (Pillar 9). IDX information is provided exclusively for personal, non-commercial use, and may not be used for any purpose other than to identify prospective properties consumers may be interested in purchasing. Information is deemed reliable but not guaranteed. Copyright 2026, Alberta One Realty Listing Services (Pillar 9)
Last checked 2026-09-16 08:21 AM UTC

Listing information is provided by Participants of the Alberta One Realty Listing Services (Pillar 9). IDX information is provided exclusively for personal, non-commercial use, and may not be used for any purpose other than to identify prospective properties consumers may be interested in purchasing. Information is deemed reliable but not guaranteed. Copyright 2026, Alberta One Realty Listing Services (Pillar 9)
Last checked 2026-09-16 08:21 AM UTC
Neighborhood & Commute
Source: Walkscore
Save
Ask
Tour
Hide