
Search Calgary MLS® Listings
Save
Ask
Tour
Hide
$734,900
New Listing
423 Taracove Estate Drive NECalgary, AB T3J 4S8
For Sale|Single Family Residence|Active
6
Beds
4
Total Baths
4
Full Baths
2,216.57
SqFt
$332
/SqFt
2001
Built
Subdivision:
Taradale
County:
Calgary
Save
Ask
Tour
Hide
Mortgage Calculator
Monthly Payment (Est.)
$3,353Calculator powered by Showcase IDX, a Constellation1 Company. Copyright ©2026 Information is deemed reliable but not guaranteed.
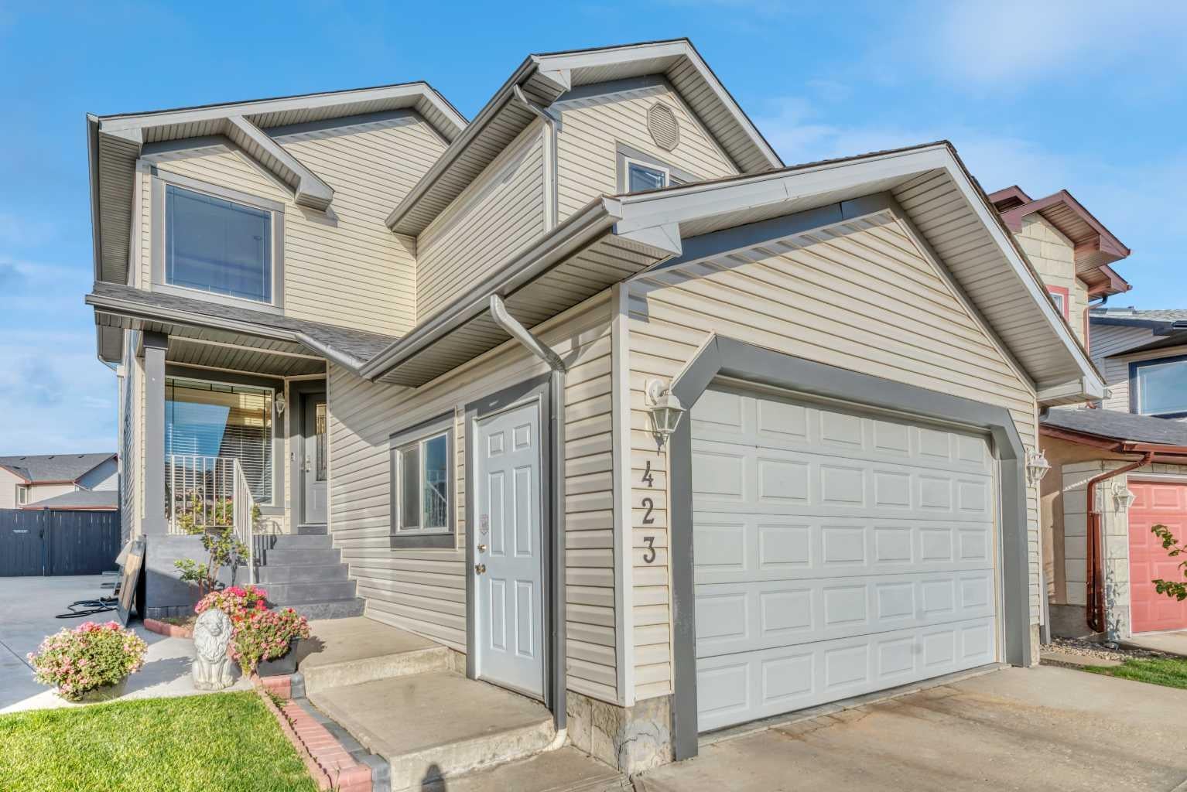
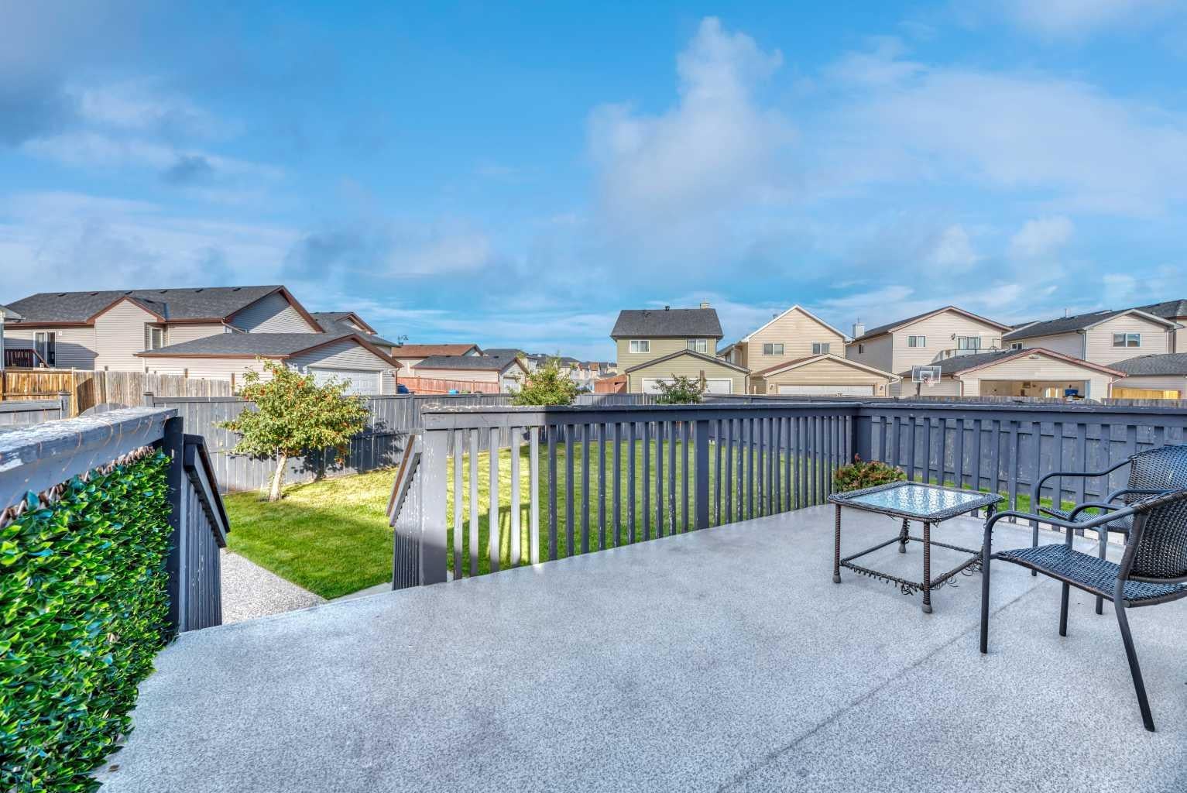
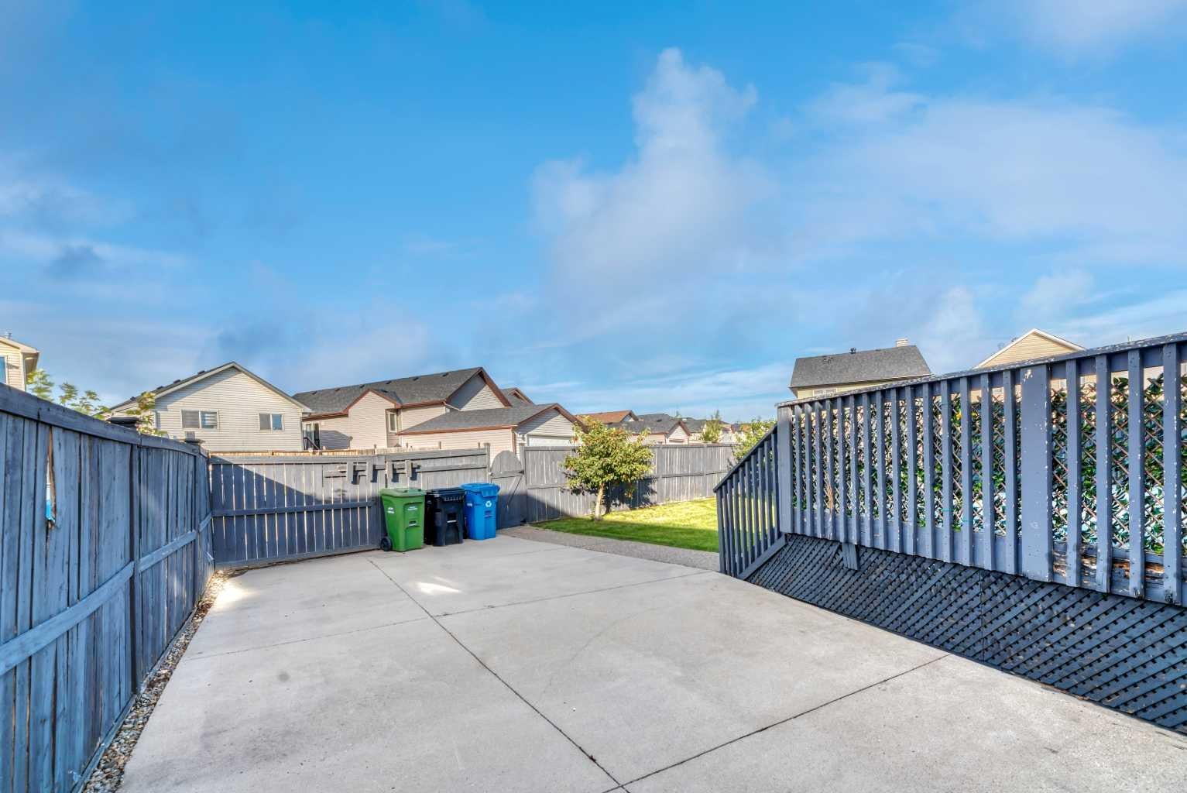
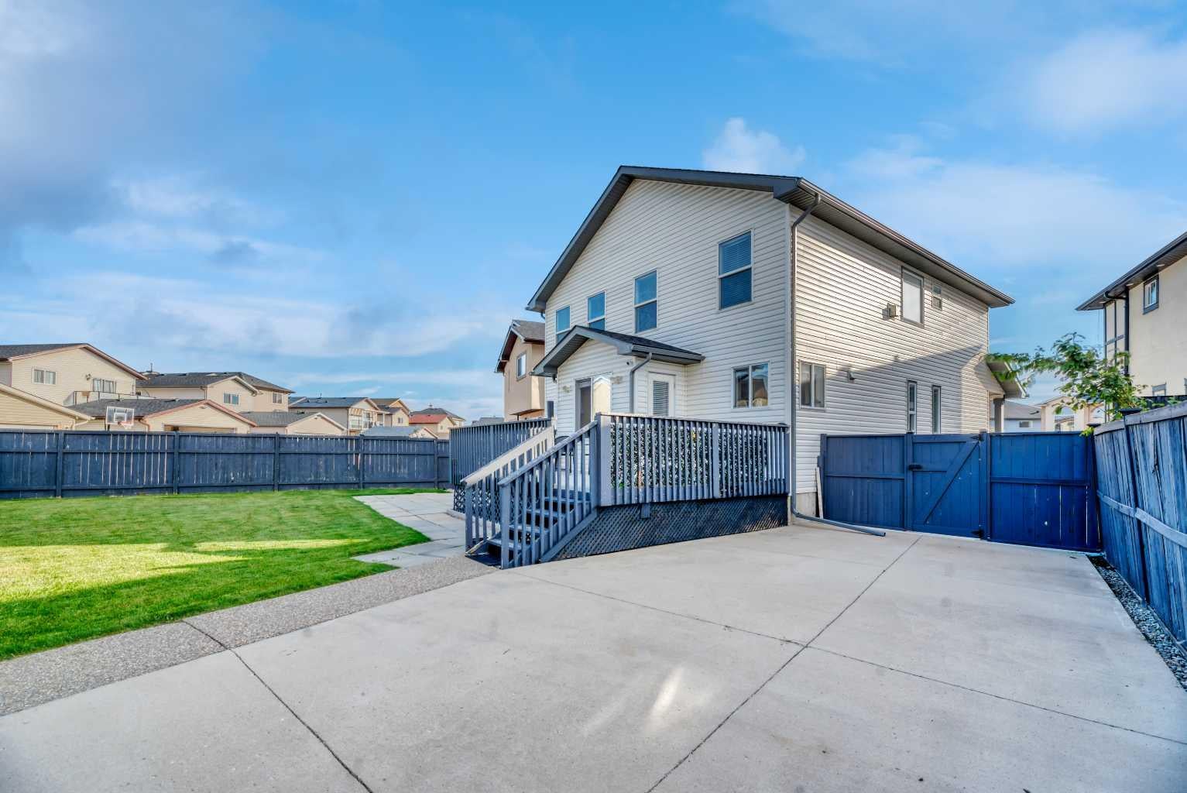
Stunning custom-built 2-storey home offering an impressive 6 bedrooms and 4 bathrooms in the highly desirable community of Taravista. Thoughtfully designed with exceptional space, functionality, and timeless appeal, this beautiful home is ideal for a growing or extended family. The main floor welcomes you with a spectacular open-to-above living room, creating a bright and grand first impression, along with a spacious family room featuring a cozy gas fireplace, a private office/den, and a convenient 3-piece bathroom. Elegant hardwood flooring and ceramic tile add warmth, style, and durability throughout the main level. Upstairs features 4 spacious bedrooms, including an impressive primary retreat complete with its own gas fireplace and luxurious 5-piece ensuite. The fully developed legal basement provides excellent additional living space with 2 bedrooms and a generous recreation room, making it ideal for extended family, guests, or additional rental potential. Step outside to a beautifully landscaped backyard featuring a spacious deck, perfect for relaxing or entertaining. The property also offers a dedicated RV parking pad, a paved back alley, and excellent outdoor functionality. Numerous upgrades and thoughtful details throughout make this a truly exceptional opportunity. Pride of ownership is evident throughout this remarkable home. An outstanding combination of space, style, comfort, and versatility in one of Taravista's sought-after locations. This is a home you will be proud to own—don't miss it! Book your private showing today.
Save
Ask
Tour
Hide
Listing Snapshot
Price
$734,900
Days On Site
0 Days
Bedrooms
6
Inside Area (SqFt)
2,216.57 sqft
Total Baths
4
Full Baths
4
Partial Baths
N/A
Lot Size
0.13 Acres
Year Built
2001
MLS® Number
A2345068
Status
Active
Property Tax
$5,147.02
Maintenance Fees
N/A
Sq Ft Source
N/A
Friends & Family
Recent Activity
| an hour ago | Listing first seen on site | |
| 8 hours ago | Listing updated with changes from the MLS® |
General Features
Acres
0.13
Attached Garage
Yes
Garage
Yes
Garage Spaces
2
Levels
Two
Parking
AttachedGarageGarage Door Opener
Parking Spaces
4
Property Sub Type
Single Family Residence
SqFt Above
2216.57
SqFt Below
1013.97
Style
2 Storey
Zoning
Residential - Low Density
Interior Features
Appliances
DishwasherRange HoodRefrigeratorWasher/DryerWasher/Dryer StackedElectric RangeCooktop
Basement
FullFinishedExterior Entry
Fireplace
Yes
Fireplace Features
Gas
Fireplaces
2
Flooring
CarpetHardwoodTile
Heating
Forced AirNatural Gas
Laundry Features
In Unit
Window Features
Window Coverings
3pc Bathroom
Dimensions - 5`1" x 9`8"Level - Main
4pc Bathroom
Dimensions - 8`2" x 6`9"Level - Second
5pc Ensuite bath
Dimensions - 9`6" x 8`9"Level - Second
Bedroom
Dimensions - 12`4" x 12`0"Level - Second
Bedroom - Primary
Dimensions - 16`0" x 13`10"Level - Second
Breakfast Nook
Dimensions - 8`11" x 5`0"Level - Main
Family Room
Dimensions - 19`6" x 14`10"Level - Main
Furnace/Utility Room
Dimensions - 12`4" x 5`9"Level - Lower
Game Room
Dimensions - 19`3" x 17`5"Level - Lower
Kitchen
Dimensions - 21`7" x 13`5"Level - Lower
Living Room
Dimensions - 19`6" x 13`5"Level - Main
Office
Dimensions - 8`11" x 8`5"Level - Main
Save
Ask
Tour
Hide
Exterior Features
Construction Details
Frame
Exterior
Other
Fencing
Fenced
Frontage
6.60M 21`8"
Lot Features
Back YardLandscaped
Patio And Porch
Deck
Roof
Asphalt
Windows/Doors
Window Coverings
Community Features
Accessibility Features
Therapeutic Whirlpool
Community Features
Park
Listing courtesy of Malvinder Tiwana of Grand Realty

Listing information is provided by Participants of the Alberta One Realty Listing Services (Pillar 9). IDX information is provided exclusively for personal, non-commercial use, and may not be used for any purpose other than to identify prospective properties consumers may be interested in purchasing. Information is deemed reliable but not guaranteed. Copyright 2026, Alberta One Realty Listing Services (Pillar 9)
Last checked 2026-09-14 05:27 AM UTC

Listing information is provided by Participants of the Alberta One Realty Listing Services (Pillar 9). IDX information is provided exclusively for personal, non-commercial use, and may not be used for any purpose other than to identify prospective properties consumers may be interested in purchasing. Information is deemed reliable but not guaranteed. Copyright 2026, Alberta One Realty Listing Services (Pillar 9)
Last checked 2026-09-14 05:27 AM UTC
Neighborhood & Commute
Source: Walkscore
Save
Ask
Tour
Hide