
Search Calgary MLS® Listings
Save
Ask
Tour
Hide
$924,999.99
New Listing
16 Royal oak Heights NWCalgary, AB T3G 5L8
For Sale|Single Family Residence|Active
4
Beds
3
Total Baths
2
Full Baths
1
Partial Bath
1,623.29
SqFt
$570
/SqFt
2003
Built
Subdivision:
Royal Oak
County:
Calgary
Upcoming Open Houses
Sun, Sep 20, 2:00 PM - 4:00 PM
Save
Ask
Tour
Hide
Mortgage Calculator
Monthly Payment (Est.)
$4,220Calculator powered by Showcase IDX, a Constellation1 Company. Copyright ©2026 Information is deemed reliable but not guaranteed.
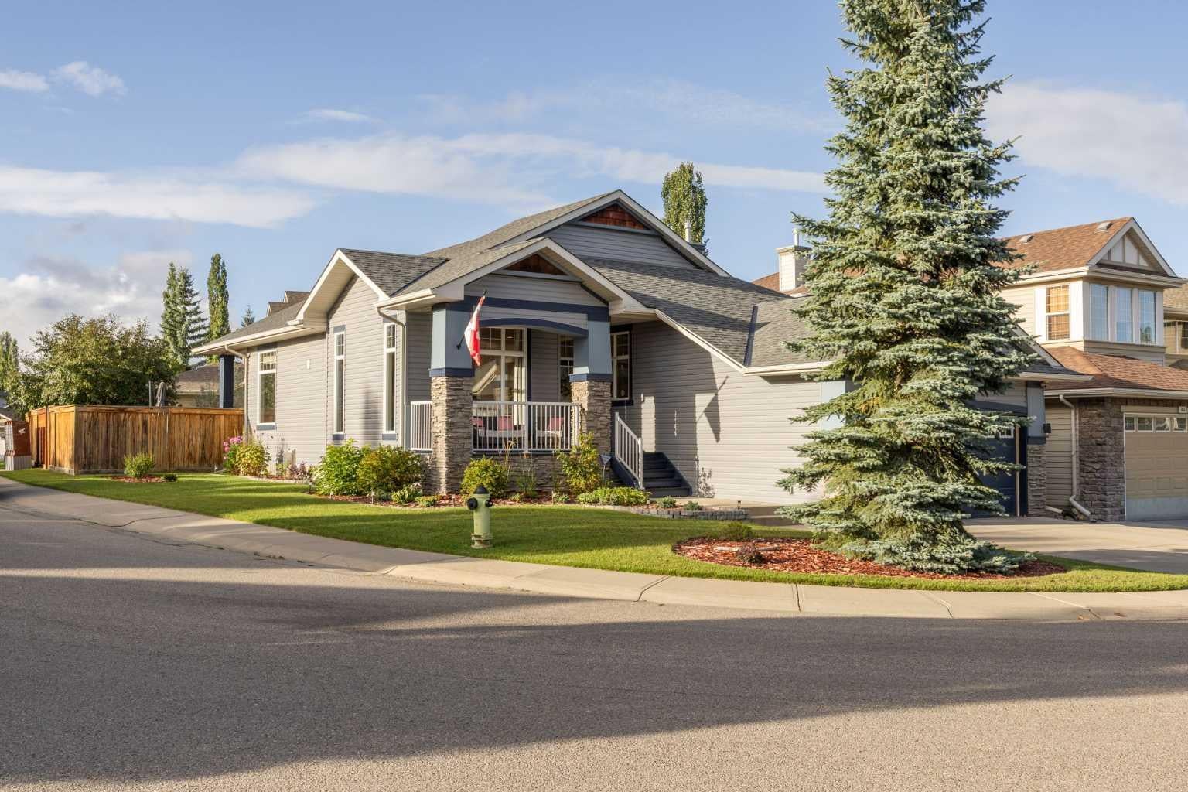
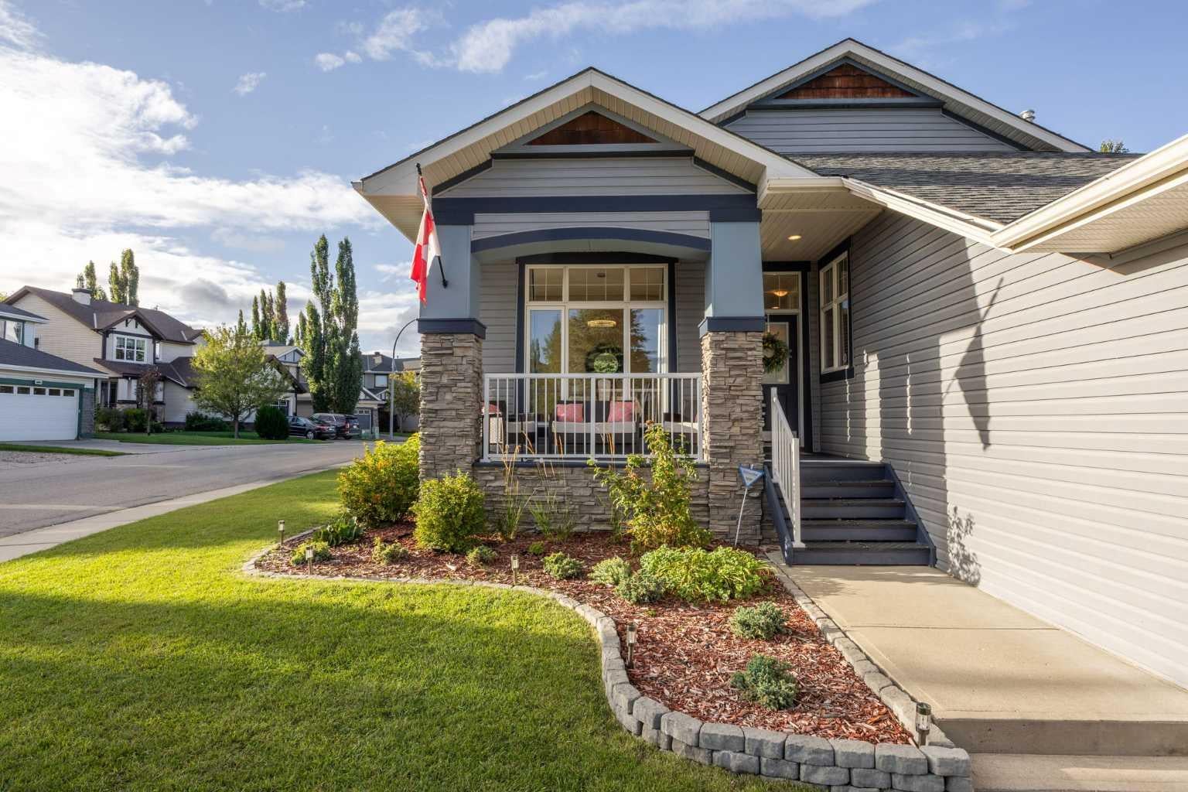
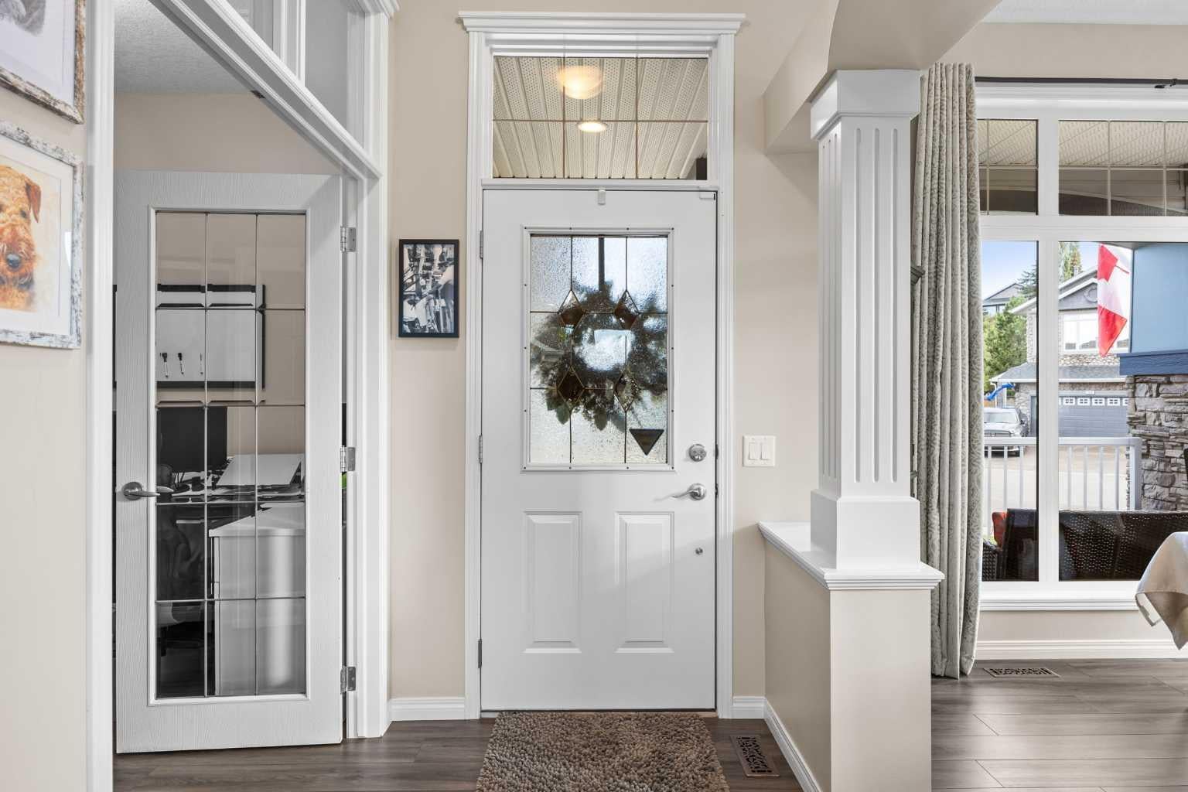
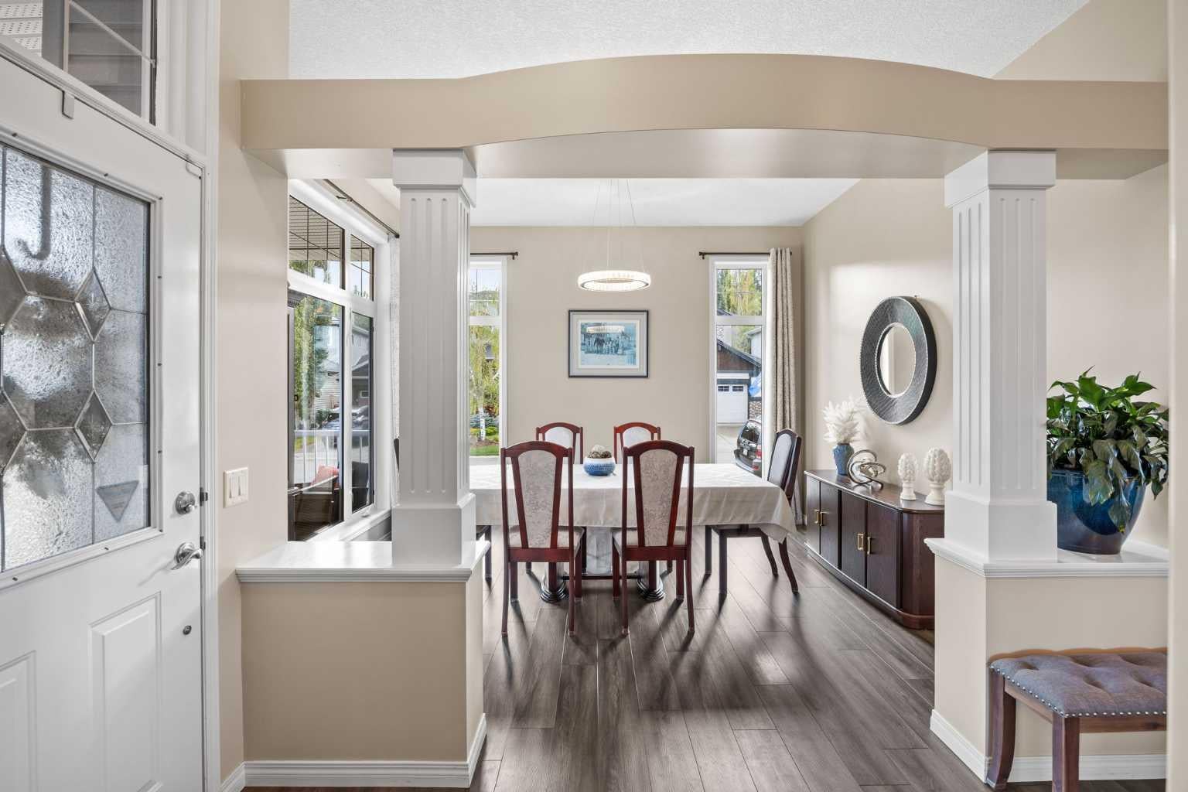
Welcome to 16 Royal Oak Heights NW, a beautifully updated 4-bedroom, 2.5-bathroom home offering an impressive combination of space, comfort, and substantial recent improvements in the highly sought-after community of Royal Oak. Thoughtfully maintained and extensively upgraded, this home has seen over $80,000 invested into improvements and maintenance in recent years. Step inside to discover new flooring throughout (2025), updated light fixtures, and a bright, welcoming interior designed for both everyday living and entertaining. The kitchen has been refreshed with quartz countertops, updated tile, a stainless steel sink and faucet, new cabinetry hardware, and a new dishwasher (2025), giving the space a clean and modern look. Quartz continues into the primary ensuite, complemented by updated tile, dual porcelain sinks, faucets, and fixtures, creating a fresh and polished feel. Beyond the cosmetic improvements, significant investment has been made where it matters most. A new furnace was installed in 2026, central air conditioning was added in 2023, and the hot water tank was replaced in 2022. Additional improvements include a replaced living room window, two new toilets (2025), fireplace inspection and maintenance, updated lighting throughout select areas of the home. Outside, the backyard is highlighted by an impressive cedar deck completed in 2022—an ideal setting for summer entertaining, BBQs, or relaxing outdoors. Added spruce trees provide additional greenery and privacy, creating a backyard designed to be enjoyed. With four bedrooms and 2.5 bathrooms, the home provides plenty of flexibility for families, guests, or working from home. Its Royal Oak location puts parks, pathways, schools, shopping, restaurants, and everyday amenities within easy reach, while convenient access to major roadways makes getting around Calgary simple. Offering extensive recent improvements, generous living space, central A/C, and a fantastic outdoor entertaining area, 16 Royal Oak Heights NW is a move-in-ready opportunity in one of Northwest Calgary’s most desirable communities.
Save
Ask
Tour
Hide
Listing Snapshot
Price
$924,999.99
Days On Site
0 Days
Bedrooms
4
Inside Area (SqFt)
1,623.29 sqft
Total Baths
3
Full Baths
2
Partial Baths
1
Lot Size
0.14 Acres
Year Built
2003
MLS® Number
A2345051
Status
Active
Property Tax
$5,492.82
Maintenance Fees
$19.5 monthly
Sq Ft Source
N/A
Friends & Family
Recent Activity
| 4 hours ago | Listing first seen on site | |
| 10 hours ago | Listing updated with changes from the MLS® |
General Features
Acres
0.14
Attached Garage
Yes
Garage
Yes
Garage Spaces
2
Levels
One
Parking
AttachedGarage
Parking Spaces
4
Property Sub Type
Single Family Residence
Style
Bungalow
Zoning
R-CG
Interior Features
Appliances
DishwasherGas OvenMicrowaveRefrigeratorWasher/Dryer
Basement
FullFinished
Cooling
Central Air
Fireplace
Yes
Fireplace Features
Gas
Fireplaces
2
Flooring
Carpet
Heating
Forced Air
Interior
Ceiling Fan(s)High CeilingsKitchen IslandOpen FloorplanWalk-In Closet(s)
Laundry Features
Main Level
Window Features
Skylight(s)
2pc Bathroom
Dimensions - 4`11" x 5`3"Level - Main
4pc Bathroom
Dimensions - 8`2" x 6`1"Level - Basement
5pc Ensuite bath
Dimensions - 13`5" x 11`8"Level - Main
Bedroom
Dimensions - 15`1" x 12`10"Level - Basement
Bedroom - Primary
Dimensions - 11`11" x 13`10"Level - Main
Breakfast Nook
Dimensions - 8`8" x 7`11"Level - Main
Dining Room
Dimensions - 11`9" x 13`0"Level - Main
Furnace/Utility Room
Dimensions - 17`10" x 15`4"Level - Basement
Game Room
Dimensions - 21`0" x 29`1"Level - Basement
Kitchen
Dimensions - 18`1" x 15`0"Level - Main
Living Room
Dimensions - 13`11" x 15`11"Level - Main
Office
Dimensions - 10`0" x 10`11"Level - Main
Storage
Dimensions - 12`10" x 7`7"Level - Basement
Save
Ask
Tour
Hide
Exterior Features
Construction Details
Vinyl Siding
Exterior
Private Yard
Fencing
Fenced
Frontage
17.10M 56`1"
Lot Features
Corner Lot
Patio And Porch
DeckFront Porch
Roof
ShingleAsphalt
Windows/Doors
Skylight(s)
Community Features
Accessibility Features
Therapeutic Whirlpool
Association Amenities
Park
Additional Maintenance Fee
$234.0
Additional Maintenance Fee Frequency
Annually
Community Features
ParkPlaygroundSidewalks
Listing courtesy of James Alton of Real Broker

Listing information is provided by Participants of the Alberta One Realty Listing Services (Pillar 9). IDX information is provided exclusively for personal, non-commercial use, and may not be used for any purpose other than to identify prospective properties consumers may be interested in purchasing. Information is deemed reliable but not guaranteed. Copyright 2026, Alberta One Realty Listing Services (Pillar 9)
Last checked 2026-09-14 03:50 AM UTC

Listing information is provided by Participants of the Alberta One Realty Listing Services (Pillar 9). IDX information is provided exclusively for personal, non-commercial use, and may not be used for any purpose other than to identify prospective properties consumers may be interested in purchasing. Information is deemed reliable but not guaranteed. Copyright 2026, Alberta One Realty Listing Services (Pillar 9)
Last checked 2026-09-14 03:50 AM UTC
Neighborhood & Commute
Source: Walkscore
Save
Ask
Tour
Hide