
Search Calgary MLS® Listings
Save
Ask
Tour
Hide
$699,900
New Listing
108 Kinlea Link NWCalgary, AB T3R 0C3
For Sale|Single Family Residence|Active
3
Beds
4
Total Baths
3
Full Baths
1
Partial Bath
1,940.56
SqFt
$361
/SqFt
2009
Built
Subdivision:
Kincora
County:
Calgary
Save
Ask
Tour
Hide
Mortgage Calculator
Monthly Payment (Est.)
$3,193Calculator powered by Showcase IDX, a Constellation1 Company. Copyright ©2026 Information is deemed reliable but not guaranteed.
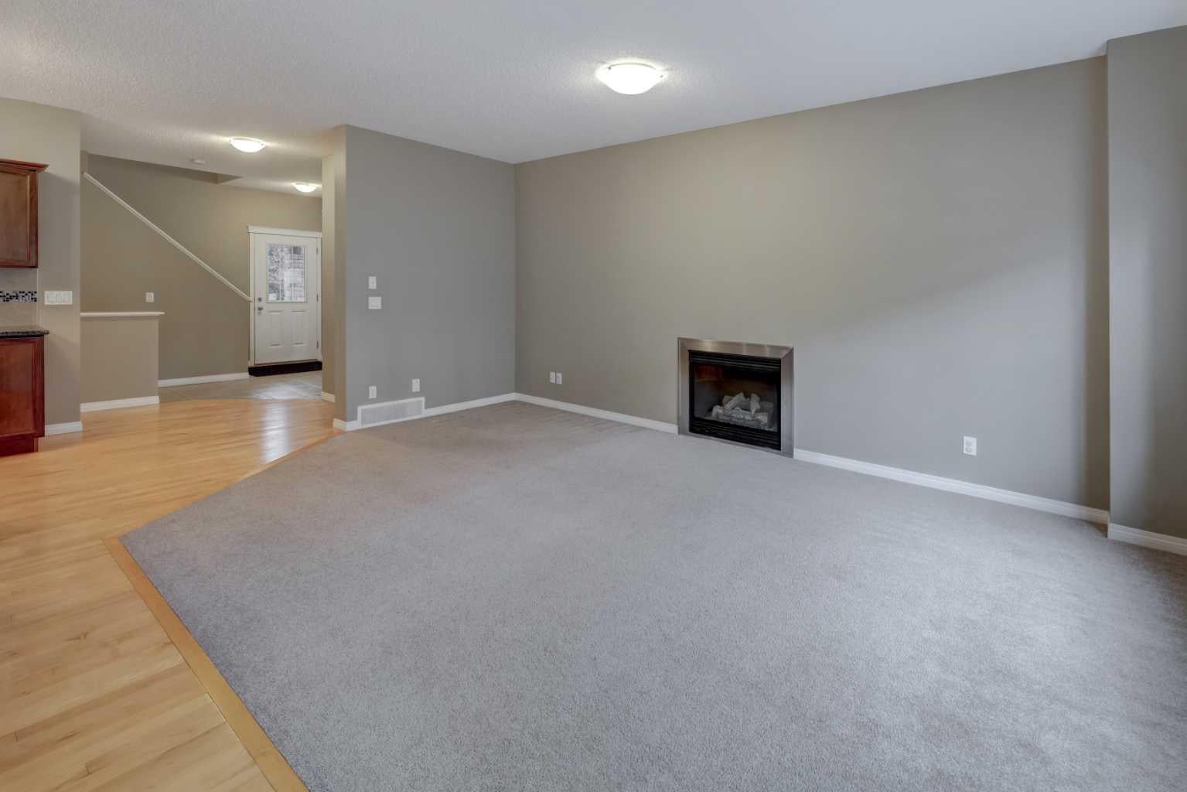
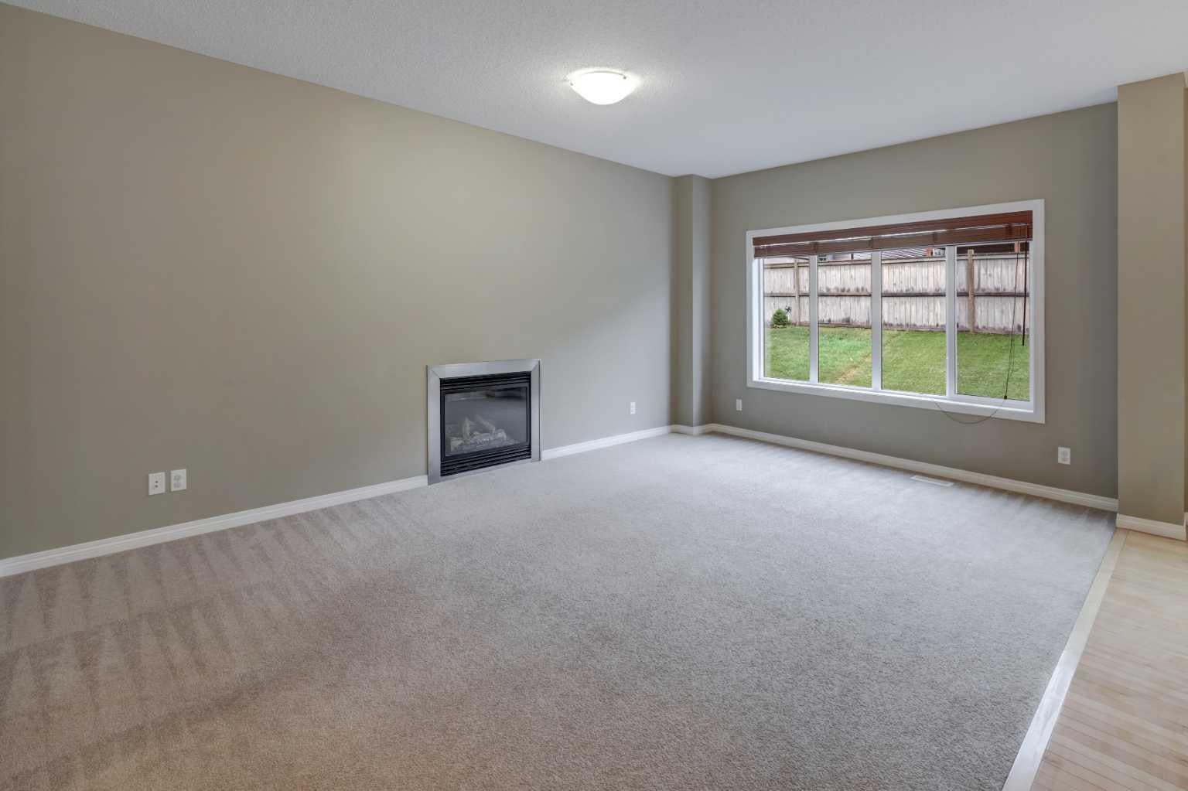
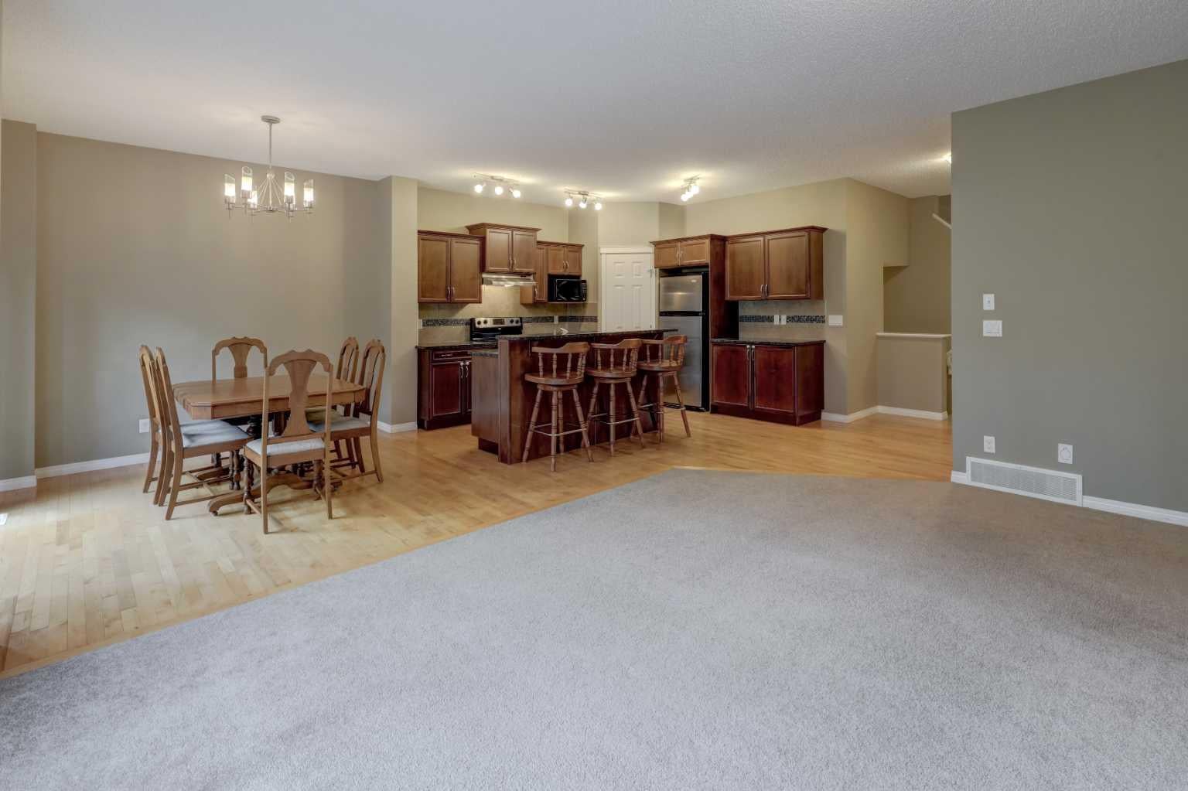
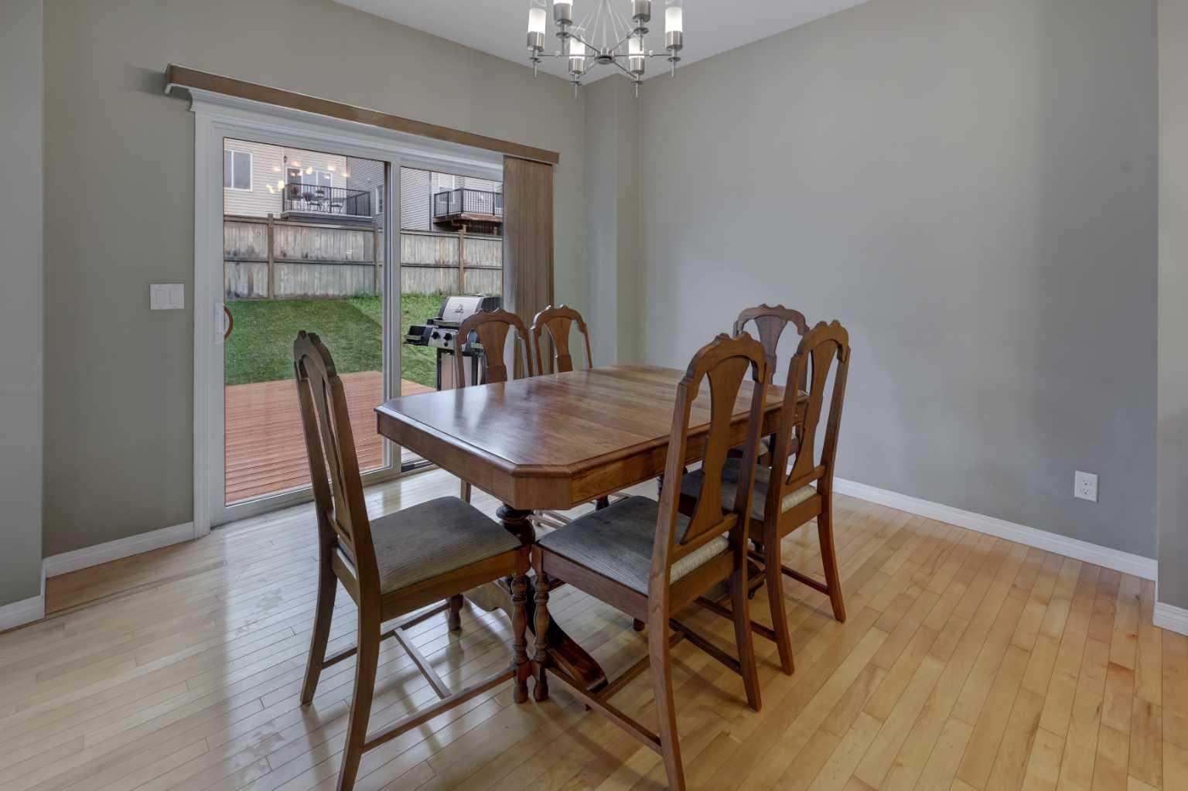
Main Living & Upper Level Welcome to this meticulously maintained, smoke-free home situated in a quiet, family-friendly neighborhood. The main level features high ceilings and a spacious open-concept layout complete with a cozy gas fireplace, a walk-in pantry, a main-level half-bath, a foyer walk-in closet, and a stunning kitchen finished with hardwood flooring and granite countertops. Upstairs, you will find an upper-level laundry room for everyday convenience alongside three bedrooms, including a generous primary suite with a walk-in closet and a 4-piece ensuite featuring a separate shower and soaking tub. A full 4-piece bathroom serves the additional bedrooms. Developed Basement & Recent Upgrades The fully developed basement (2022) adds versatile living space with a huge recreation room for entertaining and a cozy den suitable for a home office or guest room. Capital upgrades offer complete peace of mind: new asphalt roof shingles (2025), furnace and humidifier (2024), central A/C (2021), and an oversized double attached garage. Outdoor Oasis & Unbeatable Location Enjoy a low-maintenance, fully landscaped backyard outfitted with artificial turf, a composite deck, a stamped concrete patio, and a built-in gas line for summer BBQing. Located just steps from a playground and within walking distance of Creekside Shopping Centre and Sage Hill Crossing (groceries, dining, daycares), with the newly approved K–5 Kincora school coming in 2029–2030.
Save
Ask
Tour
Hide
Listing Snapshot
Price
$699,900
Days On Site
0 Days
Bedrooms
3
Inside Area (SqFt)
1,940.56 sqft
Total Baths
4
Full Baths
3
Partial Baths
1
Lot Size
0.09 Acres
Year Built
2009
MLS® Number
A2345039
Status
Active
Property Tax
$4,618
Maintenance Fees
N/A
Sq Ft Source
N/A
Friends & Family
Recent Activity
| 5 hours ago | Listing first seen on site | |
| 11 hours ago | Listing updated with changes from the MLS® |
General Features
Acres
0.09
Attached Garage
Yes
Garage
Yes
Garage Spaces
2
Levels
Two
Parking
ConcreteGarage Door OpenerAttachedGarageDriveway
Parking Spaces
4
Property Sub Type
Single Family Residence
SqFt Above
1940.57
SqFt Below
678.47
Style
2 Storey
Zoning
R-G
Interior Features
Appliances
DishwasherDryerMicrowaveRange HoodRefrigeratorWasherCooktop
Basement
FullFinished
Cooling
Central Air
Fireplace
Yes
Fireplace Features
GasLiving RoomOther
Fireplaces
1
Flooring
CarpetCeramic TileHardwood
Heating
Forced AirNatural Gas
Interior
Breakfast BarGranite CountersOpen FloorplanPantrySoaking TubStorageWalk-In Closet(s)
Laundry Features
In HallLaundry RoomUpper Level
Window Features
Window Coverings
2pc Bathroom
Dimensions - 3`7" x 9`3"Level - Main
3pc Bathroom
Dimensions - 6`0" x 7`0"Level - Basement
4pc Bathroom
Dimensions - 6`4" x 8`8"Level - Second
4pc Ensuite bath
Dimensions - 9`2" x 8`5"Level - Second
Bedroom
Dimensions - 11`2" x 9`9"Level - Second
Bedroom - Primary
Dimensions - 13`4" x 14`10"Level - Second
Den
Dimensions - 9`8" x 13`5"Level - Basement
Dining Room
Dimensions - 11`1" x 10`6"Level - Main
Family Room
Dimensions - 18`0" x 14`0"Level - Second
Foyer
Dimensions - 8`3" x 10`5"Level - Main
Game Room
Dimensions - 11`8" x 21`2"Level - Basement
Kitchen
Dimensions - 7`4" x 12`2"Level - Main
Laundry
Dimensions - 6`4" x 7`9"Level - Second
Living Room
Dimensions - 11`11" x 17`8"Level - Main
Save
Ask
Tour
Hide
Exterior Features
Construction Details
BrickVinyl Siding
Frontage
10.40M 34`1"
Lot Features
Rectangular LotWooded
Patio And Porch
DeckPatio
Roof
ShingleAsphalt
Windows/Doors
Window Coverings
Community Features
Community Features
ParkPlaygroundSidewalksStreet Lights
Listing courtesy of Kimberley Chan of Grand Realty

Listing information is provided by Participants of the Alberta One Realty Listing Services (Pillar 9). IDX information is provided exclusively for personal, non-commercial use, and may not be used for any purpose other than to identify prospective properties consumers may be interested in purchasing. Information is deemed reliable but not guaranteed. Copyright 2026, Alberta One Realty Listing Services (Pillar 9)
Last checked 2026-09-14 03:55 AM UTC

Listing information is provided by Participants of the Alberta One Realty Listing Services (Pillar 9). IDX information is provided exclusively for personal, non-commercial use, and may not be used for any purpose other than to identify prospective properties consumers may be interested in purchasing. Information is deemed reliable but not guaranteed. Copyright 2026, Alberta One Realty Listing Services (Pillar 9)
Last checked 2026-09-14 03:55 AM UTC
Neighborhood & Commute
Source: Walkscore
Save
Ask
Tour
Hide