
Search Calgary MLS® Listings
Save
Ask
Tour
Hide
$589,000
1 Day On Site
71 Evansford Circle NWCalgary, AB T3P 0B1
For Sale|Single Family Residence|Active
3
Beds
3
Total Baths
2
Full Baths
1
Partial Bath
1,365.2
SqFt
$431
/SqFt
2007
Built
Subdivision:
Evanston
County:
Calgary
Save
Ask
Tour
Hide
Mortgage Calculator
Monthly Payment (Est.)
$2,687Calculator powered by Showcase IDX, a Constellation1 Company. Copyright ©2026 Information is deemed reliable but not guaranteed.
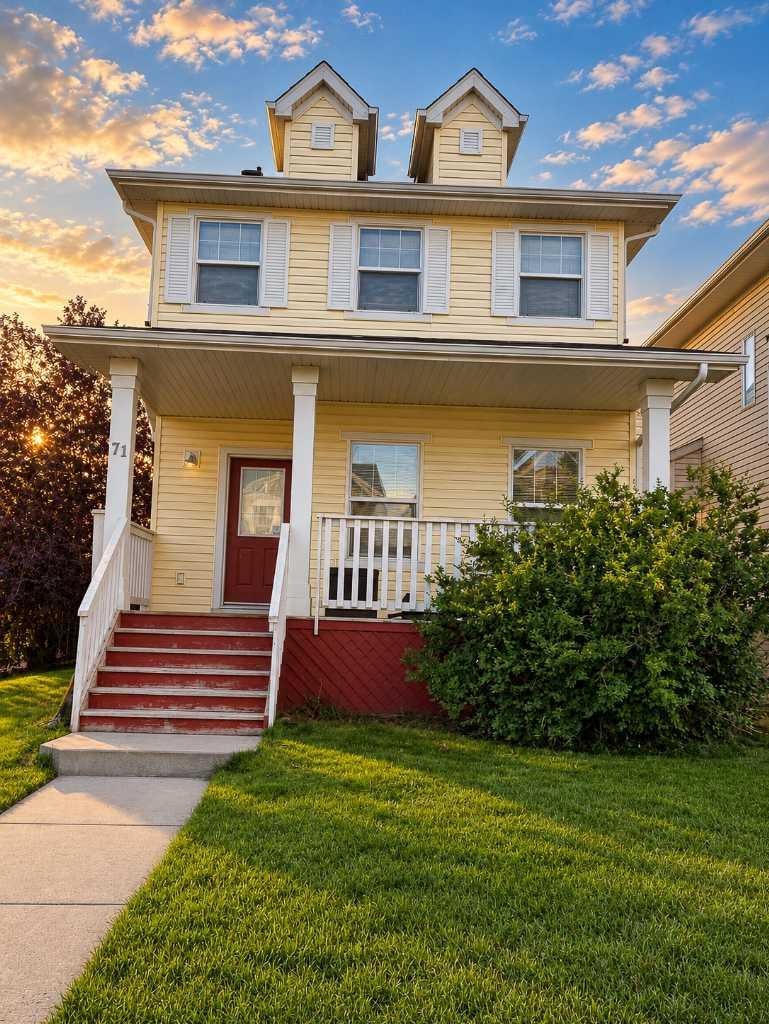
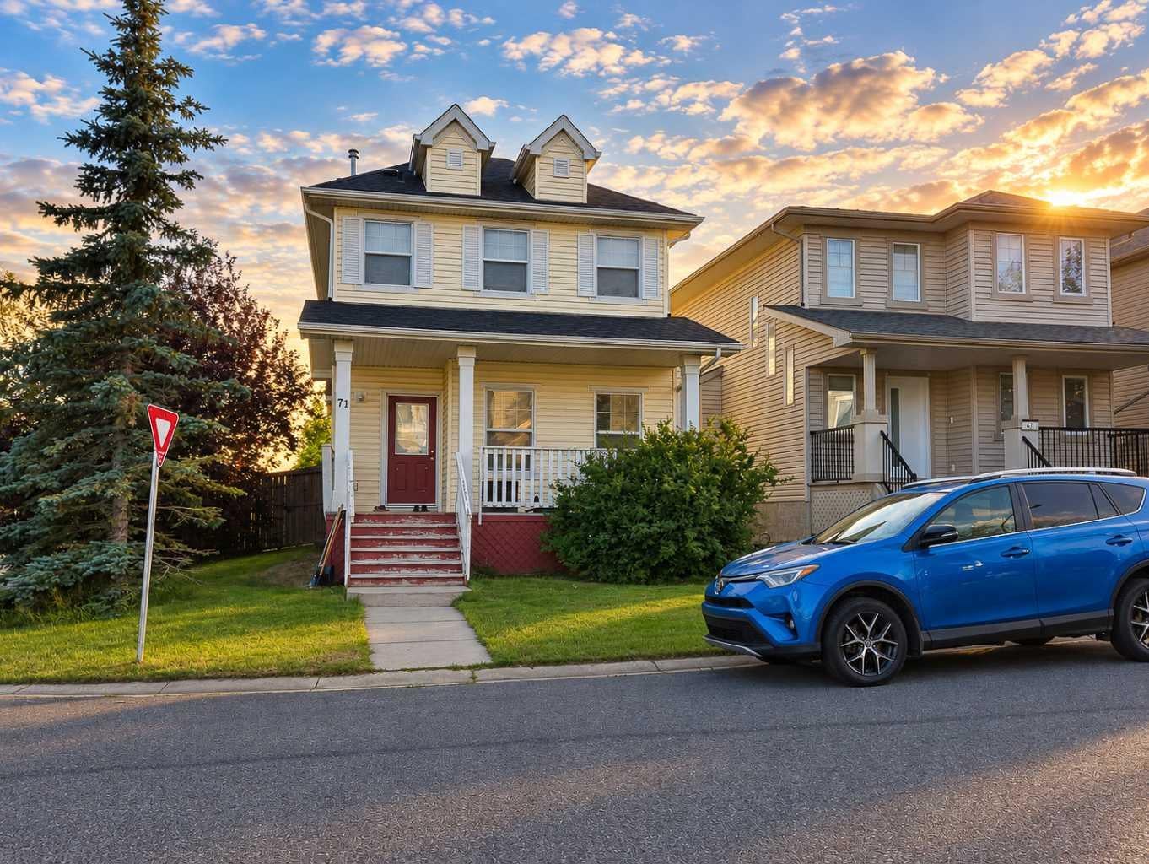
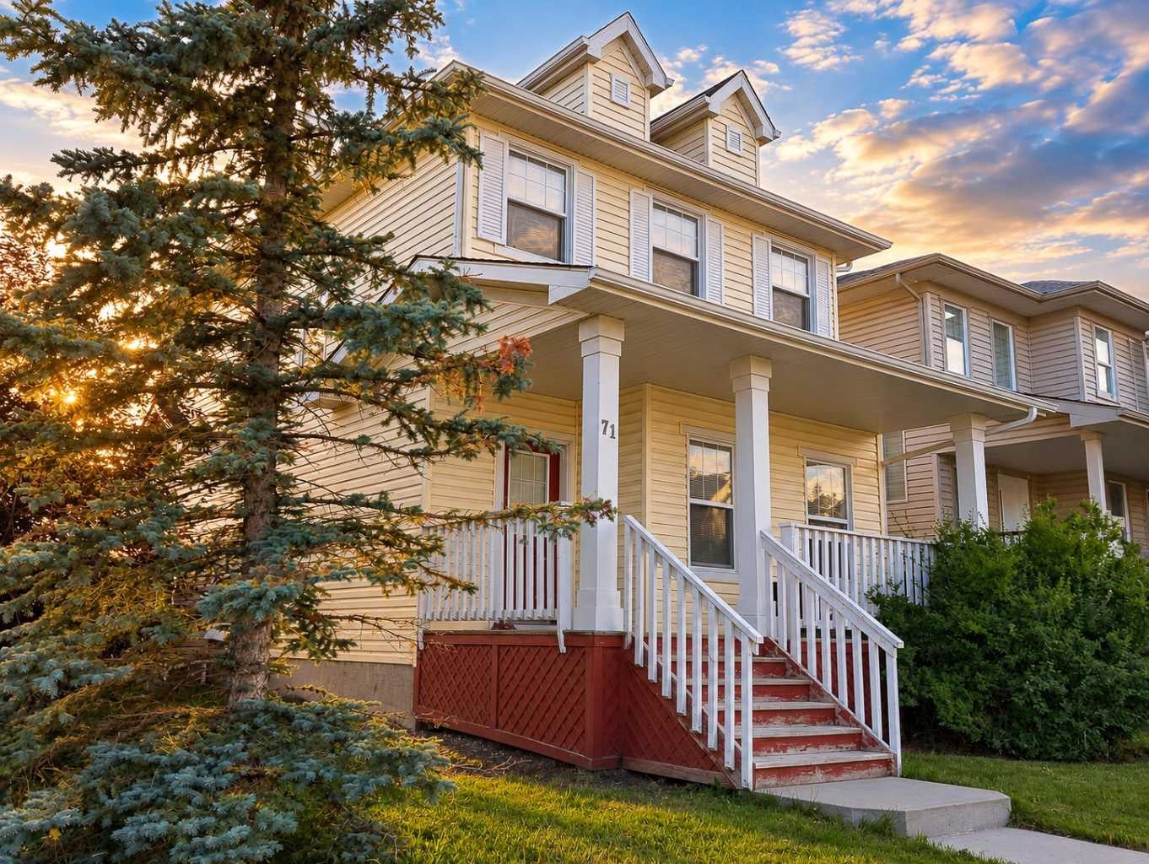
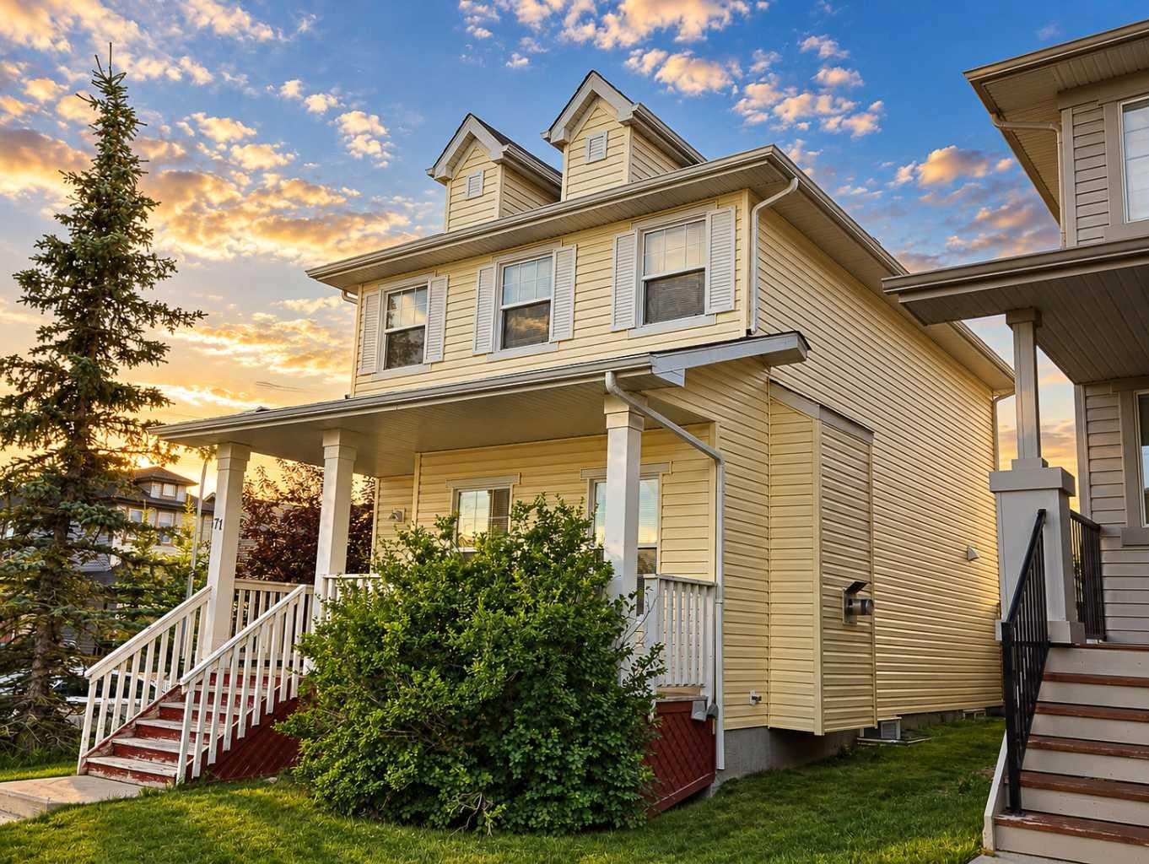
CORNER LOT, NO CITY SIDEWALK, SOUTHWEST FACING BACKYARD, DOUBLE DETACHED GARAGE, EASY ACCESS TO STONEY TRAIL. Welcome to 71 Evansford Circle NW, a well-maintained home ideally situated on a corner lot in the desirable community of Evanston. With easy access to Stoney Trail, and is close to everyday amenities, schools, parks, and shopping. The main floor features luxury vinyl plank flooring and offers a functional layout with a comfortable living room highlighted by a gas fireplace, a dining area, and a Well-designed kitchen with a separate island, breakfast nook, and stainless steel appliances. From the breakfast nook, door lead directly to the southwest-facing backyard. A convenient half bathroom and main-floor laundry complete this level. Upstairs, the primary bedroom features a 3-piece ensuite, while two additional bedrooms and a 4-piece bathroom. The unfinished basement offers excellent potential for future development, allowing you to create additional living space according to your needs. Outside, enjoy a fully fenced backyard, plenty of room for a deck or patio, and a double detached garage. The corner lot provides additional outdoor space, and the property has no city sidewalk. A great opportunity to own a comfortable family home in Evanston.
Save
Ask
Tour
Hide
Listing Snapshot
Price
$589,000
Days On Site
1 Day
Bedrooms
3
Inside Area (SqFt)
1,365.2 sqft
Total Baths
3
Full Baths
2
Partial Baths
1
Lot Size
0.1 Acres
Year Built
2007
MLS® Number
A2345027
Status
Active
Property Tax
$3,913
Maintenance Fees
N/A
Sq Ft Source
N/A
Friends & Family
Recent Activity
| yesterday | Listing first seen on site | |
| yesterday | Listing updated with changes from the MLS® |
General Features
Acres
0.1
Garage
Yes
Garage Spaces
2
Levels
Two
Parking
Garage Door OpenerOff StreetGarage
Parking Spaces
2
Property Sub Type
Single Family Residence
SqFt Above
1365.2
Style
2 Storey
Zoning
R-G
Interior Features
Appliances
DishwasherDryerRefrigeratorWasherElectric Range
Basement
FullUnfinished
Cooling
Wall/Window Unit(s)
Fireplace
Yes
Fireplace Features
Gas
Fireplaces
1
Flooring
CarpetVinyl
Heating
Fireplace(s)Forced Air
Interior
Kitchen IslandLaminate CountersOpen Floorplan
Laundry Features
Main Level
Window Features
Window Coverings
2pc Bathroom
Dimensions - 8`2" x 5`2"Level - Main
3pc Ensuite bath
Dimensions - 6`2" x 7`8"Level - Upper
4pc Bathroom
Dimensions - 8`2" x 4`11"Level - Upper
Bedroom
Dimensions - 9`8" x 9`2"Level - Upper
Bedroom - Primary
Dimensions - 12`5" x 7`8"Level - Upper
Dining Room
Dimensions - 8`11" x 11`1"Level - Main
Entrance
Dimensions - 3`9" x 6`9"Level - Main
Kitchen
Dimensions - 9`11" x 11`3"Level - Main
Living Room
Dimensions - 12`6" x 20`8"Level - Main
Other
Dimensions - 17`10" x 33`4"Level - Basement
Pantry
Dimensions - 3`9" x 3`9"Level - Main
Porch - Enclosed
Dimensions - 19`11" x 5`1"Level - Main
Walk-In Closet
Dimensions - 4`6" x 3`7"Level - Upper
Save
Ask
Tour
Hide
Exterior Features
Construction Details
Vinyl SidingFrame
Exterior
Balcony
Fencing
Fenced
Frontage
16.11M 52`10"
Lot Features
Back YardCorner LotFew Trees
Patio And Porch
Front Porch
Roof
ShingleAsphalt
Windows/Doors
Window Coverings
Community Features
Community Features
Playground
Listing courtesy of Mirza Shams of Royal LePage METRO

Listing information is provided by Participants of the Alberta One Realty Listing Services (Pillar 9). IDX information is provided exclusively for personal, non-commercial use, and may not be used for any purpose other than to identify prospective properties consumers may be interested in purchasing. Information is deemed reliable but not guaranteed. Copyright 2026, Alberta One Realty Listing Services (Pillar 9)
Last checked 2026-09-15 05:42 AM UTC

Listing information is provided by Participants of the Alberta One Realty Listing Services (Pillar 9). IDX information is provided exclusively for personal, non-commercial use, and may not be used for any purpose other than to identify prospective properties consumers may be interested in purchasing. Information is deemed reliable but not guaranteed. Copyright 2026, Alberta One Realty Listing Services (Pillar 9)
Last checked 2026-09-15 05:42 AM UTC
Neighborhood & Commute
Source: Walkscore
Save
Ask
Tour
Hide