
Search Calgary MLS® Listings
Save
Ask
Tour
Hide
$599,900
1 Day On Site
4908 Marlborough Drive NECalgary, AB T2A 2Z6
For Sale|Single Family Residence|Active
5
Beds
2
Total Baths
2
Full Baths
963.8
SqFt
$622
/SqFt
1971
Built
Subdivision:
Marlborough
County:
Calgary
Save
Ask
Tour
Hide
Mortgage Calculator
Monthly Payment (Est.)
$2,737Calculator powered by Showcase IDX, a Constellation1 Company. Copyright ©2026 Information is deemed reliable but not guaranteed.
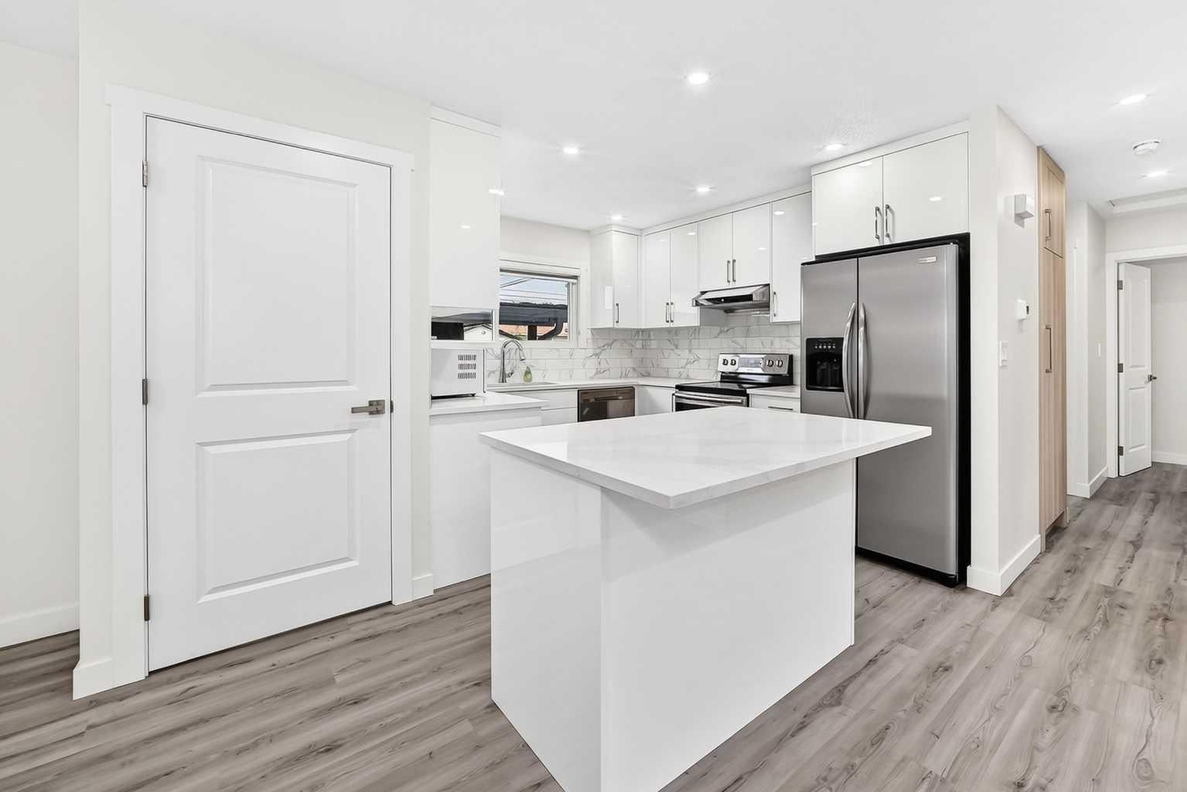
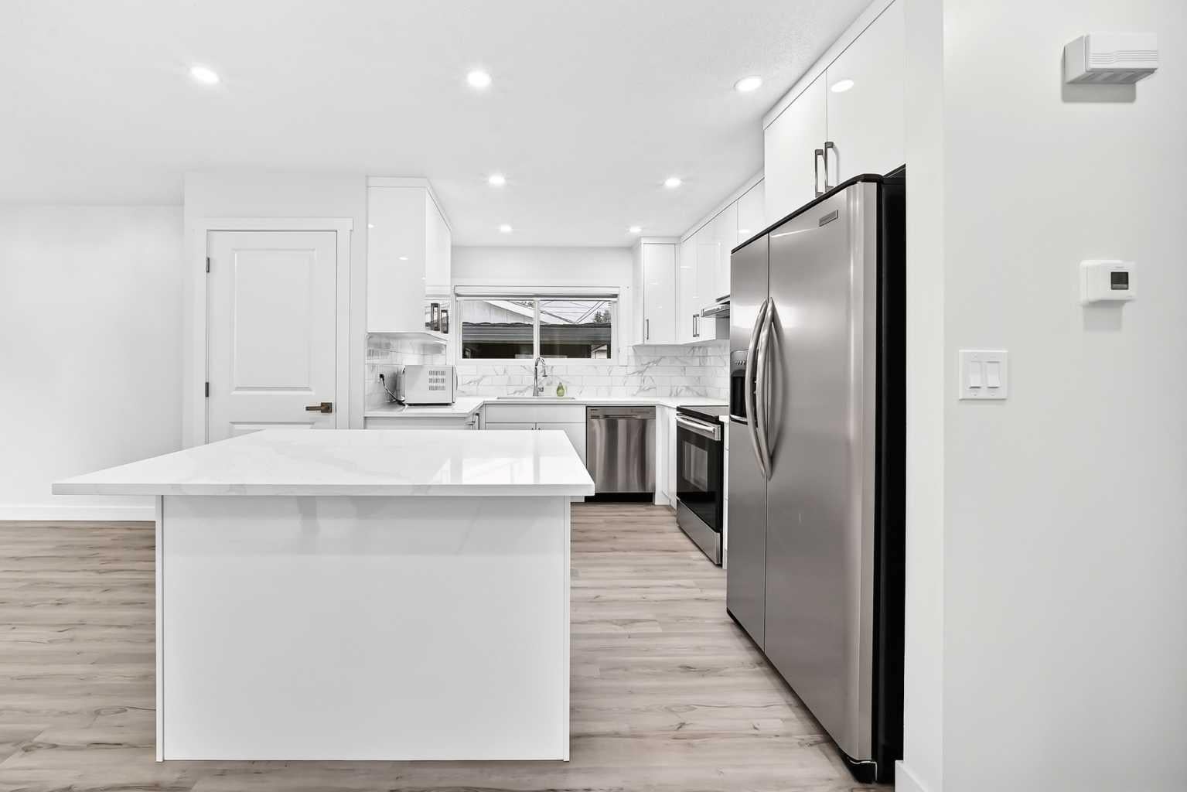
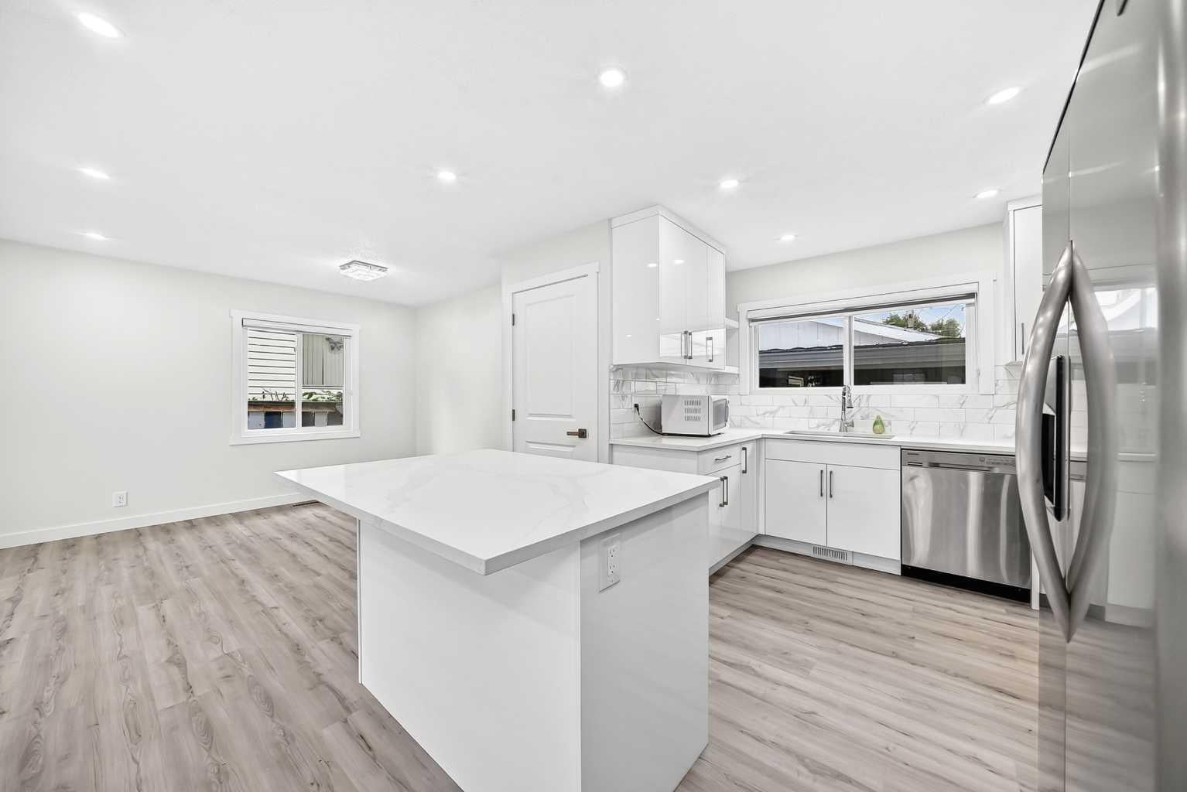
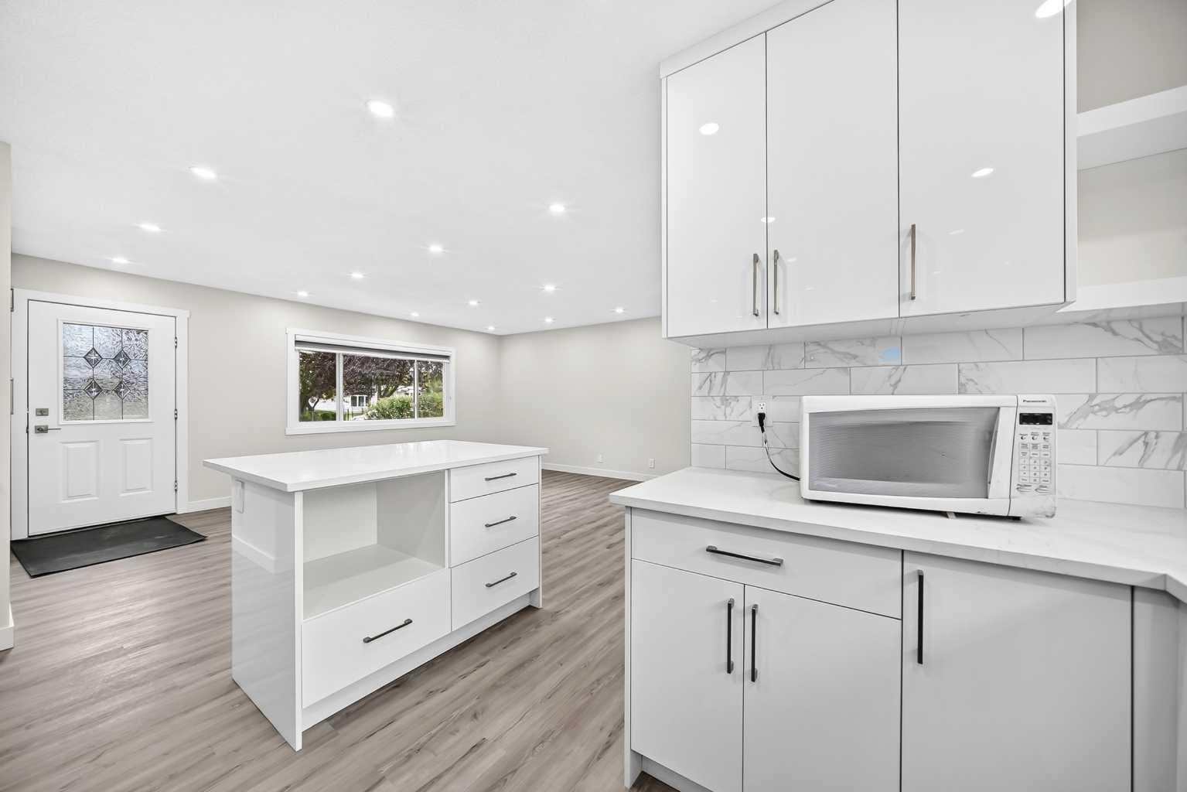
| 5 BEDS | 2 BATHS | 2 KITCHENS | SEPARATE ENTRANCE | DOUBLE DETACHED GARAGE | Welcome to this bright bungalow located in the community of Marlborough. Natural light fills the large living area, which opens into the kitchen featuring stainless steel appliances, quartz countertops, a matching island, and plenty of cabinetry. A convenient dining area is located just off the kitchen. The main level offers 3 good-sized bedrooms, including the primary bedroom, along with a 4-piece bathroom. Downstairs, you'll find additional living space featuring a second kitchen, separate entrance, 2 good-sized bedrooms, and a 4-piece bathroom, offering plenty of flexibility. Outside, enjoy the large backyard with a double detached garage providing plenty of parking and additional storage. Conveniently located close to shopping, schools, parks, and more. Call your favourite agent for a showing today!
Save
Ask
Tour
Hide
Listing Snapshot
Price
$599,900
Days On Site
1 Day
Bedrooms
5
Inside Area (SqFt)
963.8 sqft
Total Baths
2
Full Baths
2
Partial Baths
N/A
Lot Size
0.12 Acres
Year Built
1971
MLS® Number
A2344861
Status
Active
Property Tax
$3,394
Maintenance Fees
N/A
Sq Ft Source
N/A
Friends & Family
Recent Activity
| yesterday | Listing first seen on site | |
| yesterday | Listing updated with changes from the MLS® |
General Features
Acres
0.12
Garage
Yes
Garage Spaces
2
Levels
One
Parking
Garage
Parking Spaces
2
Property Sub Type
Single Family Residence
Style
Bungalow
Zoning
R-CG
Interior Features
Appliances
DryerWasher
Basement
FullFinishedExterior Entry
Flooring
Vinyl
Heating
Forced Air
Interior
See Remarks
Laundry Features
In Basement
4pc Bathroom
Dimensions - 8`3" x 4`11"Level - Main
Bedroom
Dimensions - 8`1" x 9`8"Level - Main
Bedroom - Primary
Dimensions - 11`6" x 11`6"Level - Main
Save
Ask
Tour
Hide
Exterior Features
Construction Details
Frame
Exterior
Other
Fencing
Fenced
Frontage
15.25M 50`0"
Lot Features
Rectangular Lot
Patio And Porch
Front Porch
Roof
ShingleAsphalt
Community Features
Community Features
ParkSidewalks
Listing courtesy of Jeremy Dinh of eXp Realty

Listing information is provided by Participants of the Alberta One Realty Listing Services (Pillar 9). IDX information is provided exclusively for personal, non-commercial use, and may not be used for any purpose other than to identify prospective properties consumers may be interested in purchasing. Information is deemed reliable but not guaranteed. Copyright 2026, Alberta One Realty Listing Services (Pillar 9)
Last checked 2026-09-13 12:53 PM UTC

Listing information is provided by Participants of the Alberta One Realty Listing Services (Pillar 9). IDX information is provided exclusively for personal, non-commercial use, and may not be used for any purpose other than to identify prospective properties consumers may be interested in purchasing. Information is deemed reliable but not guaranteed. Copyright 2026, Alberta One Realty Listing Services (Pillar 9)
Last checked 2026-09-13 12:53 PM UTC
Neighborhood & Commute
Source: Walkscore
Save
Ask
Tour
Hide