
Search Calgary MLS® Listings
Save
Ask
Tour
Hide
$749,000
1 Day On Site
401 22 Avenue NECalgary, AB T2E 1T8
For Sale|Single Family Residence|Active
7
Beds
3
Total Baths
3
Full Baths
1,523.1
SqFt
$492
/SqFt
1947
Built
Subdivision:
Winston Heights/Mountview
County:
Calgary
Save
Ask
Tour
Hide
Mortgage Calculator
Monthly Payment (Est.)
$3,417Calculator powered by Showcase IDX, a Constellation1 Company. Copyright ©2026 Information is deemed reliable but not guaranteed.
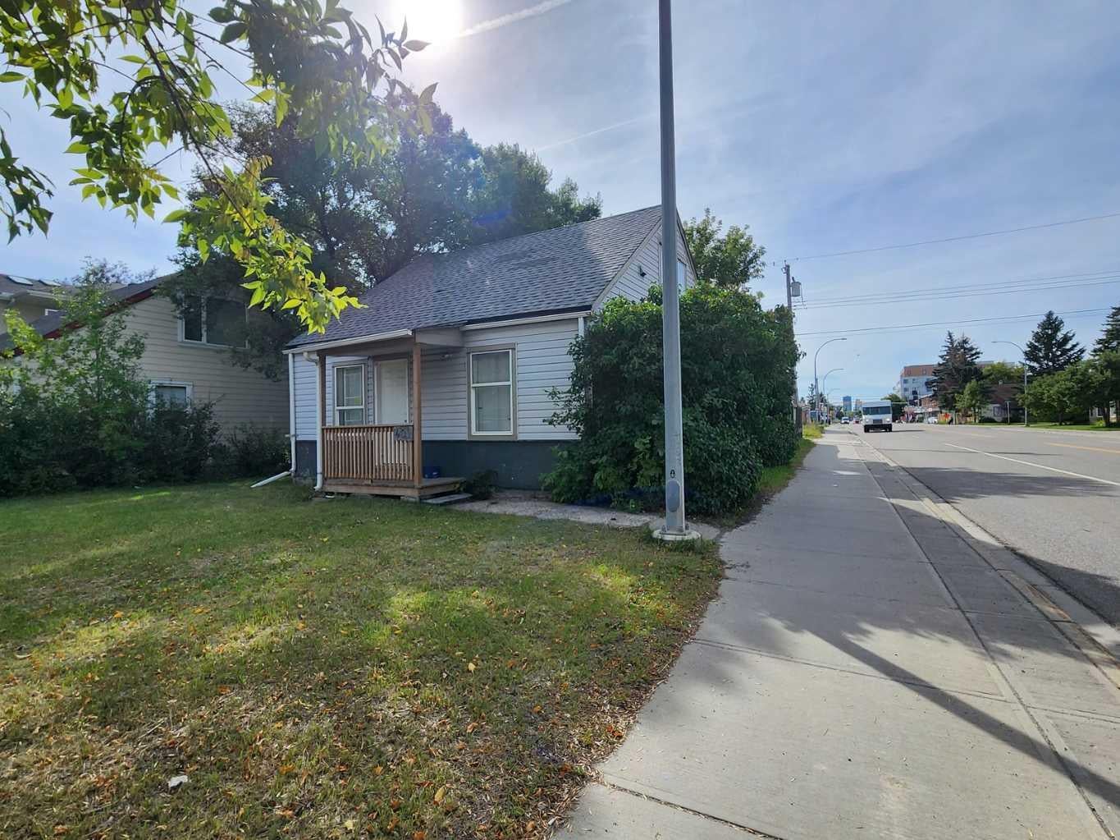
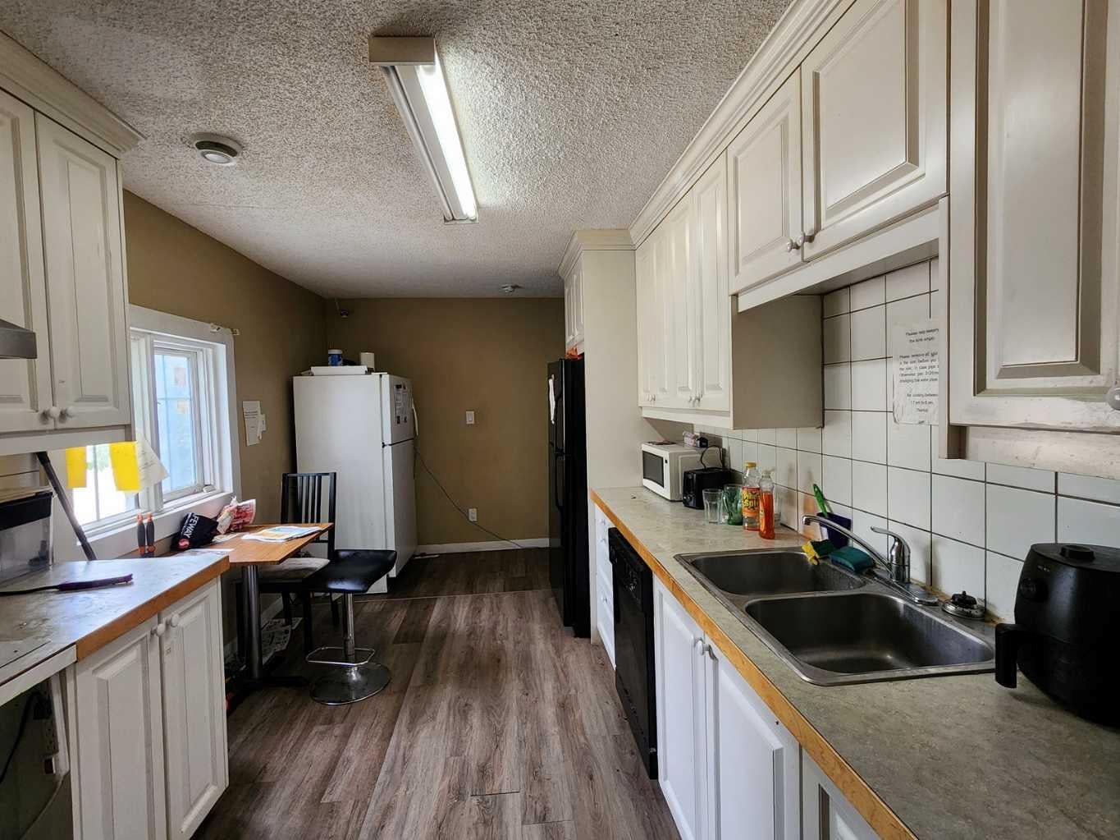
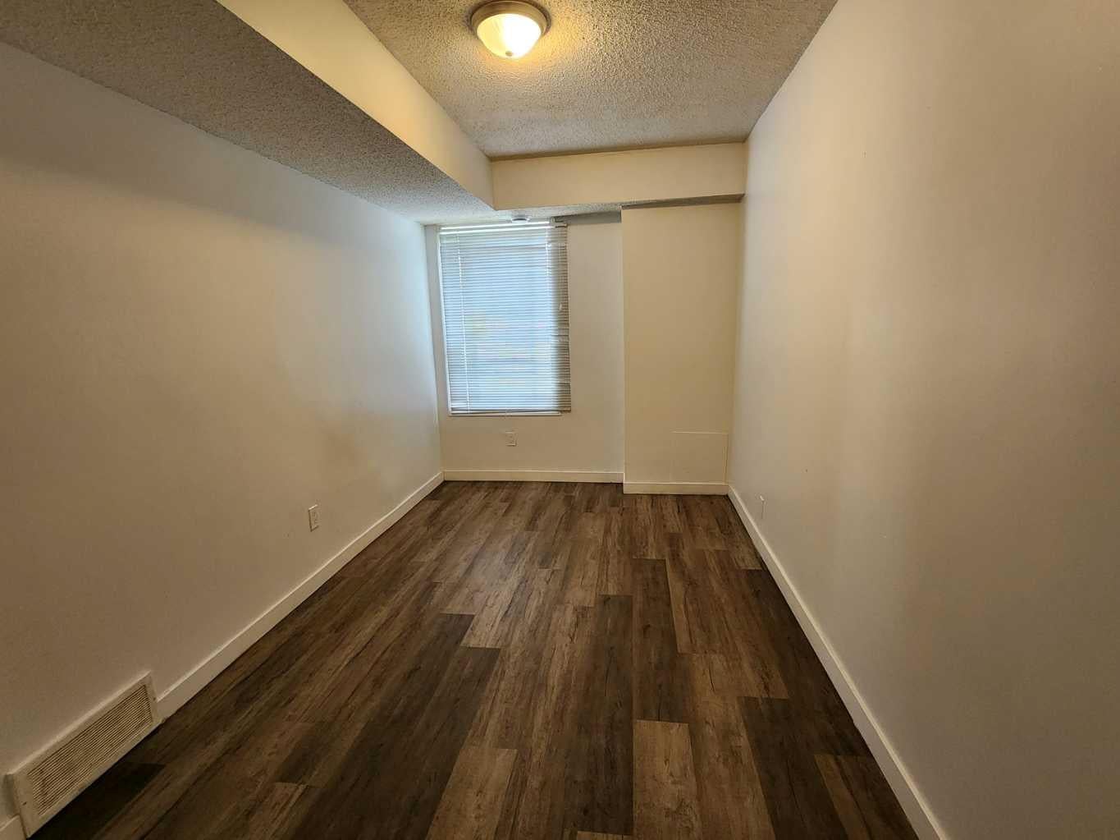
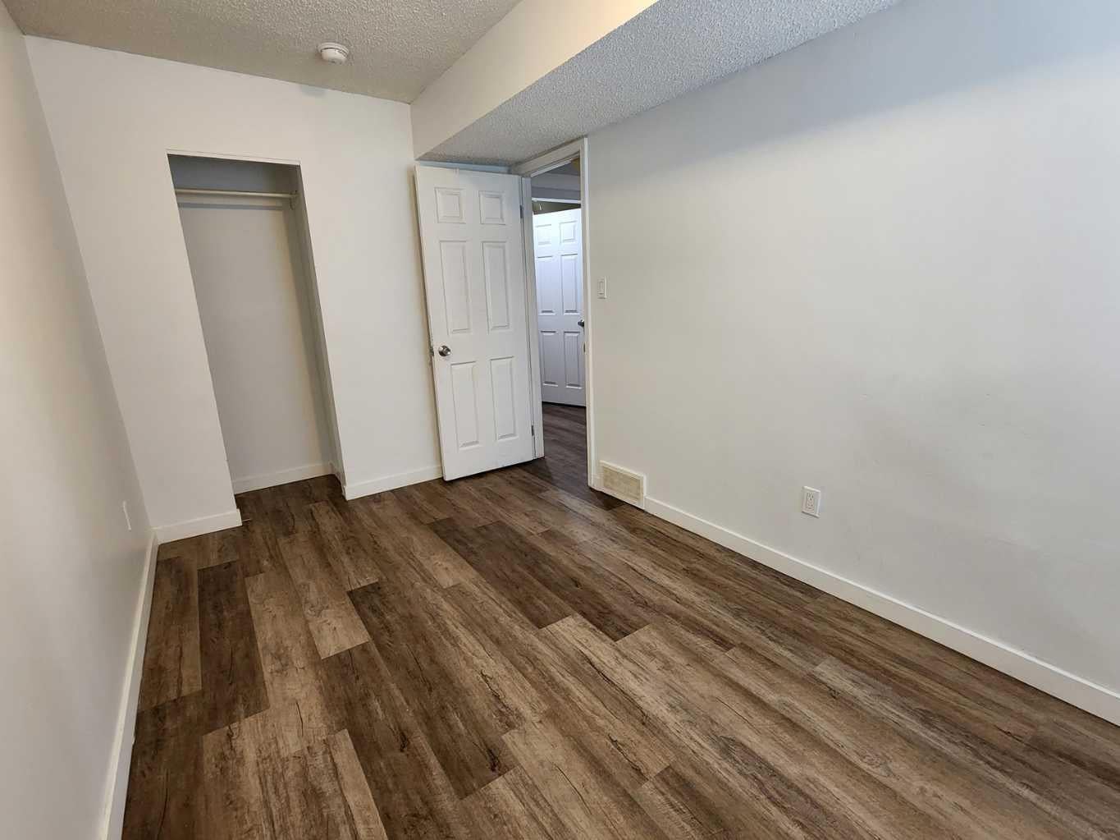
Great investment opportunity with M-C1 zoning and a desirable corner lot! This single-family home features vinyl flooring throughout, a newer furnace and hot water tank, and a total of 7 bedrooms and 3 full bathrooms. The main floor offers 5 bedrooms, while the upper floor includes 2 additional bedrooms, providing plenty of space and flexibility for investors. Conveniently located just steps from public transit and close to shopping, playgrounds, restaurants, and other amenities. ** 401 22 Ave NE **
Save
Ask
Tour
Hide
Listing Snapshot
Price
$749,000
Days On Site
1 Day
Bedrooms
7
Inside Area (SqFt)
1,523.1 sqft
Total Baths
3
Full Baths
3
Partial Baths
N/A
Lot Size
0.11 Acres
Year Built
1947
MLS® Number
A2344817
Status
Active
Property Tax
$3,580
Maintenance Fees
N/A
Sq Ft Source
N/A
Friends & Family
Recent Activity
| yesterday | Listing first seen on site | |
| yesterday | Listing updated with changes from the MLS® |
General Features
Acres
0.11
Garage
Yes
Garage Spaces
1
Levels
One and One Half
Parking
Garage
Parking Spaces
1
Property Sub Type
Single Family Residence
SqFt Above
1523.1
Style
1 and Half Storey
Zoning
M-C1
Interior Features
Appliances
DishwasherRangeRefrigeratorWasher/DryerElectric Range
Basement
PartialUnfinished
Flooring
Vinyl
Heating
Forced Air
Interior
Laminate Counters
Laundry Features
Laundry RoomMain Level
Window Features
Window Coverings
3pc Bathroom
Dimensions - 7`4" x 5`4"Level - Upper
4pc Bathroom
Dimensions - 5`4" x 8`3"Level - Main
Bedroom
Dimensions - 7`9" x 11`11"Level - Upper
Bedroom - Primary
Dimensions - 8`0" x 14`11"Level - Upper
Entrance
Dimensions - 3`8" x 3`1"Level - Main
Furnace/Utility Room
Dimensions - 8`5" x 3`1"Level - Main
Kitchen With Eating Area
Dimensions - 9`0" x 15`10"Level - Main
Laundry
Dimensions - 2`11" x 2`9"Level - Main
Save
Ask
Tour
Hide
Exterior Features
Construction Details
Frame
Exterior
Private Yard
Fencing
Fenced
Frontage
13.17M 43`3"
Lot Features
Back YardCorner LotFront YardLandscapedRectangular Lot
Patio And Porch
Deck
Roof
ShingleAsphalt
Windows/Doors
Window Coverings
Community Features
Community Features
PlaygroundStreet Lights
Listing courtesy of Rick Qi of Century 21 Bravo Realty

Listing information is provided by Participants of the Alberta One Realty Listing Services (Pillar 9). IDX information is provided exclusively for personal, non-commercial use, and may not be used for any purpose other than to identify prospective properties consumers may be interested in purchasing. Information is deemed reliable but not guaranteed. Copyright 2026, Alberta One Realty Listing Services (Pillar 9)
Last checked 2026-09-13 12:53 PM UTC

Listing information is provided by Participants of the Alberta One Realty Listing Services (Pillar 9). IDX information is provided exclusively for personal, non-commercial use, and may not be used for any purpose other than to identify prospective properties consumers may be interested in purchasing. Information is deemed reliable but not guaranteed. Copyright 2026, Alberta One Realty Listing Services (Pillar 9)
Last checked 2026-09-13 12:53 PM UTC
Neighborhood & Commute
Source: Walkscore
Save
Ask
Tour
Hide