
Search Calgary MLS® Listings
Save
Ask
Tour
Hide
$624,999
1 Day On Site
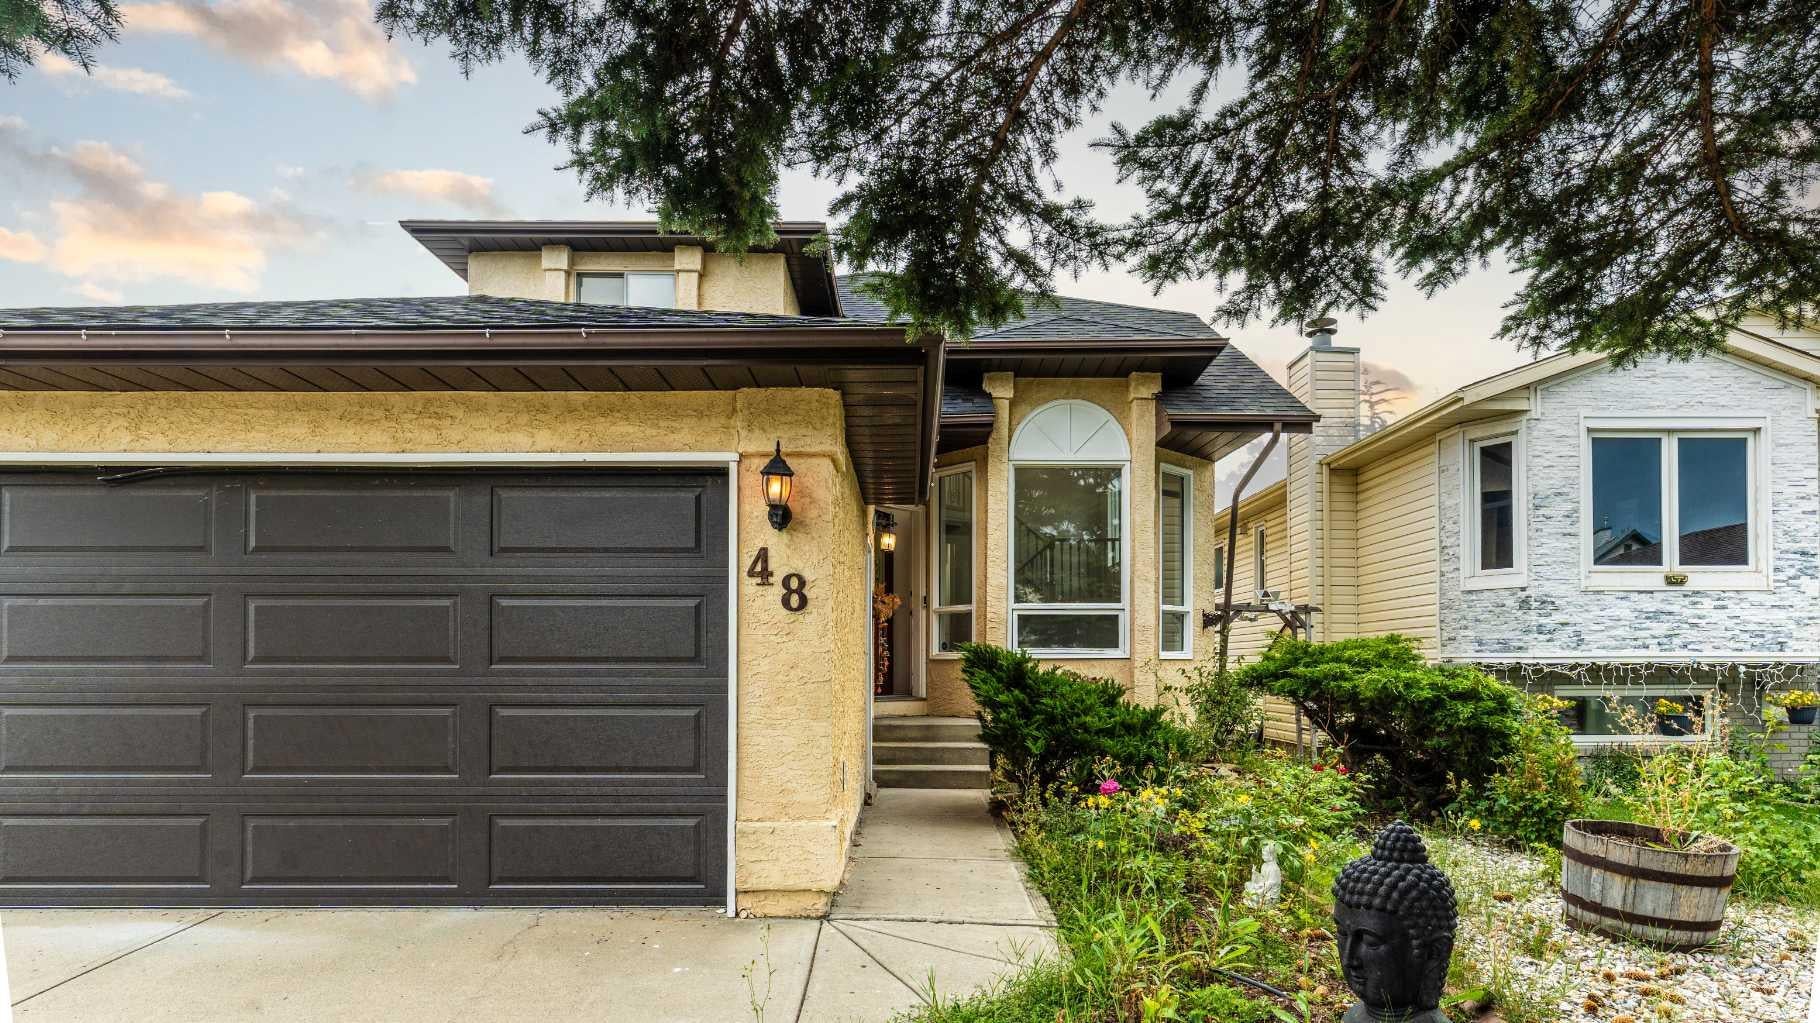
48 Millview Way SWCalgary, AB T2Y 2W5
For Sale|Single Family Residence|Active
4
Beds
4
Total Baths
3
Full Baths
1
Partial Bath
1,701.88
SqFt
$367
/SqFt
1989
Built
Subdivision:
Millrise
County:
Calgary
Save
Ask
Tour
Hide
Mortgage Calculator
Monthly Payment (Est.)
$2,852Calculator powered by Showcase IDX, a Constellation1 Company. Copyright ©2026 Information is deemed reliable but not guaranteed.
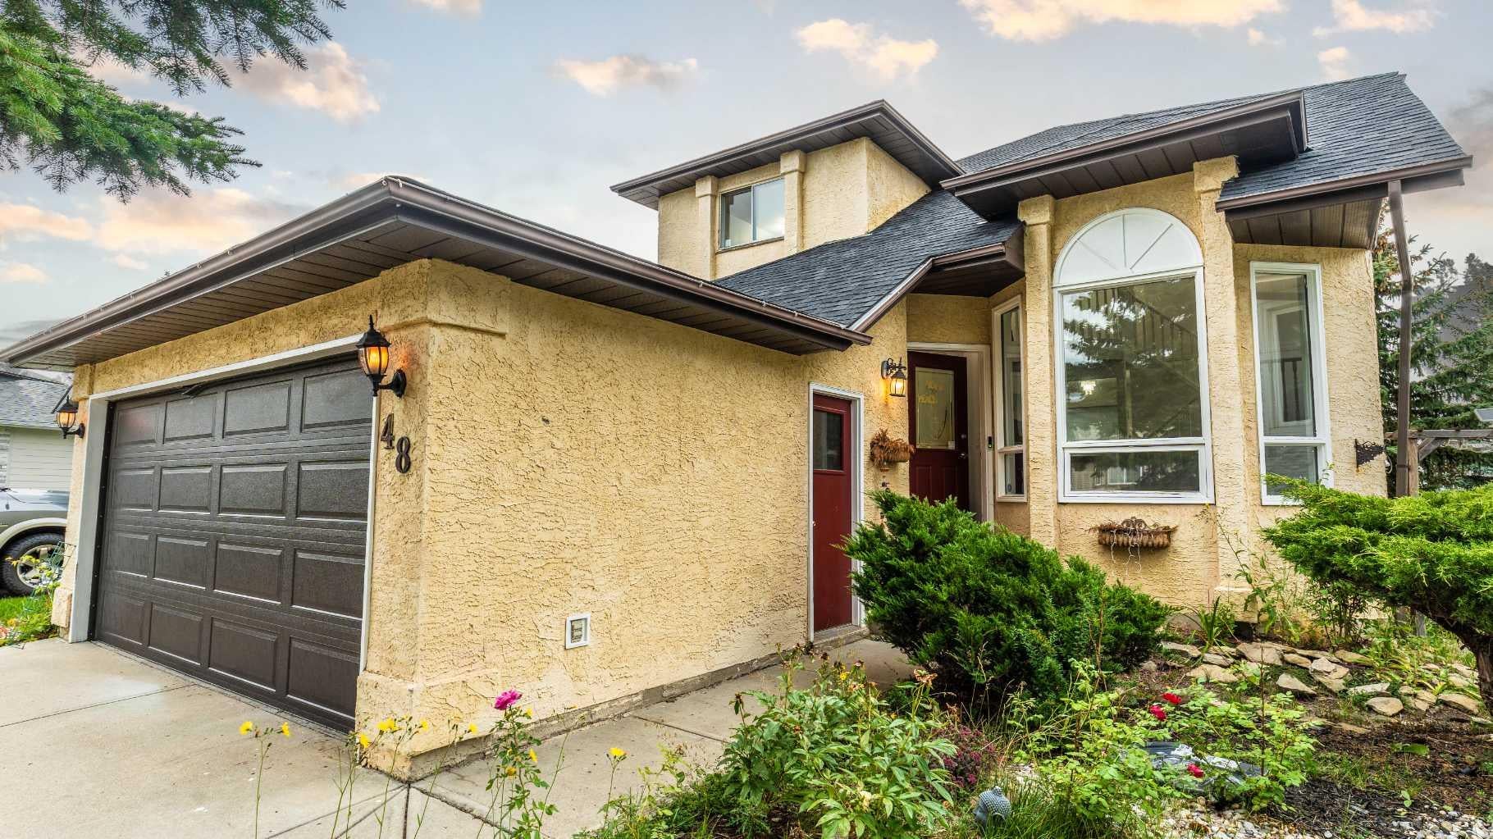
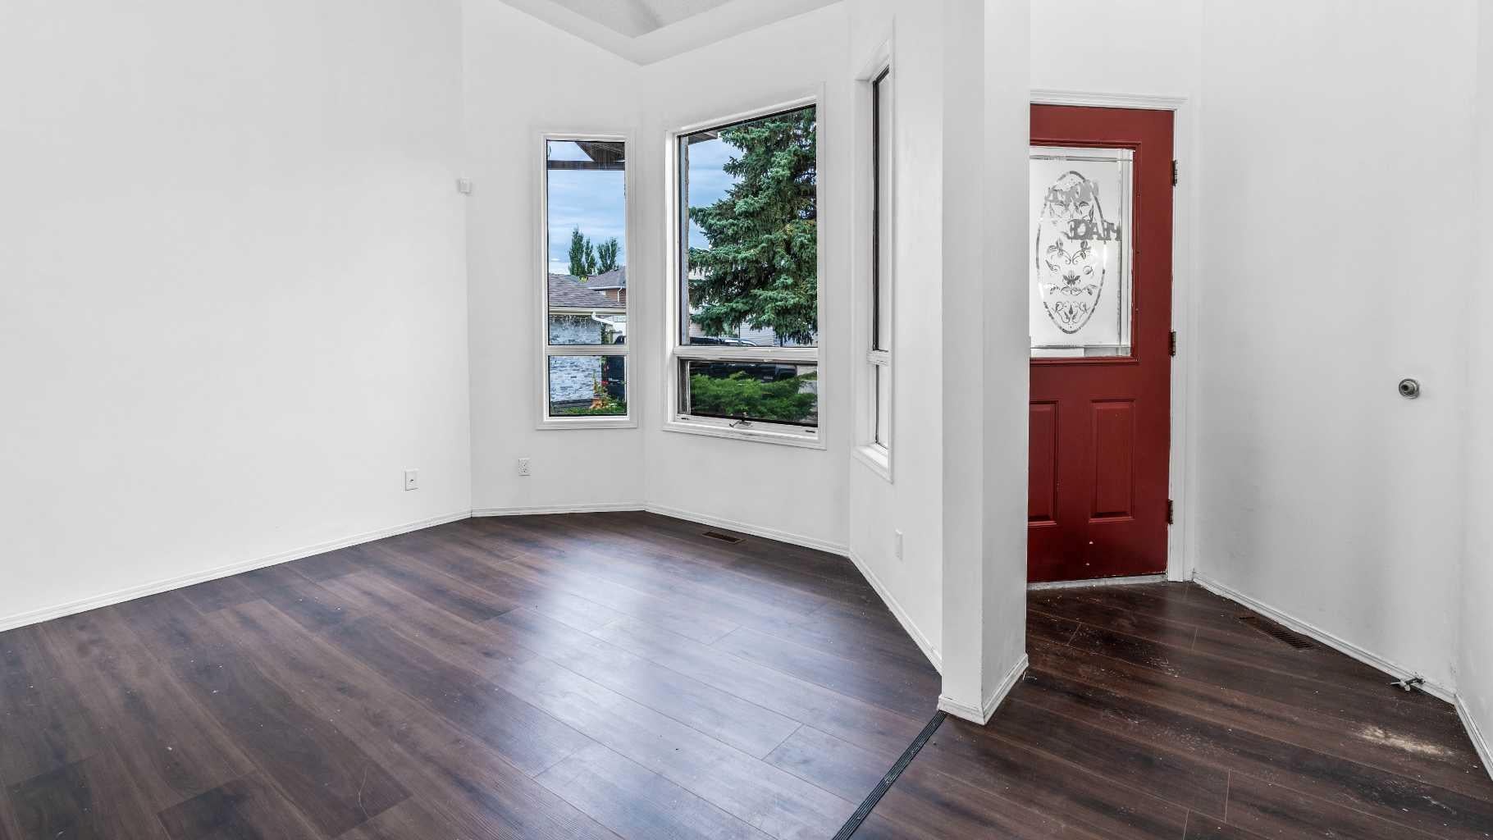
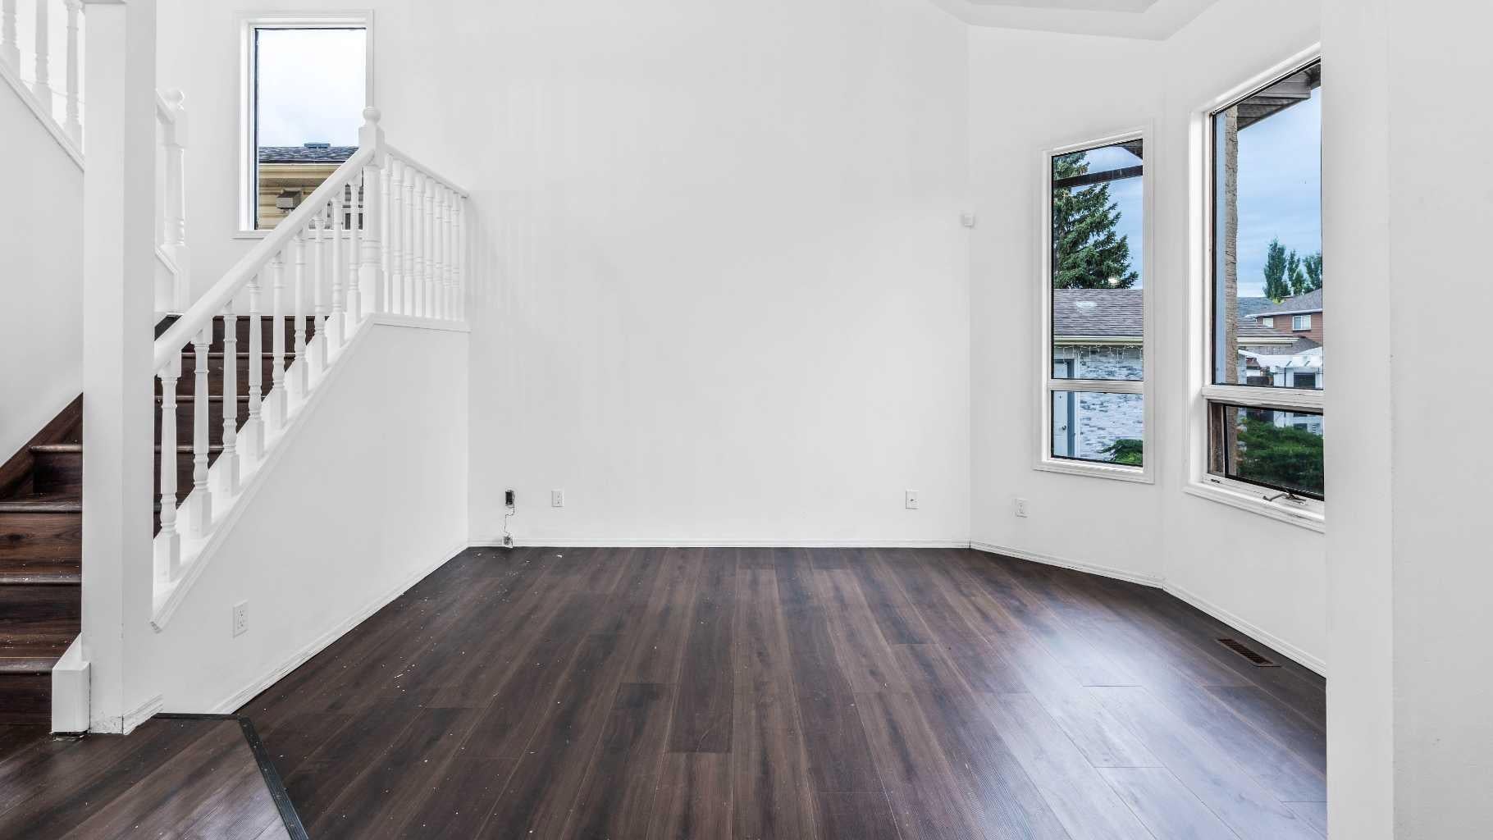
Set on a quiet street in one of SW Calgary's most established communities, this 2-storey home offers over 1,700 sq. ft. above grade plus a fully finished basement. The main floor features a fireplace-warmed family room, updated kitchen, formal dining and living areas, main-floor laundry, and a powder bath. Upstairs, the primary suite includes a 4pc ensuite, alongside two more bedrooms and a 3pc bath. The finished lower level adds a rec room, second kitchen, bedroom, and full bath — offering great flexibility for extended family or guests. A detached double garage completes the home. Steps from Fish Creek Provincial Park, Millrise Park, and an extensive pathway network, with Millrise Station, Shawnessy Shopping Centre, and Southcentre Mall nearby for everyday convenience. Easy access to the Fish Creek–Lacombe CTrain, Macleod Trail, and Stoney Trail, plus a strong selection of nearby schools. A rare opportunity in a location that truly has it all.
Save
Ask
Tour
Hide
Listing Snapshot
Price
$624,999
Days On Site
1 Day
Bedrooms
4
Inside Area (SqFt)
1,701.88 sqft
Total Baths
4
Full Baths
3
Partial Baths
1
Lot Size
1.16 Acres
Year Built
1989
MLS® Number
A2344745
Status
Active
Property Tax
$4,332
Maintenance Fees
N/A
Sq Ft Source
N/A
Friends & Family
Recent Activity
| yesterday | Listing first seen on site | |
| yesterday | Listing updated with changes from the MLS® |
General Features
Acres
1.16
Attached Garage
Yes
Garage
Yes
Garage Spaces
2
Levels
Two
Parking
AttachedGarage
Parking Spaces
3
Property Sub Type
Single Family Residence
Style
2 Storey
Zoning
R-CG
Interior Features
Appliances
Electric RangeMicrowaveRange HoodRefrigeratorWasher/Dryer
Basement
FullFinishedExterior Entry
Fireplace
Yes
Fireplace Features
Wood Burning
Fireplaces
1
Flooring
CarpetTileVinyl
Heating
Central
Interior
Open FloorplanRecessed Lighting
Laundry Features
In Unit
2pc Bathroom
Dimensions - 4`6" x 4`11"Level - Main
3pc Bathroom
Dimensions - 7`10" x 4`11"Level - Upper
4pc Ensuite bath
Dimensions - 10`1" x 4`11"Level - Upper
Bedroom
Dimensions - 10`6" x 12`4"Level - Upper
Bedroom - Primary
Dimensions - 14`6" x 14`3"Level - Upper
Dining Room
Dimensions - 10`8" x 11`2"Level - Main
Family Room
Dimensions - 14`6" x 13`5"Level - Main
Game Room
Dimensions - 17`11" x 23`0"Level - Basement
Kitchen
Dimensions - 16`9" x 11`1"Level - Main
Laundry
Dimensions - 7`9" x 10`6"Level - Main
Living Room
Dimensions - 11`4" x 13`11"Level - Main
Save
Ask
Tour
Hide
Exterior Features
Construction Details
ConcreteFrame
Exterior
Private EntrancePrivate Yard
Fencing
Fenced
Frontage
12.34M 40`6"
Lot Features
Back YardGarden
Patio And Porch
Deck
Roof
ShingleAsphalt
Community Features
Community Features
Playground
Listing courtesy of Navroop Dhaliwal of Executive Real Estate Services

Listing information is provided by Participants of the Alberta One Realty Listing Services (Pillar 9). IDX information is provided exclusively for personal, non-commercial use, and may not be used for any purpose other than to identify prospective properties consumers may be interested in purchasing. Information is deemed reliable but not guaranteed. Copyright 2026, Alberta One Realty Listing Services (Pillar 9)
Last checked 2026-09-13 05:58 AM UTC

Listing information is provided by Participants of the Alberta One Realty Listing Services (Pillar 9). IDX information is provided exclusively for personal, non-commercial use, and may not be used for any purpose other than to identify prospective properties consumers may be interested in purchasing. Information is deemed reliable but not guaranteed. Copyright 2026, Alberta One Realty Listing Services (Pillar 9)
Last checked 2026-09-13 05:58 AM UTC
Neighborhood & Commute
Source: Walkscore
Save
Ask
Tour
Hide