
Search Calgary MLS® Listings
Save
Ask
Tour
Hide
$279,900
New Listing
33 Glamis Green SW 225Calgary, AB T3E 6T9
For Sale|Townhouse|Active
2
Beds
2
Total Baths
1
Full Bath
1
Partial Bath
1,055.8
SqFt
$265
/SqFt
1980
Built
Subdivision:
Glamorgan
County:
Calgary
Save
Ask
Tour
Hide
Mortgage Calculator
Monthly Payment (Est.)
$1,277Calculator powered by Showcase IDX, a Constellation1 Company. Copyright ©2026 Information is deemed reliable but not guaranteed.
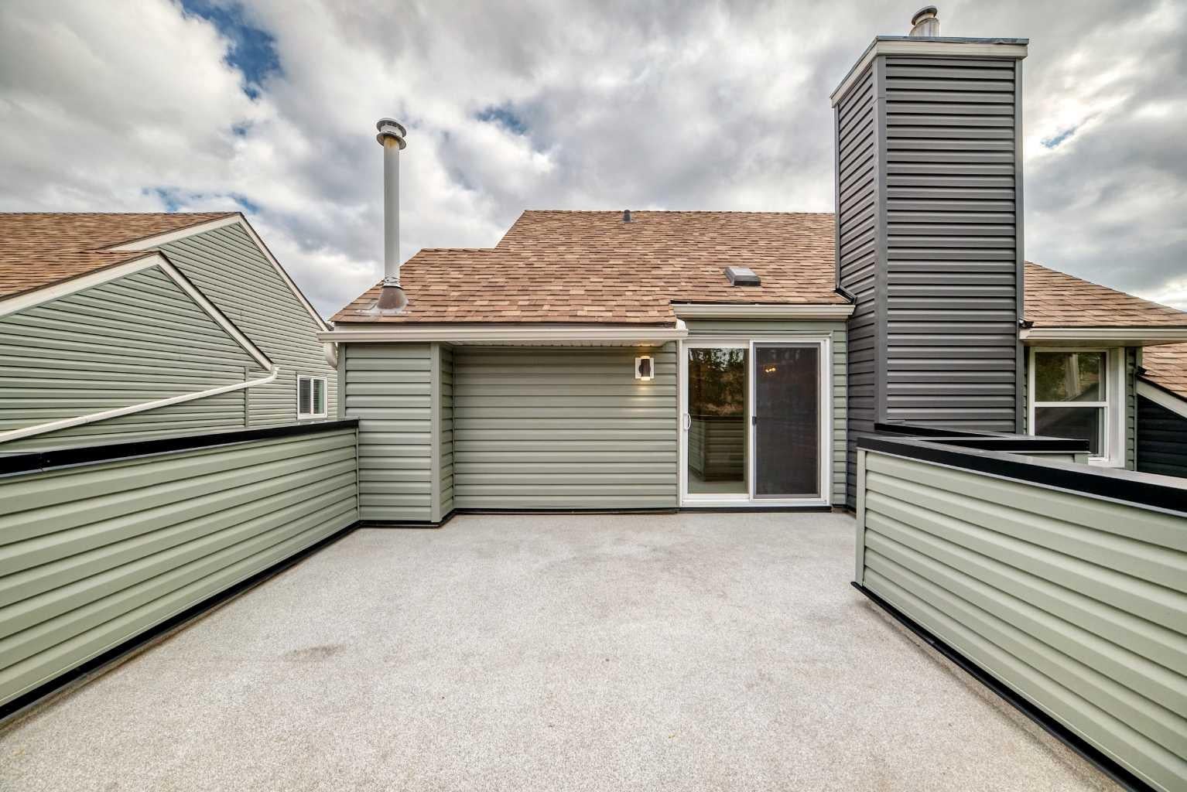
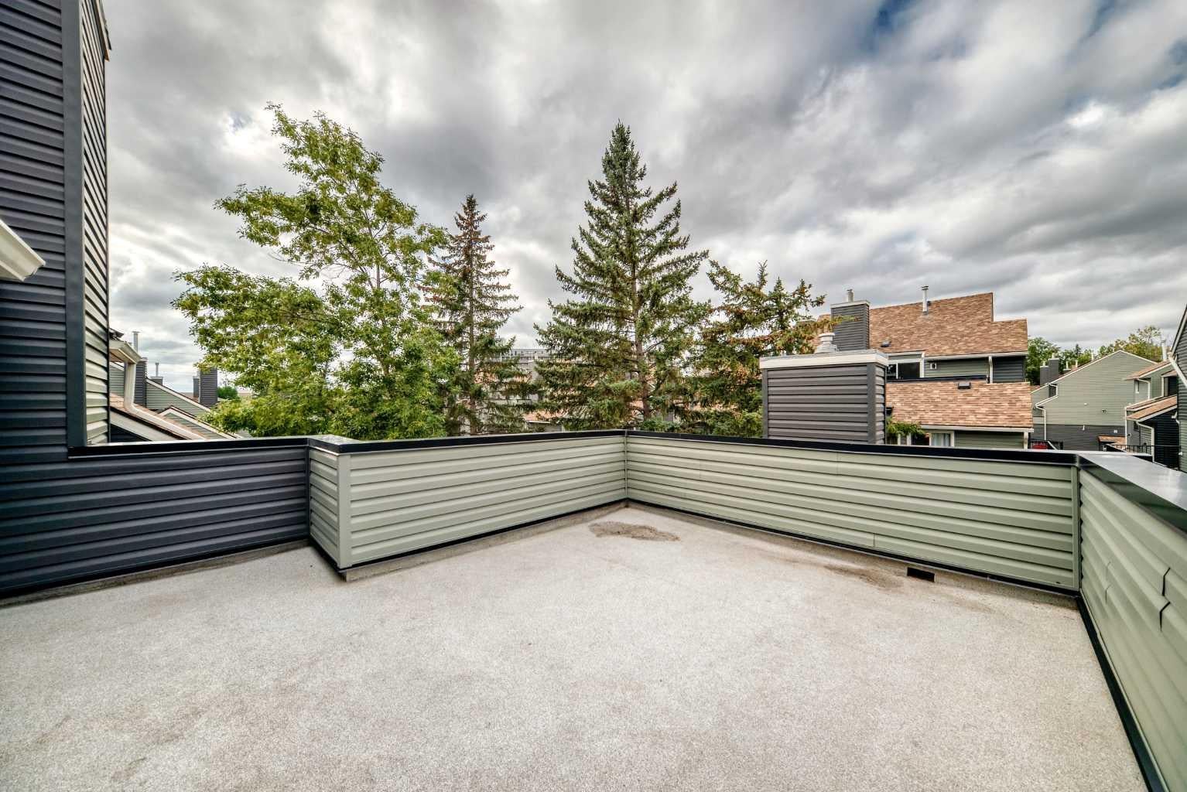
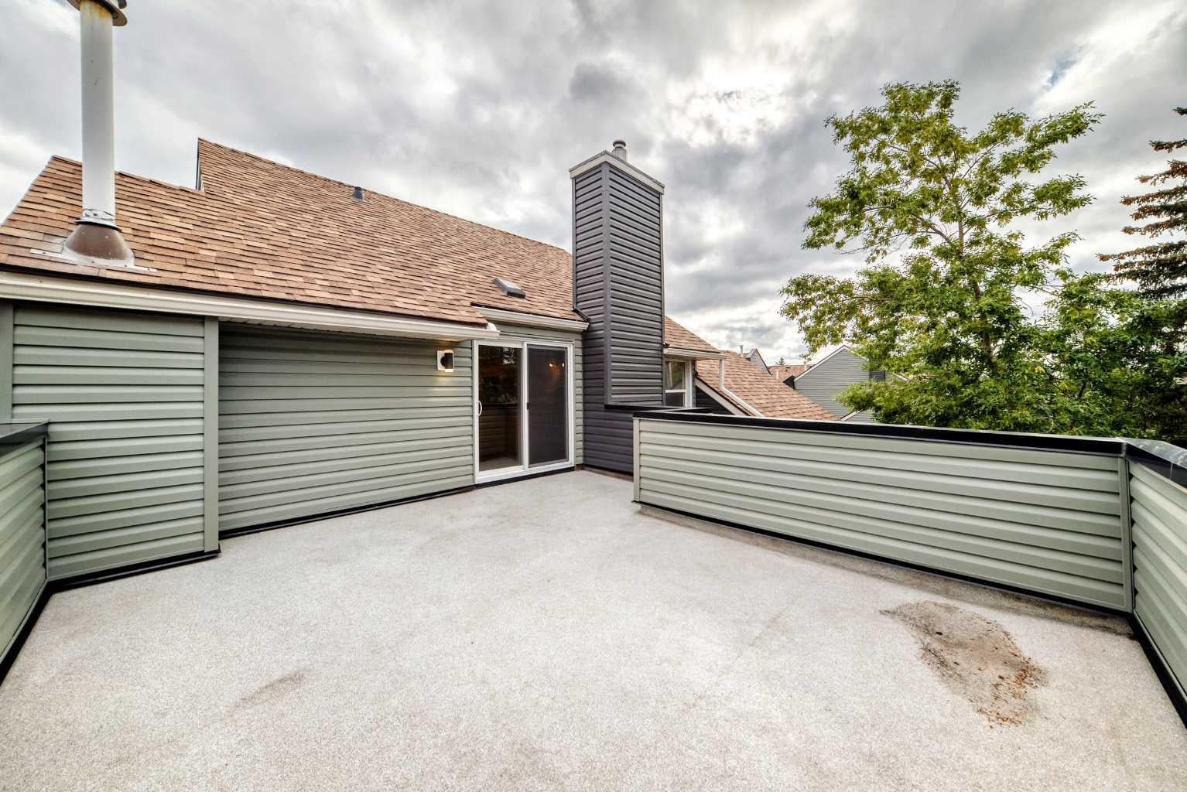
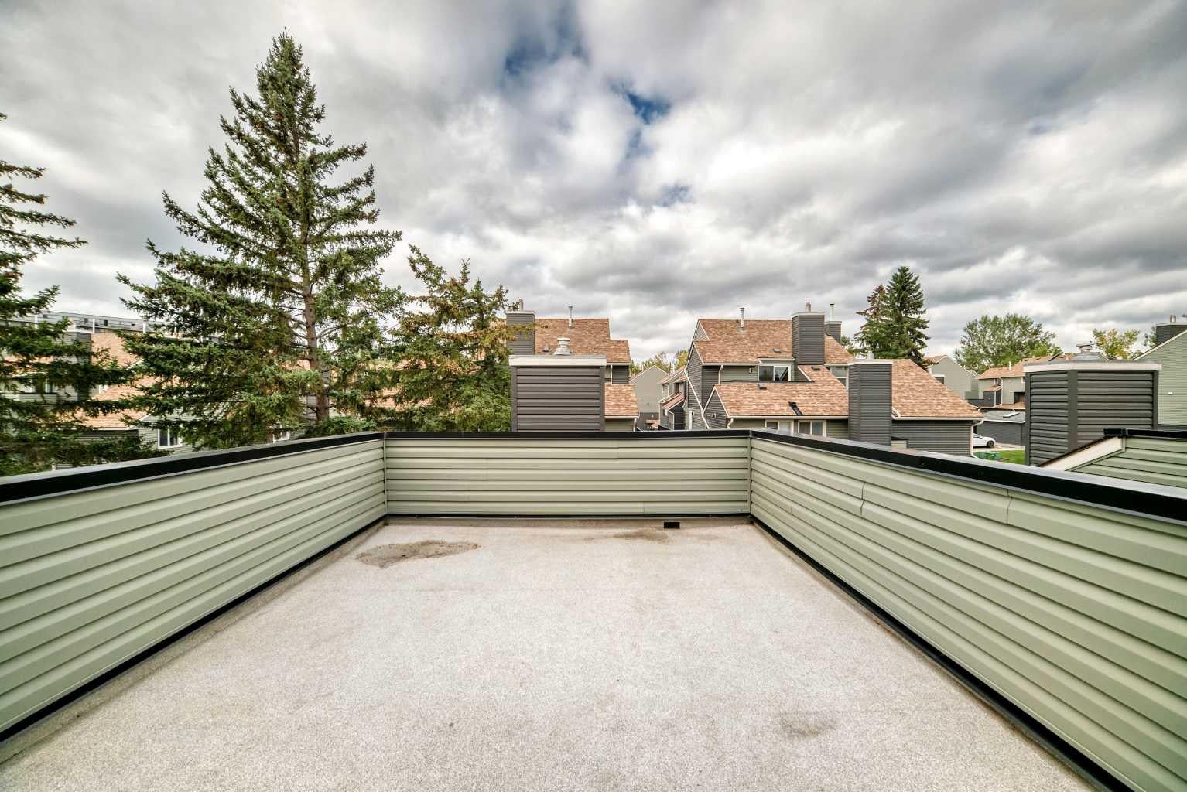
DON'T MISS THIS EXCEPTIONAL TOWNHOUSE. If you have been waiting for a HUGE ROOF TOP DECK AND A SECOND LARGE DECK OF THE PRIMARY BDRM, AND SECURE PRIVATE SINGLE GARAGE, THEN LOOK NO FURTHER. This amazing unit has been professionally renovated extensively. Walking in, there's an entrance, laundry, a large coat closet, BRIGHT primary bdrm with huge deck, 2nd bdrm and a 4-piece bath. Above is an updated kitchen with 1 YR OLD DISHWASHER AND STOVE, granite counters, maple shaker cabinets, a breakfast bar, a dining room, a living room, BIG WINDOWS, GAS FIREPLACE, and a really IMPRESSIVE DECK. ALL NEW CARPETS, CEILINGS REDONE, PAINTED, ALL WALLS PAINTED, BASEBOARDS PAINTED, NEW MODERN MAIN BATHROOM HARDWOOD FLOORS COMPLETELY REFINISHED AND EXTRAORDINARY. The envelope for this building was REDONE in 2024, WITH NEW WINDOWS AND DOORS, VERY EXTENSIVE. PRIVATE GARAGE INCLUDED. whether you are looking for an investment or a 1st or 2nd home, you will love this townhouse. Don't miss this opportunity. Fantastic location.
Save
Ask
Tour
Hide
Listing Snapshot
Price
$279,900
Days On Site
0 Days
Bedrooms
2
Inside Area (SqFt)
1,055.8 sqft
Total Baths
2
Full Baths
1
Partial Baths
1
Lot Size
N/A
Year Built
1980
MLS® Number
A2344503
Status
Active
Property Tax
$1,965
Maintenance Fees
$454.16 monthly
Sq Ft Source
N/A
Friends & Family
Recent Activity
| 4 hours ago | Listing first seen on site | |
| 10 hours ago | Listing updated with changes from the MLS® |
General Features
Attached Garage
Yes
Garage
Yes
Garage Spaces
1
Levels
Two
Number Of Stories
3
Parking
AttachedGarage
Parking Spaces
1
Pets
Cats OKDogs OKBreed Restrictions
Property Sub Type
Townhouse
Security
Secured Garage/Parking
SqFt Above
1045.8
Style
2 StoreyAttached-Up/Down
Zoning
M-C1 d70
Interior Features
Appliances
DishwasherDryerRefrigeratorWasherElectric Range
Basement
None
Fireplace
Yes
Fireplace Features
GasLiving Room
Fireplaces
1
Flooring
CarpetCeramic TileHardwood
Heating
Forced AirNatural Gas
Interior
Breakfast BarCeiling Fan(s)Granite CountersOpen FloorplanRecessed LightingWalk-In Closet(s)
Laundry Features
Main Level
Window Features
Window Coverings
2pc Ensuite bath
Dimensions - 6`2" x 2`11"Level - Second
4pc Bathroom
Dimensions - 9`4" x 6`2"Level - Main
Balcony
Dimensions - 16`4" x 12`6"Level - Second
Bedroom
Dimensions - 10`5" x 9`5"Level - Main
Bedroom - Primary
Dimensions - 10`6" x 9`4"Level - Main
Dining Room
Dimensions - 10`6" x 9`4"Level - Second
Entrance
Dimensions - 6`2" x 3`6"Level - Main
Kitchen
Dimensions - 9`6" x 9`5"Level - Second
Laundry
Dimensions - 5`11" x 2`11"Level - Main
Living Room
Dimensions - 16`10" x 15`5"Level - Second
Storage
Dimensions - 5`8" x 2`11"Level - Main
Save
Ask
Tour
Hide
Exterior Features
Construction Details
Vinyl SidingFrame
Exterior
BalconyOtherUncovered Courtyard
Patio And Porch
Deck
Roof
ShingleAsphalt
Windows/Doors
Window Coverings
Community Features
Maintenance Fee
$454.16
Maintenance Fee Frequency
Monthly
Community Features
ParkSidewalksStreet Lights
Listing courtesy of April Isaac of One Percent Realty

Listing information is provided by Participants of the Alberta One Realty Listing Services (Pillar 9). IDX information is provided exclusively for personal, non-commercial use, and may not be used for any purpose other than to identify prospective properties consumers may be interested in purchasing. Information is deemed reliable but not guaranteed. Copyright 2026, Alberta One Realty Listing Services (Pillar 9)
Last checked 2026-09-14 03:50 AM UTC

Listing information is provided by Participants of the Alberta One Realty Listing Services (Pillar 9). IDX information is provided exclusively for personal, non-commercial use, and may not be used for any purpose other than to identify prospective properties consumers may be interested in purchasing. Information is deemed reliable but not guaranteed. Copyright 2026, Alberta One Realty Listing Services (Pillar 9)
Last checked 2026-09-14 03:50 AM UTC
Neighborhood & Commute
Source: Walkscore
Save
Ask
Tour
Hide