
Search Calgary MLS® Listings
Save
Ask
Tour
Hide
$1,080,000
New Listing
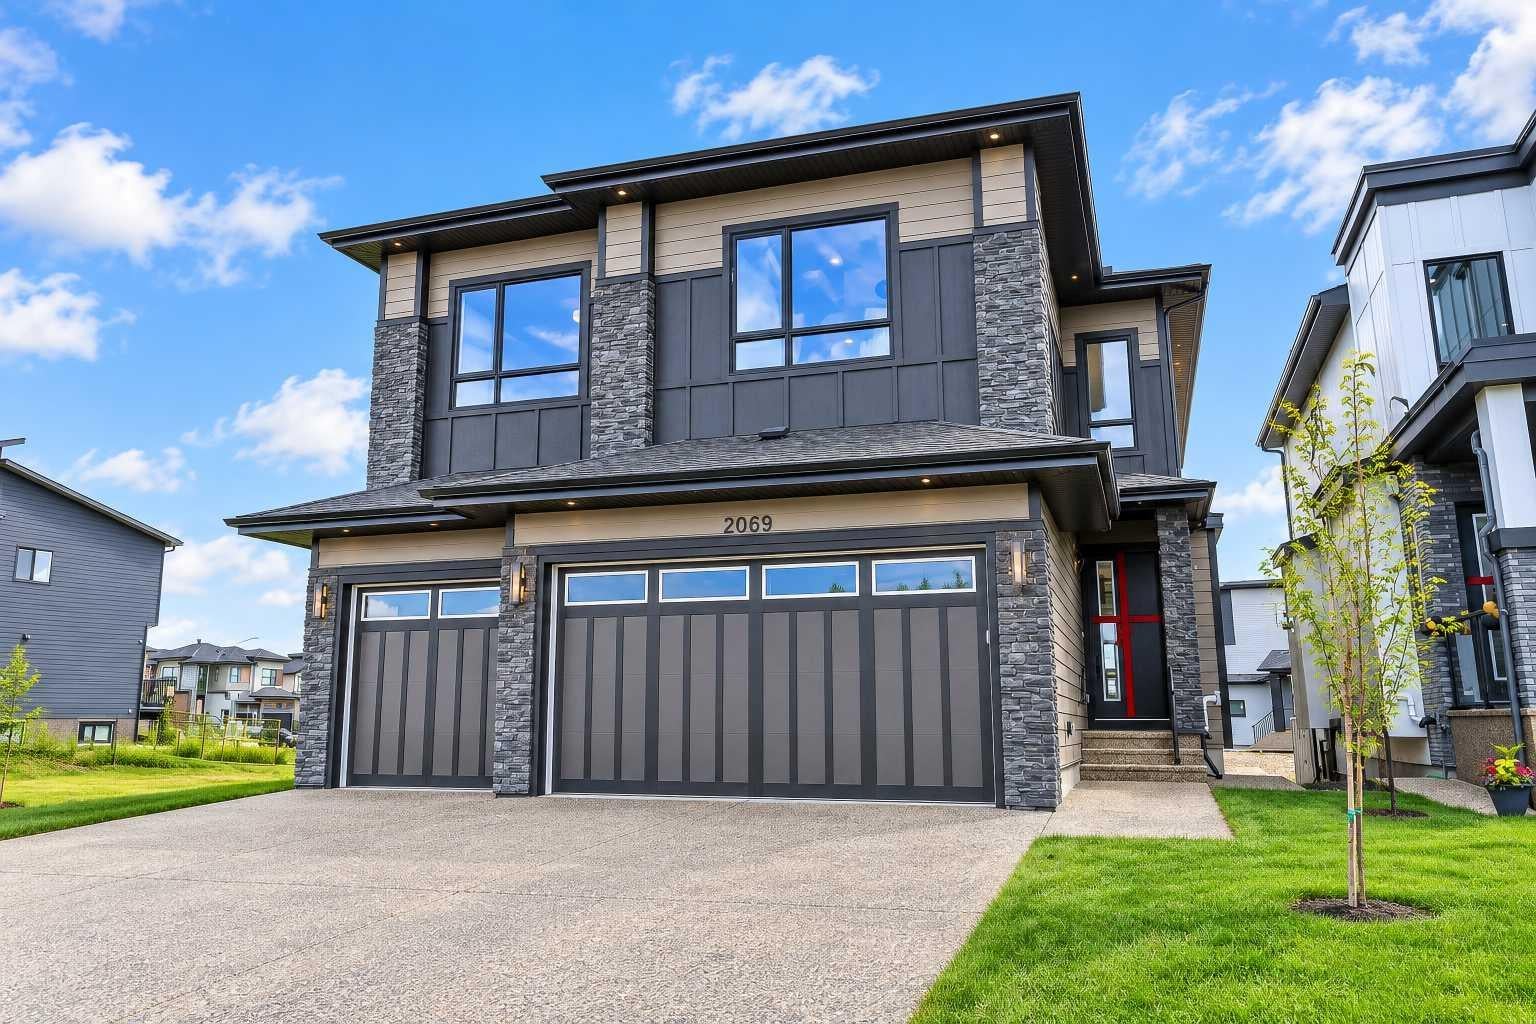
2069 Waterbury RoadChestermere, AB T1X 3A9
For Sale|Single Family Residence|Active
5
Beds
5
Total Baths
4
Full Baths
1
Partial Bath
3,196.71
SqFt
$338
/SqFt
2026
Built
Subdivision:
Waterford Estates
County:
Chestermere
Save
Ask
Tour
Hide
Mortgage Calculator
Monthly Payment (Est.)
$4,927Calculator powered by Showcase IDX, a Constellation1 Company. Copyright ©2026 Information is deemed reliable but not guaranteed.
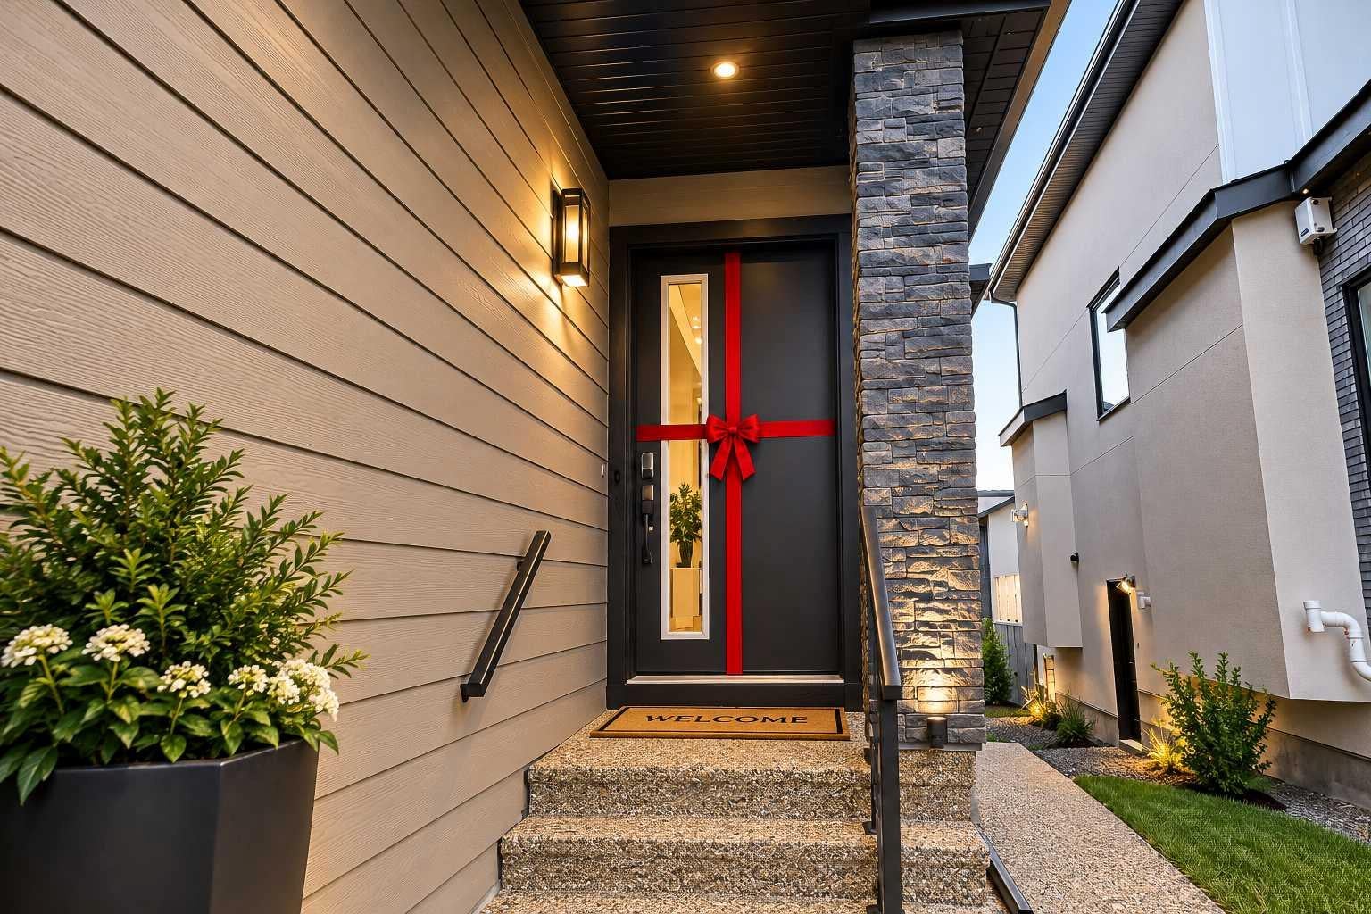
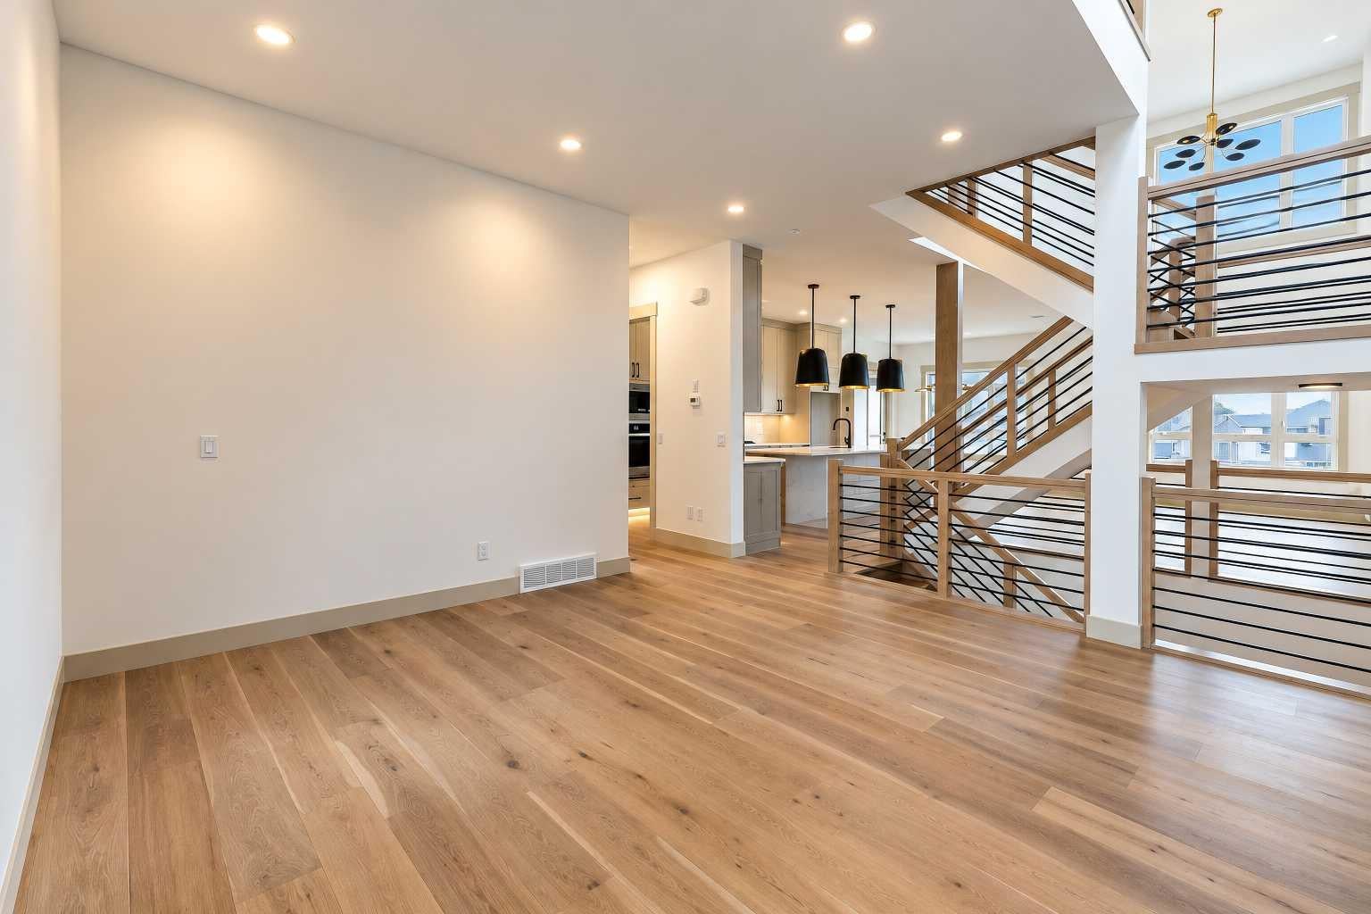
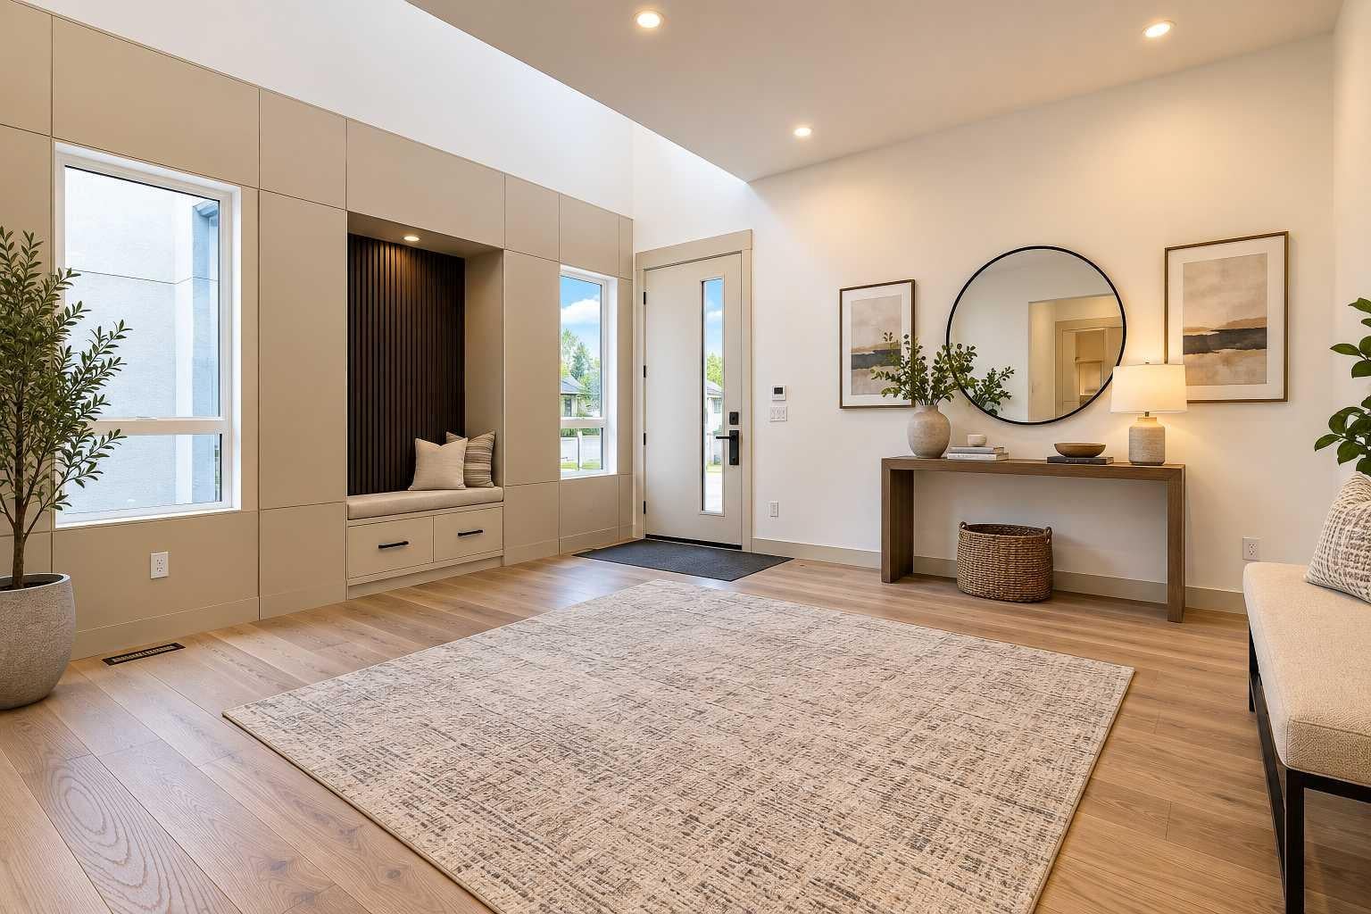
Welcome to this impressive and thoughtfully designed home in Waterford Estates, offering exceptional space, functionality, and room for the whole family. With over 3,100 sq. ft. of above-grade living space, this 5-bedroom home offers a beautifully planned layout with generous principal rooms and plenty of flexibility. The main floor features a spacious kitchen with adjoining spice kitchen & pantry, dining area, family room, living room, main-floor bedroom with ensuite, 3-piece bath, mudroom, and access to the patio. Upstairs, 2 x dramatic open-to-below designs create bright and airy atmosphere, while the spacious primary retreat offers a walk-in closet and ensuite. Three additional bedrooms, 2 more full bathrooms, laundry room, and large central bonus room complete the upper level. The lower level provides substantial storage and utility space with excellent potential for future development. An oversized attached garage adds convenience and functionality. A remarkable home designed for comfortable everyday living, entertaining, and growing families, all in the desirable community of Waterford Estates. *Some of the rooms are virtually staged*.
Save
Ask
Tour
Hide
Listing Snapshot
Price
$1,080,000
Days On Site
0 Days
Bedrooms
5
Inside Area (SqFt)
3,196.71 sqft
Total Baths
5
Full Baths
4
Partial Baths
1
Lot Size
0.12 Acres
Year Built
2026
MLS® Number
A2343165
Status
Active
Property Tax
N/A
Maintenance Fees
N/A
Sq Ft Source
N/A
Friends & Family
Recent Activity
| 13 hours ago | Listing first seen on site | |
| 19 hours ago | Listing updated with changes from the MLS® |
General Features
Acres
0.12
Attached Garage
Yes
Garage
Yes
Garage Spaces
3
Levels
Two
Parking
AttachedGarageGarage Door Opener
Parking Spaces
6
Property Condition
New Construction
Property Sub Type
Single Family Residence
SqFt Above
3196.71
Style
2 Storey
Zoning
R1
Interior Features
Appliances
Built-In RefrigeratorDishwasherElectric CooktopGas RangeMicrowaveWasher/DryerOven
Basement
NoneUnfinished
Fireplace
Yes
Fireplace Features
ElectricGas
Fireplaces
3
Flooring
Hardwood
Heating
Forced Air
Interior
Built-in FeaturesChandelierDouble VanityGranite CountersHigh CeilingsOpen FloorplanPantrySoaking TubWalk-In Closet(s)
Laundry Features
Laundry RoomUpper Level
2pc Bathroom
Dimensions - 4`11" x 5`11"Level - Main
3pc Ensuite bath
Dimensions - 9`0" x 5`0"Level - Second
4pc Bathroom
Dimensions - 8`5" x 4`11"Level - Second
5pc Ensuite bath
Dimensions - 7`4" x 23`2"Level - Second
Bedroom
Dimensions - 12`1" x 11`7"Level - Second
Bedroom - Primary
Dimensions - 14`9" x 19`6"Level - Second
Bonus Room
Dimensions - 16`7" x 23`9"Level - Second
Dining Room
Dimensions - 12`9" x 11`0"Level - Main
Family Room
Dimensions - 11`8" x 18`2"Level - Main
Kitchen
Dimensions - 13`8" x 17`10"Level - Main
Living Room
Dimensions - 17`2" x 14`9"Level - Main
Mud Room
Dimensions - 7`3" x 8`9"Level - Main
Spice Kitchen
Dimensions - 9`2" x 9`2"Level - Main
Walk-In Closet
Dimensions - 9`6" x 7`7"Level - Second
Save
Ask
Tour
Hide
Exterior Features
Construction Details
BrickStoneFrame
Frontage
13.72M 45`0"
Lot Features
Back YardFront YardInterior LotLandscapedRectangular Lot
Patio And Porch
DeckFront Porch
Roof
ShingleAsphalt
Community Features
Community Features
ParkPlaygroundSidewalksStreet Lights
Listing courtesy of Ashu Makkar of eXp Realty

Listing information is provided by Participants of the Alberta One Realty Listing Services (Pillar 9). IDX information is provided exclusively for personal, non-commercial use, and may not be used for any purpose other than to identify prospective properties consumers may be interested in purchasing. Information is deemed reliable but not guaranteed. Copyright 2026, Alberta One Realty Listing Services (Pillar 9)
Last checked 2026-09-16 08:21 AM UTC

Listing information is provided by Participants of the Alberta One Realty Listing Services (Pillar 9). IDX information is provided exclusively for personal, non-commercial use, and may not be used for any purpose other than to identify prospective properties consumers may be interested in purchasing. Information is deemed reliable but not guaranteed. Copyright 2026, Alberta One Realty Listing Services (Pillar 9)
Last checked 2026-09-16 08:21 AM UTC
Neighborhood & Commute
Source: Walkscore
Save
Ask
Tour
Hide