
Search Calgary MLS® Listings
Save
Ask
Tour
Hide
$1,850,000
20 Days On Site
244114 Range Road 32Rural Rocky View County, AB T3Z 2E3
For Sale|Single Family Residence|Active
6
Beds
3
Total Baths
3
Full Baths
2,311
SqFt
$801
/SqFt
1990
Built
Subdivision:
Springbank
County:
Rocky View County
Save
Ask
Tour
Hide
Mortgage Calculator
Monthly Payment (Est.)
$8,440Calculator powered by Showcase IDX, a Constellation1 Company. Copyright ©2026 Information is deemed reliable but not guaranteed.
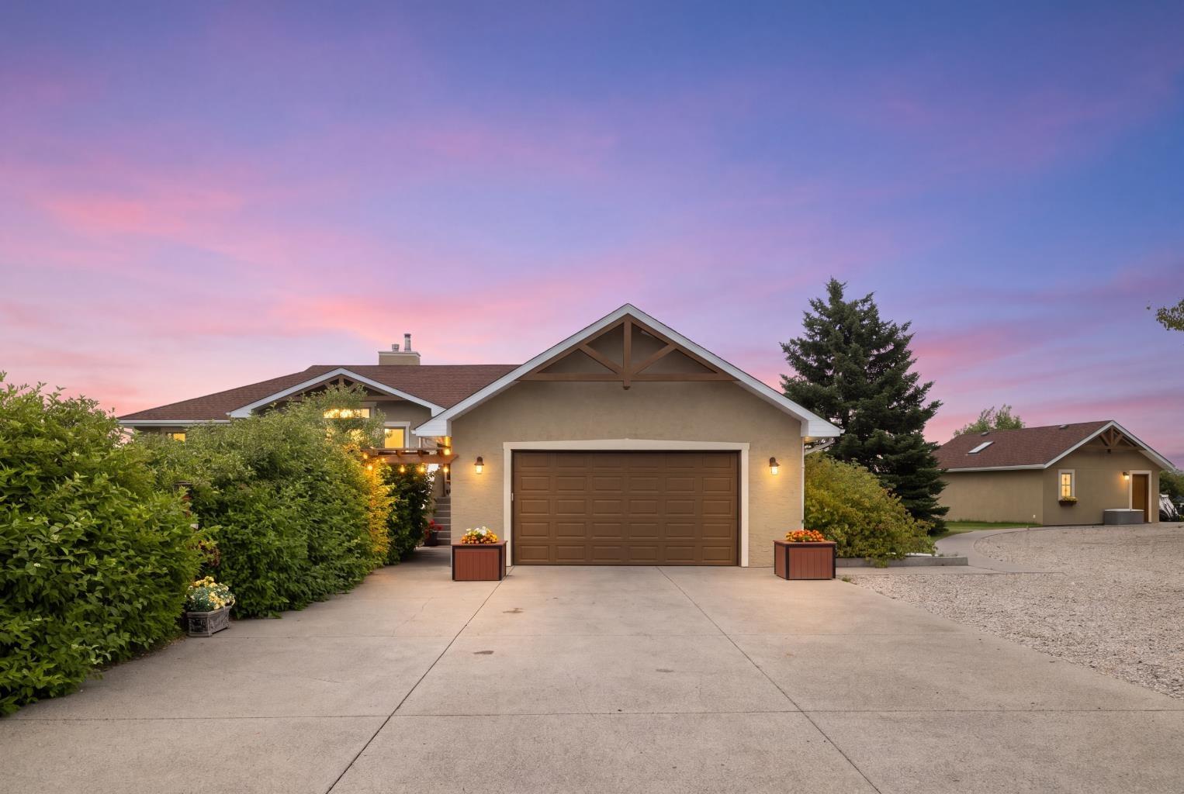
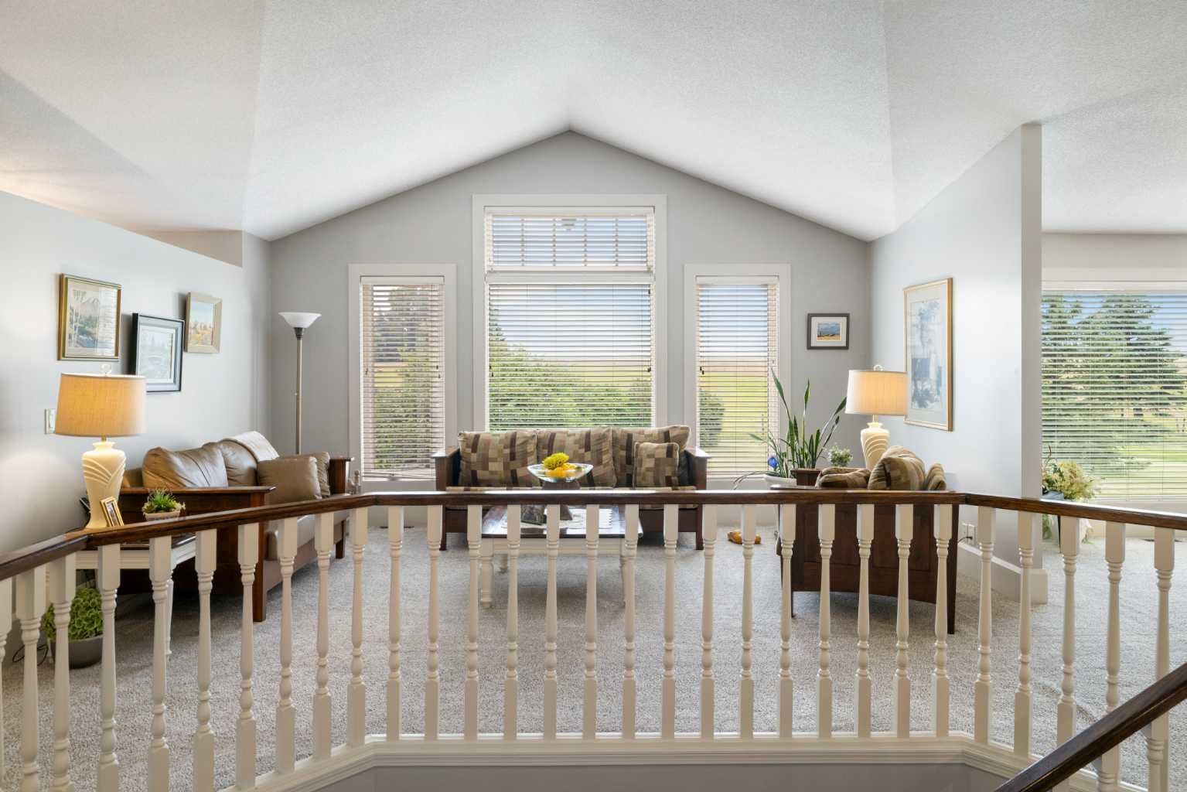
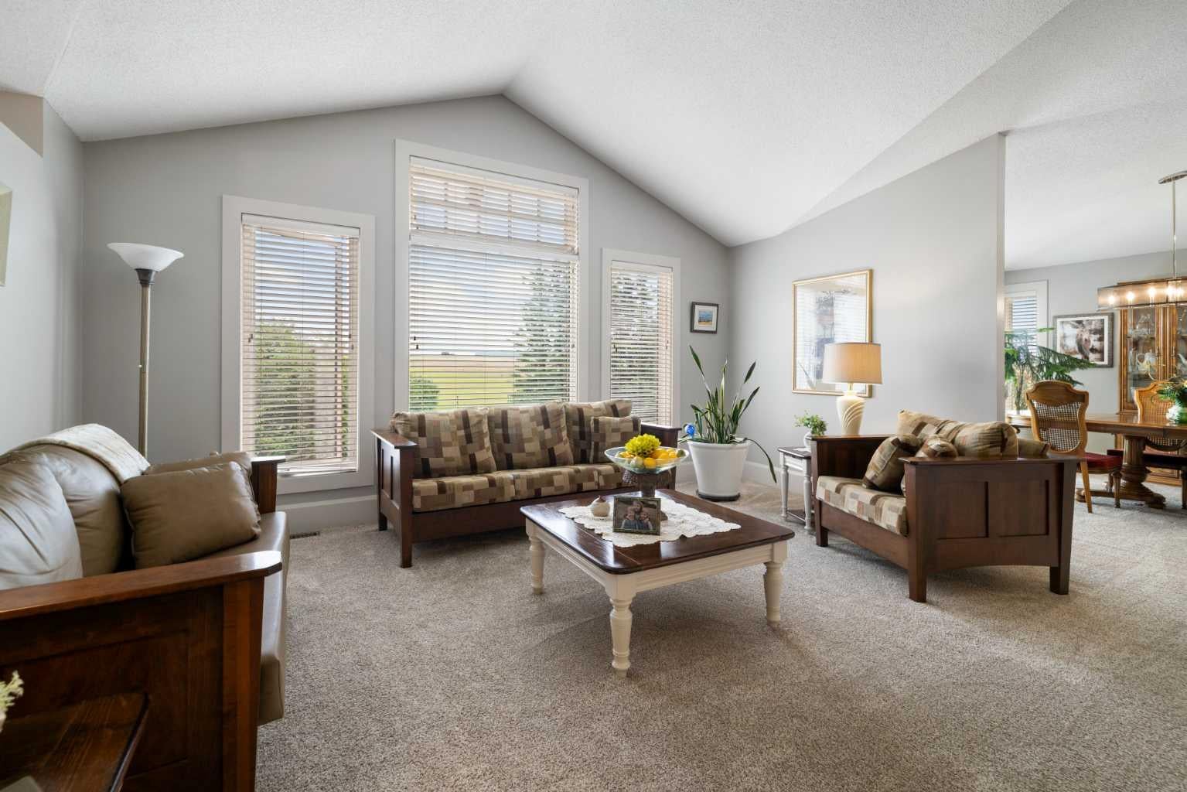
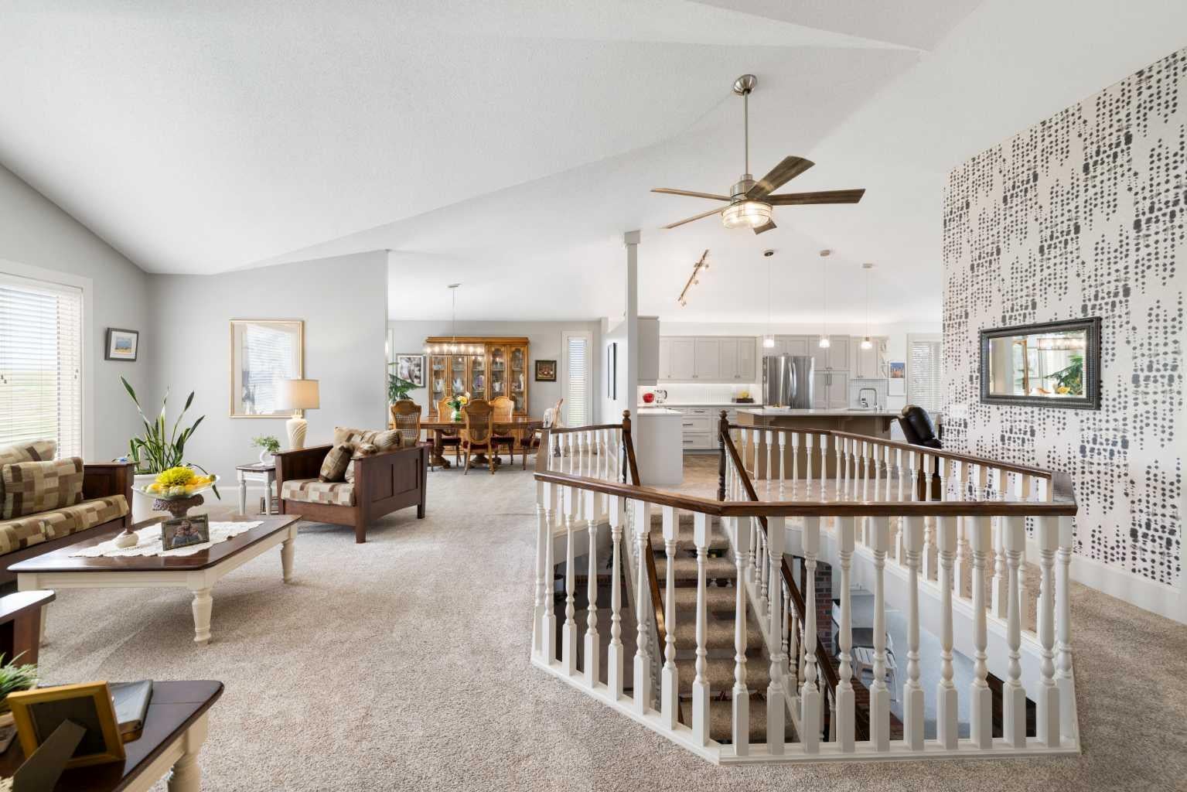
Beautiful central Springbank location! Set on a private 5.29acres, this is a lovely and rare listing to see the market. This family walkout bungalow boasts over 2300ft on the main level and another nearly 2200ft on the walkout level. The main level is open with high or vaulted ceilings throughout and has 3 bedrooms + an office. Off the kitchen, is a beautiful SE facing deck space that plays a great host to the morning sun. This home and property has always been very well maintained and it has had many improvements. The walkout level is made for casual family living (big living space, 3 bedrooms, 4pc bath, sauna, hot tub, wet bar, fireplace). The well is productive. The attached garage is oversized + has high ceilings that could accomodate a lift, + there is a detached garage for your hobby work and yard equipment. This property also provides additional options that include the potential for livestock or a secondary dwelling. All levels of Springbanks highly rated schools are nearby and the Springbank Park For All Seasons is also very close.
Save
Ask
Tour
Hide
Listing Snapshot
Price
$1,850,000
Days On Site
20 Days
Bedrooms
6
Inside Area (SqFt)
2,311 sqft
Total Baths
3
Full Baths
3
Partial Baths
N/A
Lot Size
5.29 Acres
Year Built
1990
MLS® Number
A2340537
Status
Active
Property Tax
$5,448
Maintenance Fees
N/A
Sq Ft Source
N/A
Friends & Family
Recent Activity
| 3 weeks ago | Listing first seen on site | |
| 3 weeks ago | Listing updated with changes from the MLS® |
General Features
Acres
5.29
Attached Garage
Yes
Garage
Yes
Garage Spaces
2
Levels
One
Parking
AttachedGarageGarage Door Opener
Property Sub Type
Single Family Residence
Sewer
Septic Tank
SqFt Above
2311
SqFt Below
2292
Style
Acreage with ResidenceBungalow
Water Source
Well
Zoning
Residential
Interior Features
Appliances
DishwasherMicrowaveRangeRefrigeratorWasher/Dryer
Basement
FullFinishedWalk-Out Access
Fireplace
Yes
Fireplace Features
Wood Burning
Fireplaces
2
Flooring
CarpetCeramic Tile
Heating
Forced AirNatural Gas
Interior
Open Floorplan
Laundry Features
Main Level
4pc Bathroom
Dimensions - 8`7" x 11`5"Level - Lower
5pc Ensuite bath
Dimensions - 9`11" x 11`9"Level - Main
Bedroom
Dimensions - 10`11" x 13`2"Level - Lower
Bedroom - Primary
Dimensions - 17`0" x 12`11"Level - Main
Breakfast Nook
Dimensions - 11`3" x 10`4"Level - Main
Dining Room
Dimensions - 14`11" x 13`3"Level - Main
Family Room
Dimensions - 15`6" x 12`10"Level - Main
Foyer
Dimensions - 9`6" x 6`1"Level - Main
Game Room
Dimensions - 33`9" x 39`10"Level - Lower
Kitchen
Dimensions - 14`5" x 10`4"Level - Main
Laundry
Dimensions - 8`7" x 8`5"Level - Main
Living Room
Dimensions - 15`8" x 17`2"Level - Main
Office
Dimensions - 10`1" x 9`4"Level - Main
Storage
Dimensions - 12`6" x 7`2"Level - Lower
Save
Ask
Tour
Hide
Exterior Features
Construction Details
Stucco
Exterior
Fire PitPrivate Yard
Fencing
Fenced
Lot Features
LandscapedPrivate
Other Structures
Workshop
Patio And Porch
Deck
Roof
Asphalt
Community Features
Community Features
Golf
Listing courtesy of Vaughan Mealey of Cornerstone Real Estate Group

Listing information is provided by Participants of the Alberta One Realty Listing Services (Pillar 9). IDX information is provided exclusively for personal, non-commercial use, and may not be used for any purpose other than to identify prospective properties consumers may be interested in purchasing. Information is deemed reliable but not guaranteed. Copyright 2026, Alberta One Realty Listing Services (Pillar 9)
Last checked 2026-09-17 09:41 AM UTC

Listing information is provided by Participants of the Alberta One Realty Listing Services (Pillar 9). IDX information is provided exclusively for personal, non-commercial use, and may not be used for any purpose other than to identify prospective properties consumers may be interested in purchasing. Information is deemed reliable but not guaranteed. Copyright 2026, Alberta One Realty Listing Services (Pillar 9)
Last checked 2026-09-17 09:41 AM UTC
Neighborhood & Commute
Source: Walkscore
Save
Ask
Tour
Hide