
Search Calgary MLS® Listings
Save
Ask
Tour
Hide
$469,900
New Listing
10 Auburn Bay Avenue SE 707Calgary, AB T3M 0P8
For Sale|Townhouse|Active
3
Beds
3
Total Baths
2
Full Baths
1
Partial Bath
1,482
SqFt
$317
/SqFt
2010
Built
Subdivision:
Auburn Bay
County:
Calgary
Save
Ask
Tour
Hide
Mortgage Calculator
Monthly Payment (Est.)
$2,144Calculator powered by Showcase IDX, a Constellation1 Company. Copyright ©2026 Information is deemed reliable but not guaranteed.
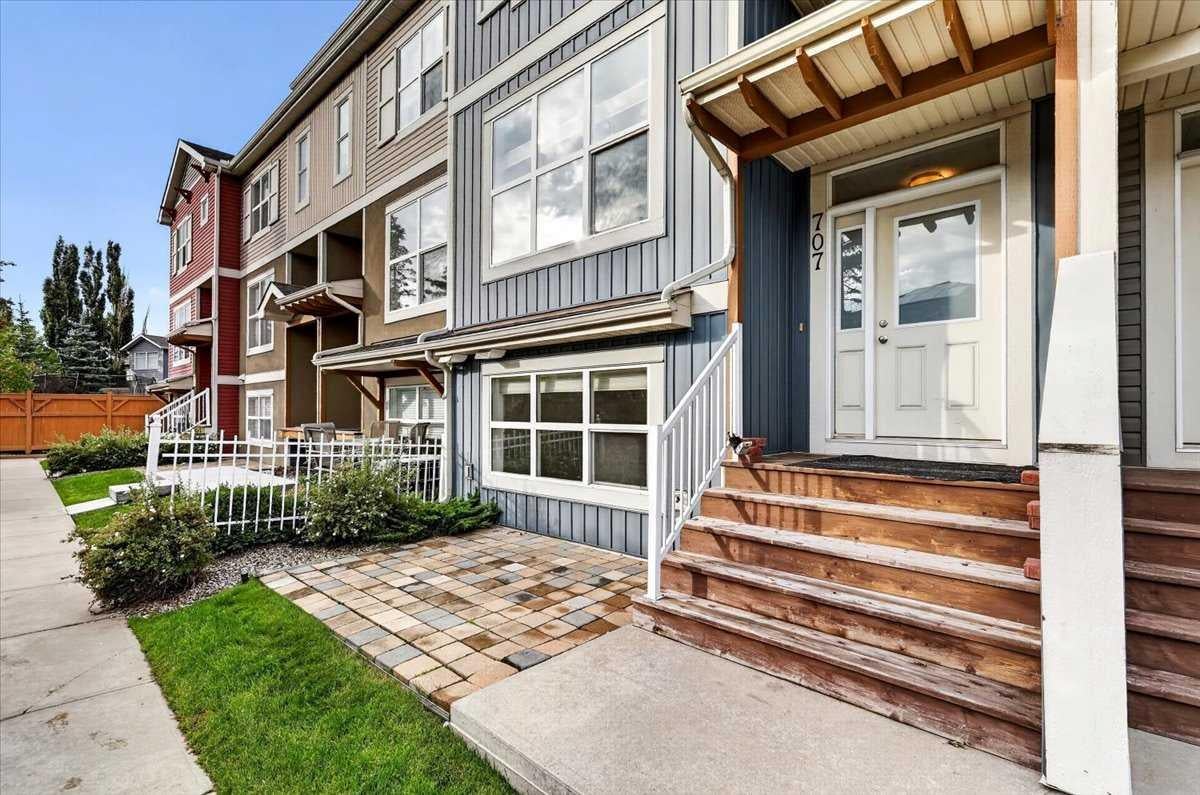
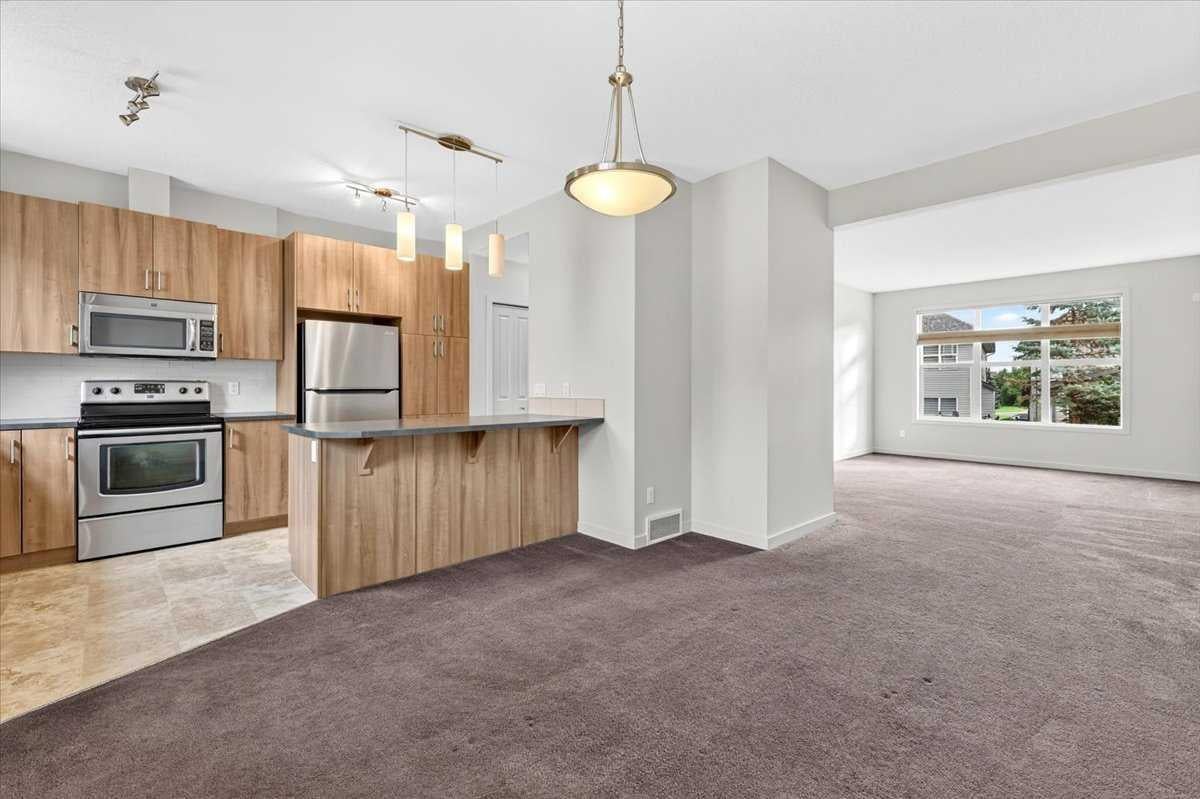
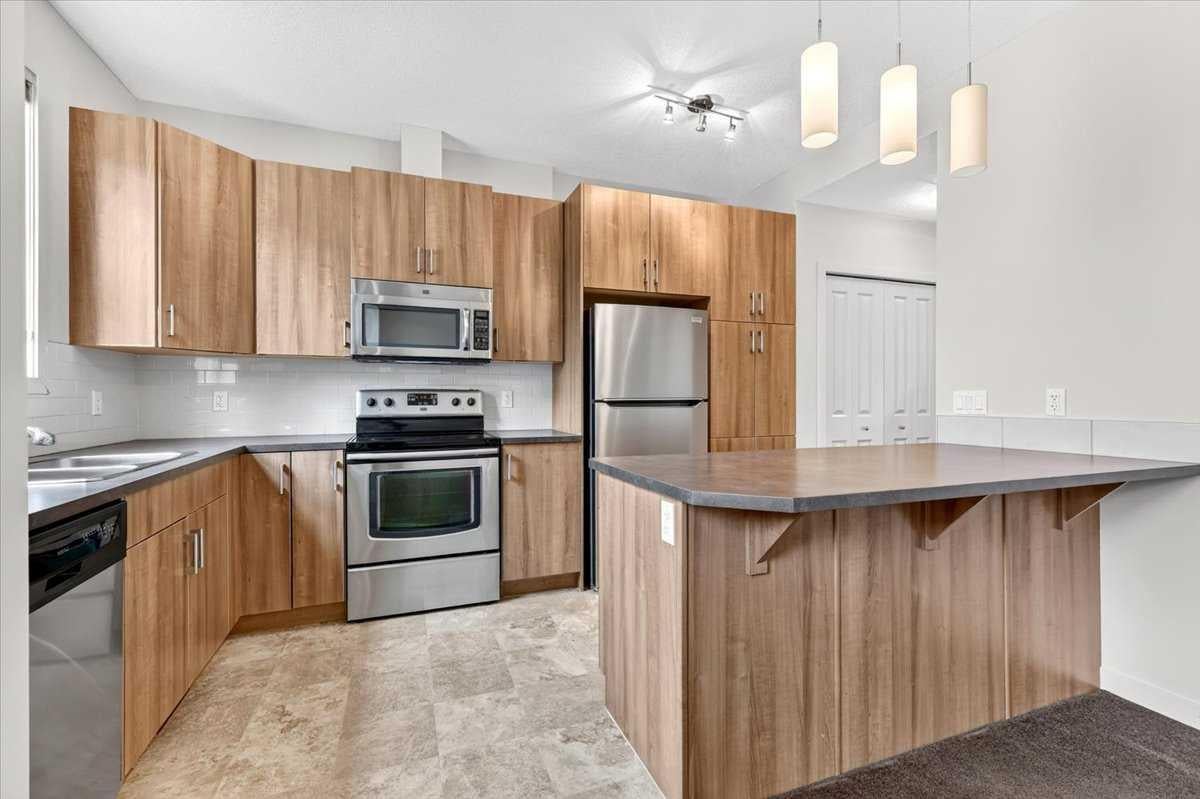
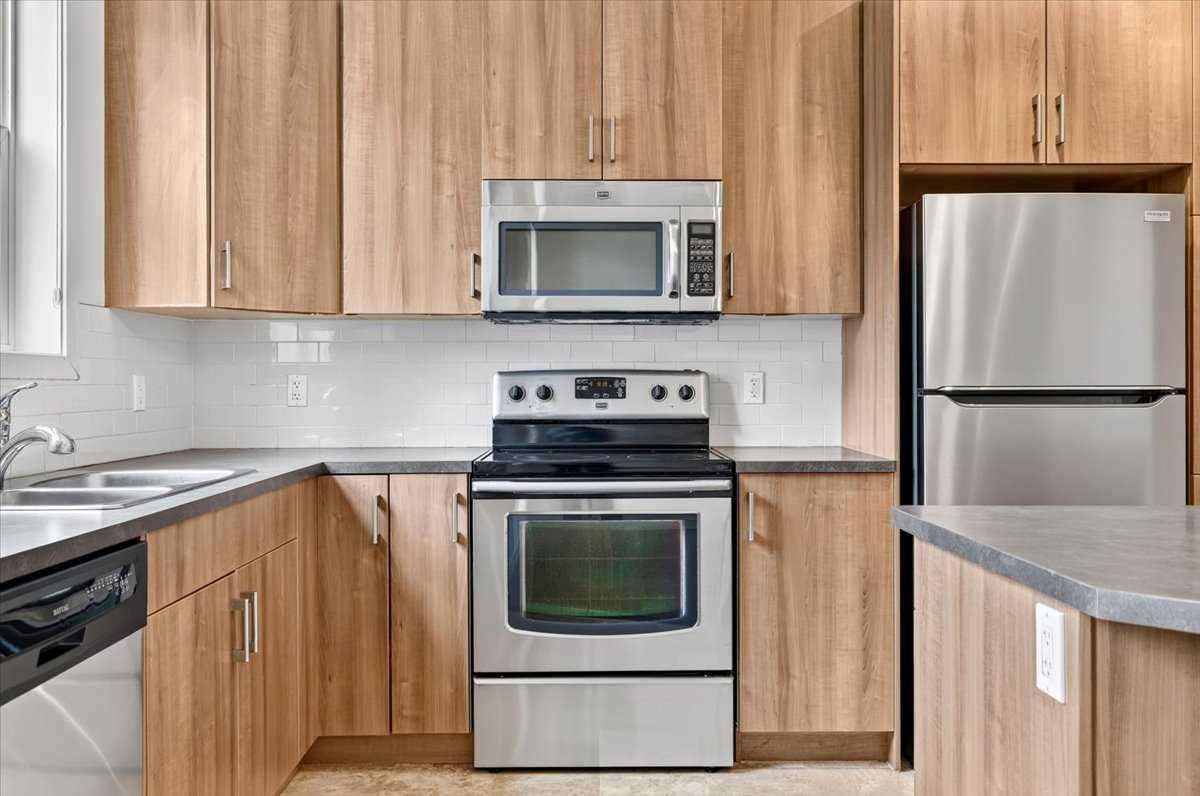
** Please click on "Videos" for tour ** Very well kept townhouse in a great location in very desirable Auburn Bay! Amazing features include: 3 bedrooms, 2.5 bathrooms, almost 1700 sq ft developed, attached/insulated double garage, WEST facing deck with BBQ gas line, primary bedroom with 3-piece en suite and walk-in closet, basement office/den - could be used as a 4th bedroom, good sized kitchen and much more! Location is fantastic - tucked away into the complex fronting onto single family homes, very close to all schools and amenities, 2 blocks from 2 bus stops and very easy access to all major routes - Deerfoot Trail/Stoney Trail/22X/MacLeod Trail. Vacant, clean and ready for new owners!
Save
Ask
Tour
Hide
Listing Snapshot
Price
$469,900
Days On Site
0 Days
Bedrooms
3
Inside Area (SqFt)
1,482 sqft
Total Baths
3
Full Baths
2
Partial Baths
1
Lot Size
0.03 Acres
Year Built
2010
MLS® Number
A2339048
Status
Active
Property Tax
$3,168
Maintenance Fees
$394.64 monthly
Sq Ft Source
N/A
Friends & Family
Recent Activity
| 4 hours ago | Listing first seen on site | |
| 10 hours ago | Listing updated with changes from the MLS® |
General Features
Acres
0.03
Attached Garage
Yes
Garage
Yes
Garage Spaces
2
Levels
Two
Parking
AttachedGarageGuest
Parking Spaces
2
Pets
Breed Restrictions
Property Sub Type
Townhouse
SqFt Above
1409
SqFt Below
192
Style
2 Storey
Zoning
R-2M
Interior Features
Appliances
DishwasherDryerRefrigeratorWasherElectric Range
Basement
PartialFinished
Flooring
CarpetLinoleum
Heating
Forced Air
Interior
Kitchen IslandOpen FloorplanStorage
Laundry Features
In BasementIn Unit
2pc Bathroom
Dimensions - 5`6" x 4`8"Level - Main
3pc Ensuite bath
Dimensions - 8`1" x 4`11"Level - Upper
4pc Bathroom
Dimensions - 8`1" x 4`11"Level - Upper
Bedroom
Dimensions - 13`9" x 8`11"Level - Upper
Bedroom - Primary
Dimensions - 12`3" x 11`9"Level - Upper
Dining Room
Dimensions - 15`6" x 9`10"Level - Main
Family Room
Dimensions - 12`2" x 9`9"Level - Basement
Kitchen
Dimensions - 12`9" x 9`0"Level - Main
Laundry
Dimensions - 8`0" x 7`0"Level - Basement
Living Room
Dimensions - 17`0" x 12`3"Level - Main
Save
Ask
Tour
Hide
Exterior Features
Construction Details
ConcreteVinyl SidingFrame
Exterior
Rain Gutters
Frontage
6.12M 20`1"
Patio And Porch
Deck
Roof
ShingleAsphalt
Waterfront Features
Lake
Community Features
Maintenance Fee
$350.98
Maintenance Fee Frequency
Monthly
Additional Maintenance Fee
$523.92
Additional Maintenance Fee Frequency
Annually
Community Features
ClubhouseFishingLakeParkPlaygroundSidewalksStreet LightsTennis Court(s)
Listing courtesy of Michael Niemans of RE/MAX Landan Real Estate

Listing information is provided by Participants of the Alberta One Realty Listing Services (Pillar 9). IDX information is provided exclusively for personal, non-commercial use, and may not be used for any purpose other than to identify prospective properties consumers may be interested in purchasing. Information is deemed reliable but not guaranteed. Copyright 2026, Alberta One Realty Listing Services (Pillar 9)
Last checked 2026-09-16 08:51 AM UTC

Listing information is provided by Participants of the Alberta One Realty Listing Services (Pillar 9). IDX information is provided exclusively for personal, non-commercial use, and may not be used for any purpose other than to identify prospective properties consumers may be interested in purchasing. Information is deemed reliable but not guaranteed. Copyright 2026, Alberta One Realty Listing Services (Pillar 9)
Last checked 2026-09-16 08:51 AM UTC
Neighborhood & Commute
Source: Walkscore
Save
Ask
Tour
Hide