
Save
Ask
Tour
Hide
$499,900
New Listing
3 Berwick Close NWCalgary, AB T3K 1C3
For Sale|Single Family Residence|Active
3
Beds
3
Total Baths
1
Full Bath
2
Partial Baths
1,132
SqFt
$442
/SqFt
1977
Built
Subdivision:
Beddington Heights
County:
Calgary
Save
Ask
Tour
Hide
Mortgage Calculator
Monthly Payment (Est.)
$2,281Calculator powered by Showcase IDX, a Constellation1 Company. Copyright ©2026 Information is deemed reliable but not guaranteed.
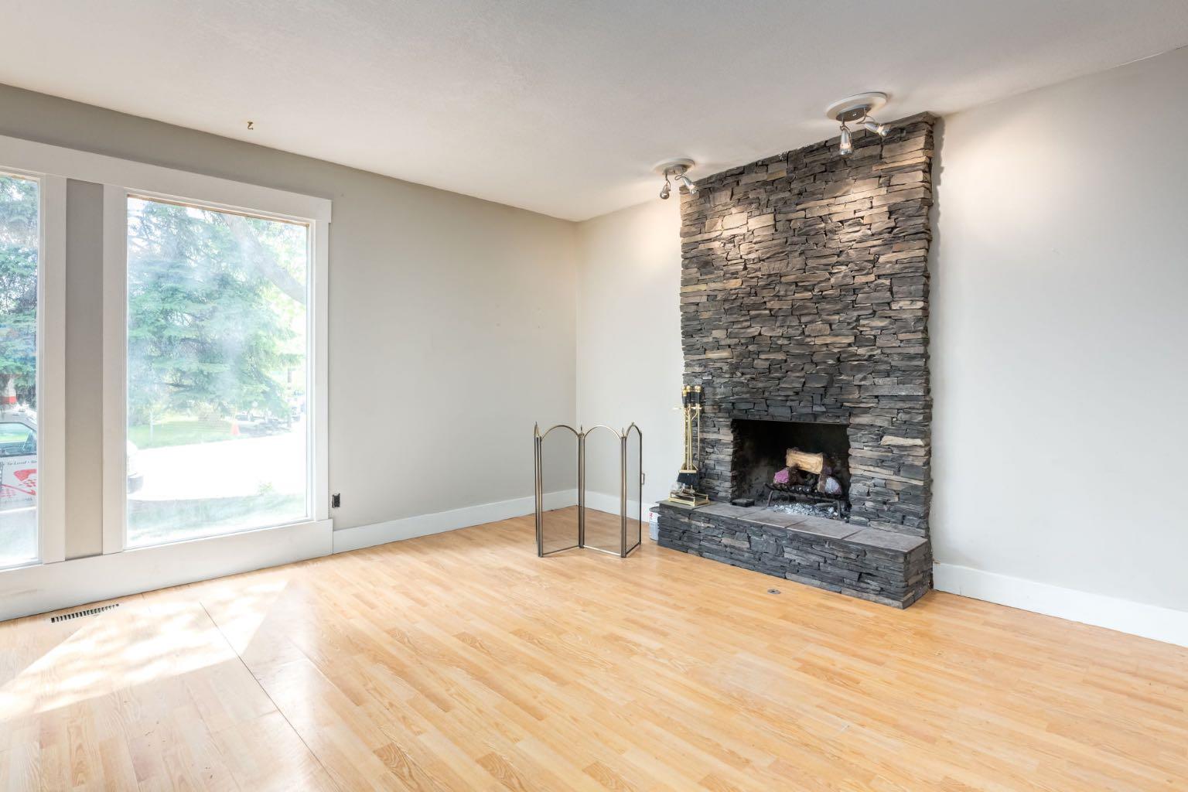
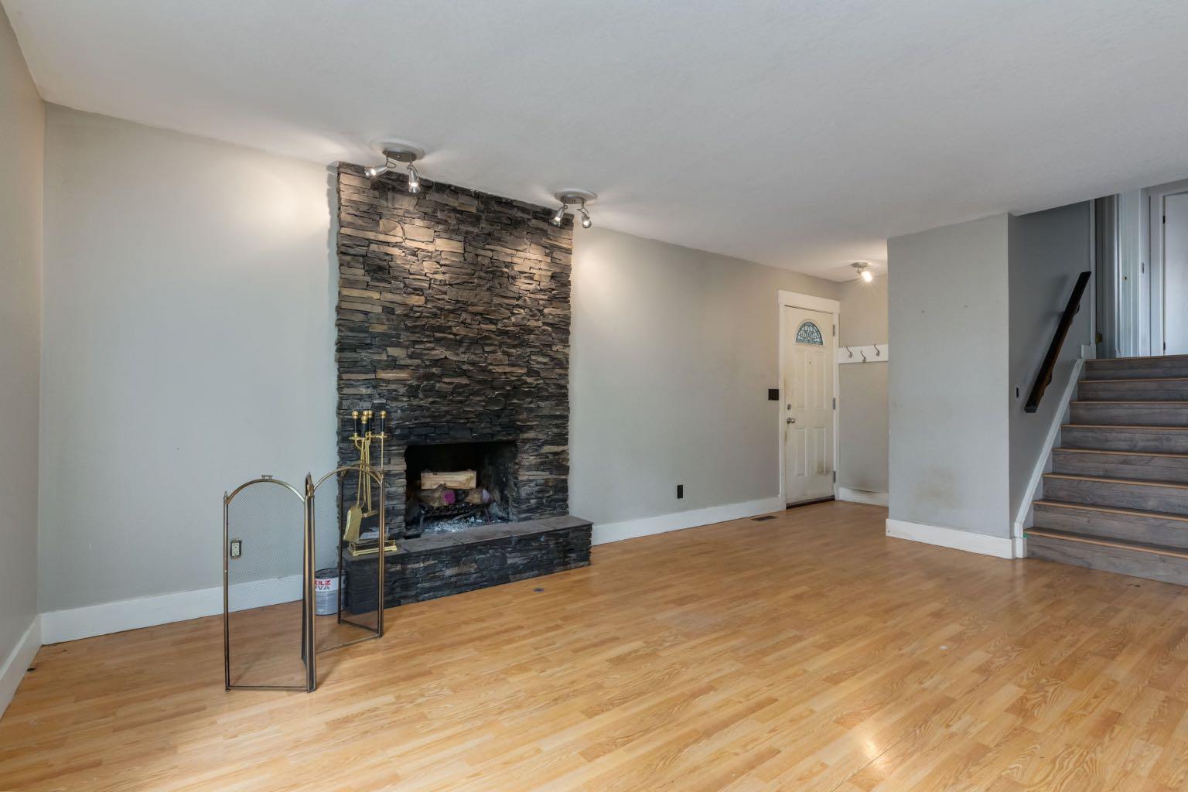
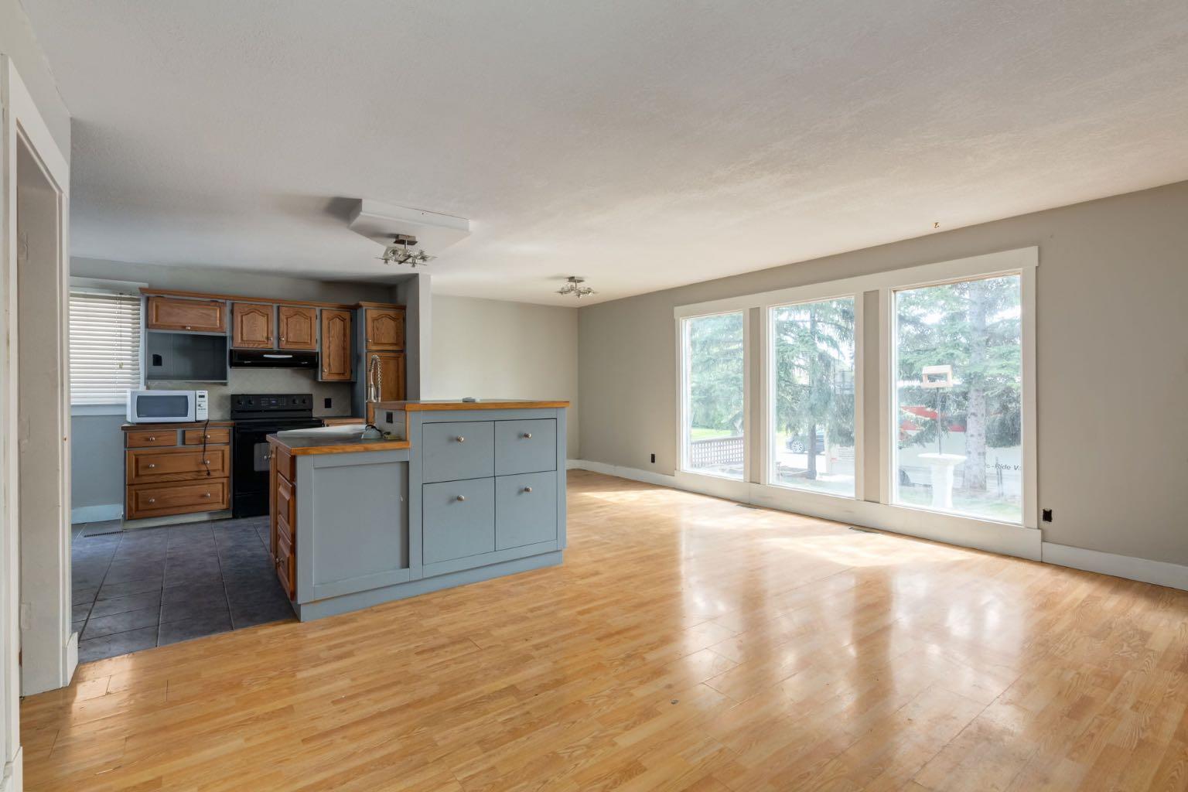
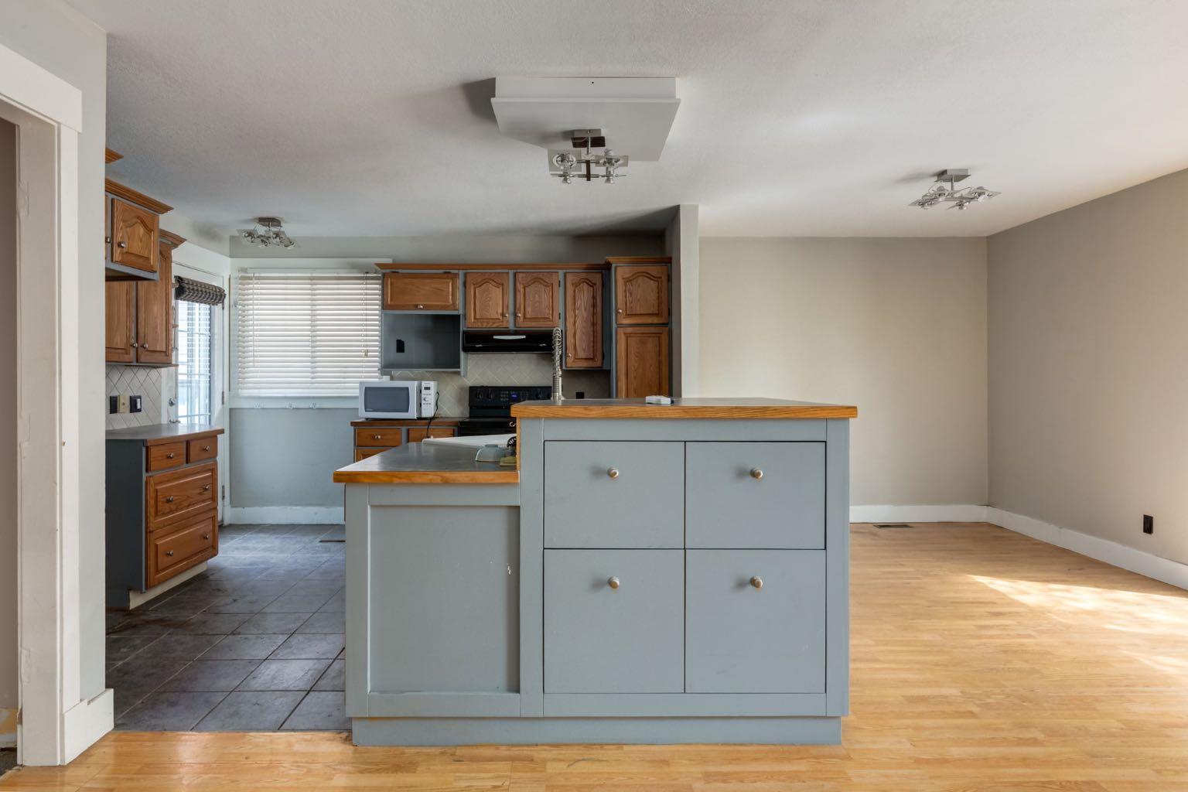
Unbelievable Opportunity for a fixer upper in Beddington. 3 level Split has an excellent open layout with tons of potential. Wood burning fireplace with gas log lighter. Great location on a quiet street, corner lot with a 24x24 double garage.
Save
Ask
Tour
Hide
Listing Snapshot
Price
$499,900
Days On Site
0 Days
Bedrooms
3
Inside Area (SqFt)
1,132 sqft
Total Baths
3
Full Baths
1
Partial Baths
2
Lot Size
0.11 Acres
Year Built
1977
MLS® Number
A2316321
Status
Active
Property Tax
$3,865
Maintenance Fees
N/A
Sq Ft Source
N/A
Friends & Family
Recent Activity
| 4 hours ago | Listing first seen on site | |
| 10 hours ago | Listing updated with changes from the MLS® |
General Features
Acres
0.11
Garage
Yes
Garage Spaces
2
Levels
Three Or More
Parking
Garage
Parking Spaces
2
Property Sub Type
Single Family Residence
Style
3 Level Split
Zoning
R-CG
Interior Features
Appliances
None
Basement
PartialPartially Finished
Fireplace
Yes
Fireplace Features
Great RoomWood Burning
Fireplaces
1
Flooring
Laminate
Heating
Forced AirNatural Gas
Interior
Breakfast BarKitchen IslandOpen FloorplanStorage
Laundry Features
In Basement
2pc Bathroom
Dimensions - 6`9" x 4`3"Level - Lower
2pc Ensuite bath
Dimensions - 5`0" x 4`6"Level - Upper
4pc Bathroom
Dimensions - 7`4" x 5`0"Level - Upper
Bedroom
Dimensions - 11`0" x 10`2"Level - Upper
Bedroom - Primary
Dimensions - 14`2" x 12`3"Level - Upper
Dining Room
Dimensions - 12`8" x 8`11"Level - Main
Family Room
Dimensions - 18`10" x 18`10"Level - Lower
Furnace/Utility Room
Dimensions - 6`8" x 5`4"Level - Lower
Kitchen
Dimensions - 12`0" x 12`0"Level - Main
Laundry
Dimensions - 8`11" x 6`9"Level - Lower
Living Room
Dimensions - 17`2" x 13`4"Level - Main
Walk-In Closet
Dimensions - 5`7" x 4`2"Level - Upper
Save
Ask
Tour
Hide
Exterior Features
Construction Details
ConcreteFrame
Exterior
GardenPrivate Yard
Fencing
Fenced
Frontage
14.00M 45`11"
Lot Features
Corner Lot
Patio And Porch
DeckFront PorchPatioSide Porch
Roof
ShingleAsphalt
Community Features
Community Features
PlaygroundStreet Lights
Listing courtesy of Azalea Kim of Bow Realty

Listing information is provided by Participants of the Alberta One Realty Listing Services (Pillar 9). IDX information is provided exclusively for personal, non-commercial use, and may not be used for any purpose other than to identify prospective properties consumers may be interested in purchasing. Information is deemed reliable but not guaranteed. Copyright 2026, Alberta One Realty Listing Services (Pillar 9)
Last checked 2026-05-30 05:04 PM UTC

Listing information is provided by Participants of the Alberta One Realty Listing Services (Pillar 9). IDX information is provided exclusively for personal, non-commercial use, and may not be used for any purpose other than to identify prospective properties consumers may be interested in purchasing. Information is deemed reliable but not guaranteed. Copyright 2026, Alberta One Realty Listing Services (Pillar 9)
Last checked 2026-05-30 05:04 PM UTC
Neighborhood & Commute
Source: Walkscore
Save
Ask
Tour
Hide