
Save
Ask
Tour
Hide
$1,280,000
New Listing
2740 Signal Ridge View SWCalgary, AB T3H 2J5
For Sale|Single Family Residence|Active
4
Beds
4
Total Baths
3
Full Baths
1
Partial Bath
2,788
SqFt
$459
/SqFt
1986
Built
Subdivision:
Signal Hill
County:
Calgary
Upcoming Open Houses
Sat, May 30, 2:00 PM - 4:00 PM
Save
Ask
Tour
Hide
Mortgage Calculator
Monthly Payment (Est.)
$5,840Calculator powered by Showcase IDX, a Constellation1 Company. Copyright ©2026 Information is deemed reliable but not guaranteed.
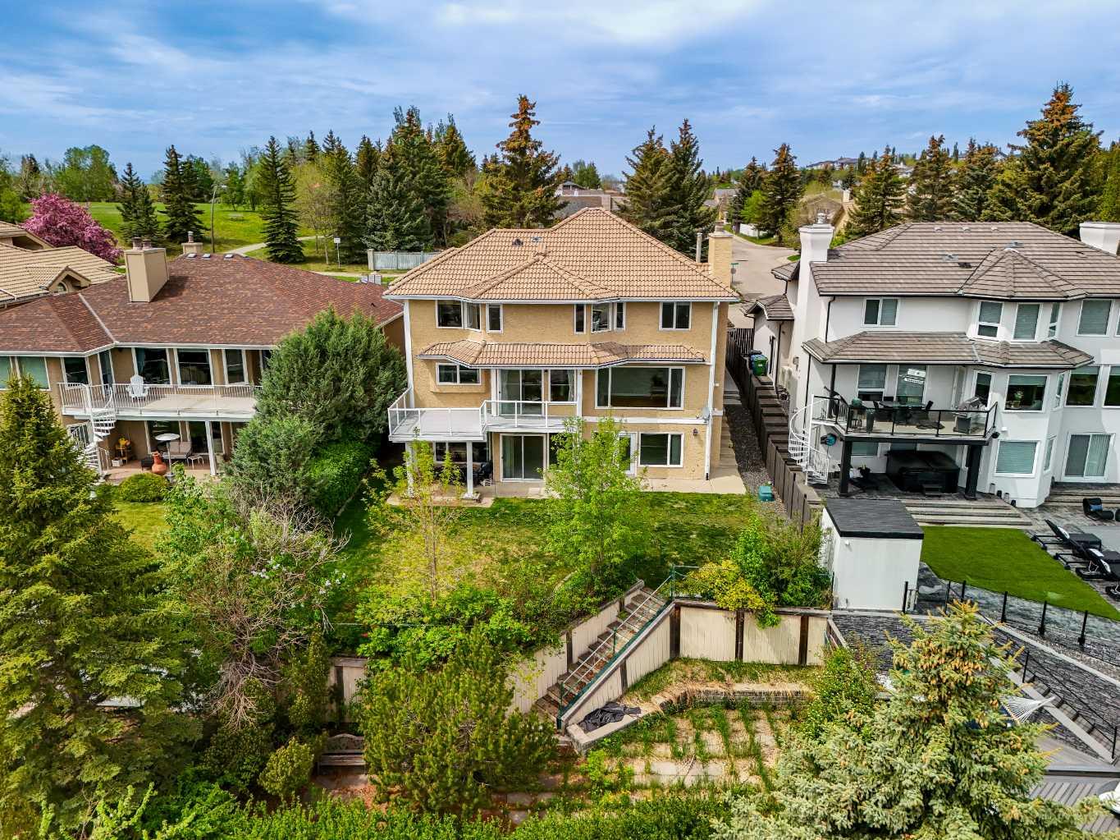
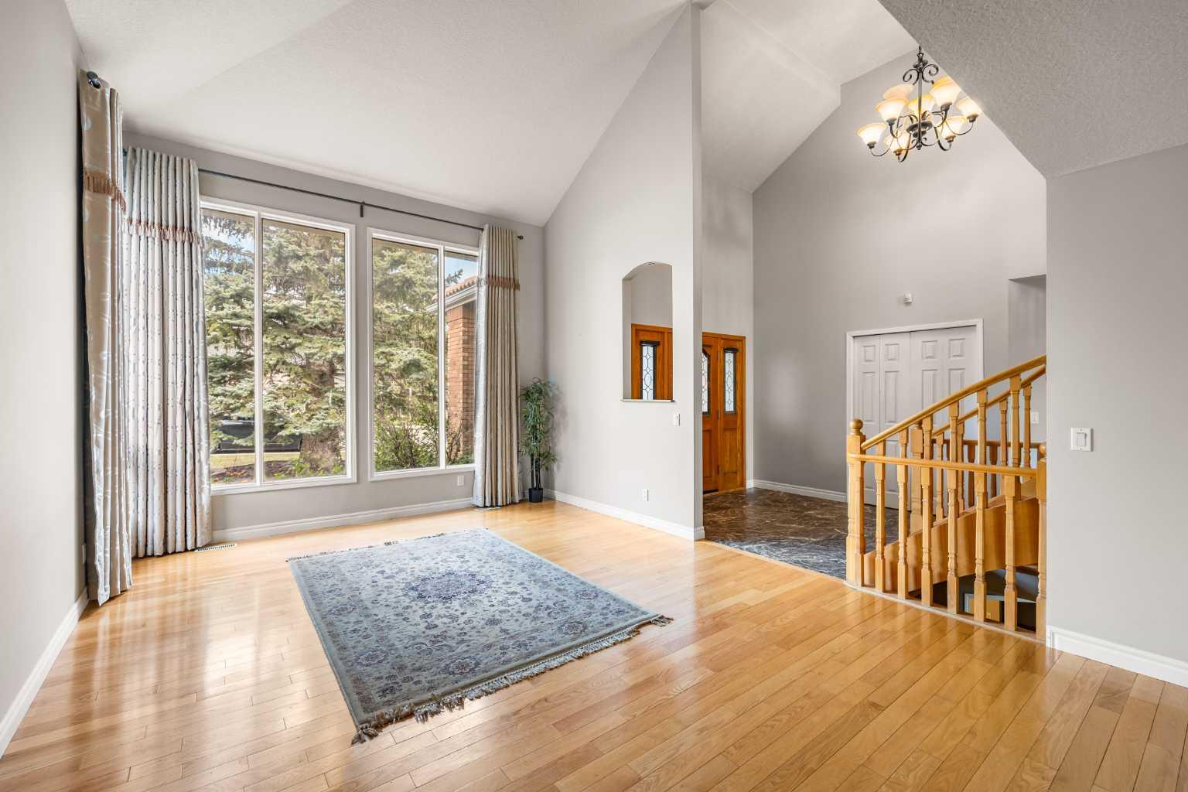
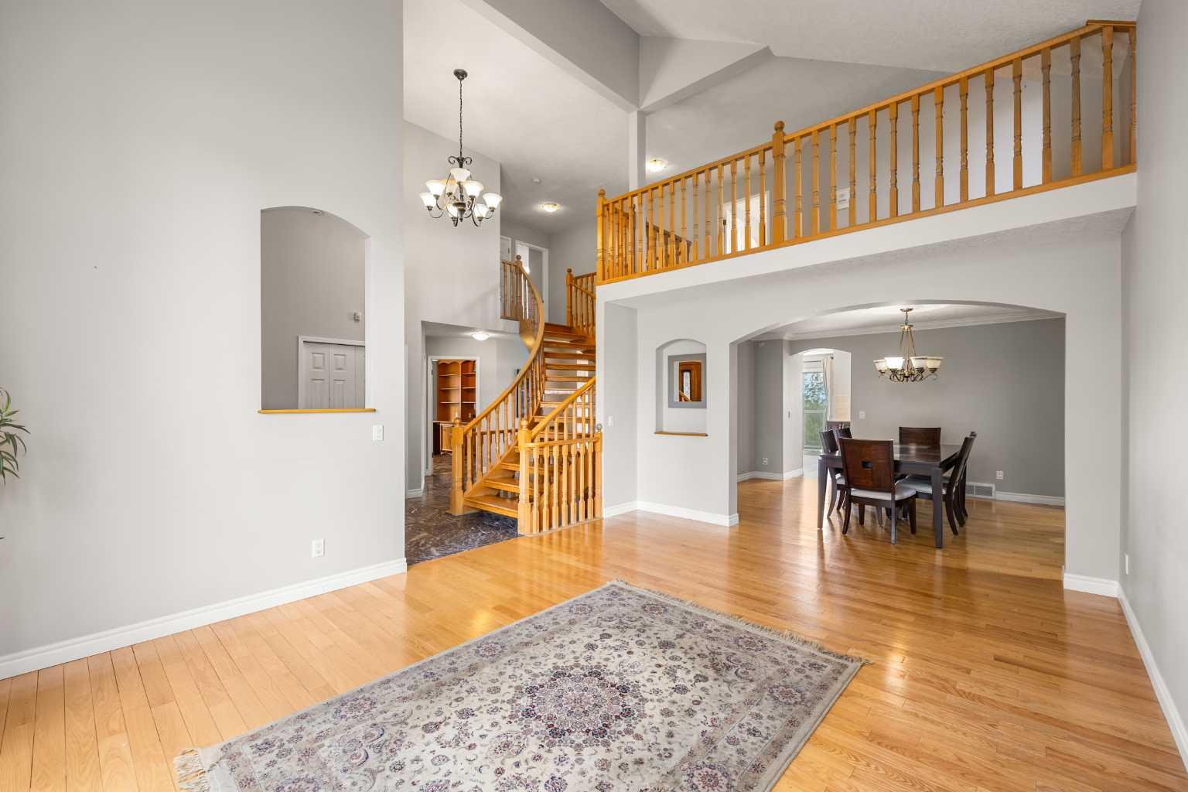
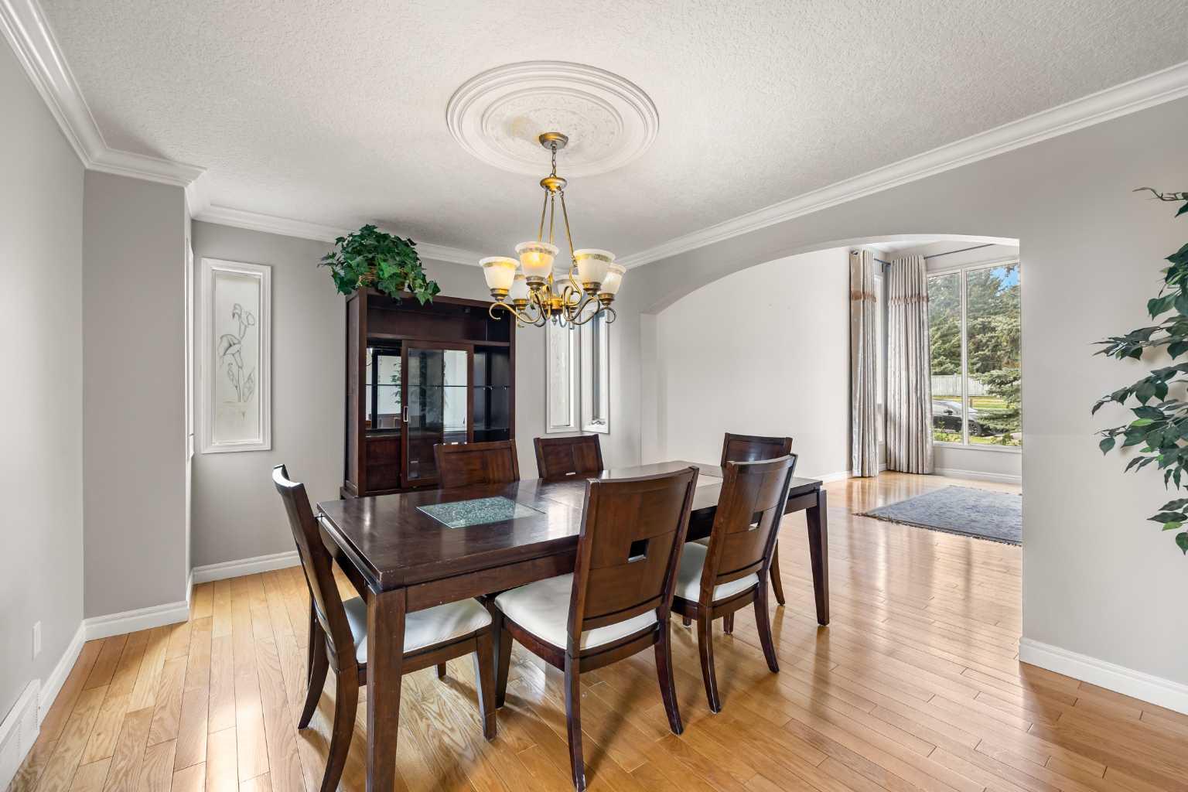
Elevated ridge lot living with unobstructed city views! Welcome to this impressive 3+1 bedroom, 3.5-bath home in the prestigious community of Signal Ridge, offering over 4,070 sq ft of total living space including a fully finished walkout basement, positioned on a prime ridge lot—perfect for families seeking an exceptional home in one of Calgary's most exclusive communities. Step inside and be welcomed by a airy 16'8" vaulted ceiling in the foyer extending into the Living room. The bright Living room features expansive windows flooding the space with natural light, while the adjacent formal Dining room provides an elegant setting for entertaining. The newer Kitchen features granite countertops, ample full-height cabinetry, stainless steel appliances, and generous counter space. The East-facing Family room, anchored by a gas fireplace and large windows framing unobstructed city views, creates a warm and inviting space perfect for relaxation and entertaining. From the Breakfast nook, step through the patio sliding door onto your full-width deck—perfectly positioned on the ridge with no neighbours in front, offering the ideal vantage point to enjoy morning coffee and soak in the stunning city views. A Den with built-in shelves completes the main level, offering the perfect space for a dedicated home office. A curved open riser staircase leads to the upper level, where a loft area provides excellent space for a reading retreat or additional home office overlooking the Living Room. The spacious Primary bedroom showcases unobstructed city views and features a spa-inspired 5-piece ensuite with granite countertops, double vanity, jetted tub, and walk-in closet. Two additional well-sized bedrooms provide excellent space, with one offering a cheater door to a 4-piece bathroom featuring double vanity and skylight. The fully finished walkout basement is a retreat with sunny East-facing exposure and a massive Recreation room featuring a wood burning fireplace and wet bar—ideal for hosting gatherings. A 4th bedroom, versatile Flex room with French doors (easily convertible to a 5th bedroom), and 3-piece bath complete this level. Brand new carpet throughout the basement. Step outside to your partial fenced and landscaped 2-level backyard offering flexible outdoor living—the upper level features patio space and manicured lawn, while the lower level showcases a paving patio perfect for outdoor dining. Premium features include a durable tile roof, dual furnace and water tank systems, and double attached garage. Located in the prestigious Signal Ridge community, this elevated neighbourhood offers proximity to top-rated schools, Signal Hill Centre shopping and dining, Glenmore Park, and Westhills amenities. This is an extraordinary opportunity to own a home with commanding city views and exceptional ridge lot positioning in one of Calgary's most coveted Southwest communities!
Save
Ask
Tour
Hide
Listing Snapshot
Price
$1,280,000
Days On Site
0 Days
Bedrooms
4
Inside Area (SqFt)
2,788 sqft
Total Baths
4
Full Baths
3
Partial Baths
1
Lot Size
0.19 Acres
Year Built
1986
MLS® Number
A2315887
Status
Active
Property Tax
$7,169
Maintenance Fees
N/A
Sq Ft Source
N/A
Friends & Family
Recent Activity
| 50 minutes ago | Listing first seen on site | |
| 7 hours ago | Listing updated with changes from the MLS® |
General Features
Acres
0.19
Attached Garage
Yes
Garage
Yes
Garage Spaces
2
Levels
Two
Parking
AttachedGarageGarage Door Opener
Parking Spaces
4
Property Sub Type
Single Family Residence
SqFt Above
2788
SqFt Below
1290
Style
2 Storey
Zoning
R-CG
Interior Features
Appliances
DishwasherDryerRefrigeratorWasherElectric Range
Basement
FullFinishedWalk-Out Access
Fireplace
Yes
Fireplace Features
Family RoomGasRecreation RoomWood Burning
Fireplaces
2
Flooring
CarpetHardwoodTile
Heating
Forced AirNatural Gas
Interior
BookcasesDouble VanityGranite CountersVaulted Ceiling(s)Walk-In Closet(s)Wet Bar
Laundry Features
Main LevelSink
Window Features
Skylight(s)
2pc Bathroom
Dimensions - 0`0" x 0`0"Level - Main
3pc Bathroom
Dimensions - 0`0" x 0`0"Level - Basement
4pc Bathroom
Dimensions - 0`0" x 0`0"Level - Upper
5pc Ensuite bath
Dimensions - 0`0" x 0`0"Level - Upper
Bedroom
Dimensions - 15`6" x 9`2"Level - Upper
Bedroom - Primary
Dimensions - 15`4" x 13`11"Level - Upper
Breakfast Nook
Dimensions - 11`5" x 11`0"Level - Main
Den
Dimensions - 15`8" x 9`11"Level - Main
Dining Room
Dimensions - 14`11" x 11`2"Level - Main
Family Room
Dimensions - 15`9" x 13`6"Level - Main
Flex Space
Dimensions - 20`9" x 11`0"Level - Basement
Game Room
Dimensions - 28`2" x 13`6"Level - Basement
Kitchen
Dimensions - 11`11" x 9`3"Level - Main
Living Room
Dimensions - 17`5" x 13`0"Level - Main
Loft
Dimensions - 15`1" x 6`8"Level - Upper
Save
Ask
Tour
Hide
Exterior Features
Construction Details
BrickStuccoFrame
Exterior
None
Frontage
17.78M 58`4"
Lot Features
Back YardLandscapedViews
Patio And Porch
DeckPatio
Roof
Tile
Windows/Doors
Skylight(s)
Community Features
Accessibility Features
Therapeutic Whirlpool
Community Features
ParkPlayground
Listing courtesy of Jessica Chan of Jessica Chan Real Estate & Management Inc.

Listing information is provided by Participants of the Alberta One Realty Listing Services (Pillar 9). IDX information is provided exclusively for personal, non-commercial use, and may not be used for any purpose other than to identify prospective properties consumers may be interested in purchasing. Information is deemed reliable but not guaranteed. Copyright 2026, Alberta One Realty Listing Services (Pillar 9)
Last checked 2026-05-29 04:57 PM UTC

Listing information is provided by Participants of the Alberta One Realty Listing Services (Pillar 9). IDX information is provided exclusively for personal, non-commercial use, and may not be used for any purpose other than to identify prospective properties consumers may be interested in purchasing. Information is deemed reliable but not guaranteed. Copyright 2026, Alberta One Realty Listing Services (Pillar 9)
Last checked 2026-05-29 04:57 PM UTC
Neighborhood & Commute
Source: Walkscore
Save
Ask
Tour
Hide