
Save
Ask
Tour
Hide
$674,888
New Listing
209 Copperpond Parade SECalgary, AB T2Z 5B2
For Sale|Single Family Residence|Active
4
Beds
4
Total Baths
3
Full Baths
1
Partial Bath
1,743.14
SqFt
$387
/SqFt
2015
Built
Subdivision:
Copperfield
County:
Calgary
Upcoming Open Houses
Sat, May 30, 12:00 PM - 3:00 PM
Save
Ask
Tour
Hide
Mortgage Calculator
Monthly Payment (Est.)
$3,079Calculator powered by Showcase IDX, a Constellation1 Company. Copyright ©2026 Information is deemed reliable but not guaranteed.
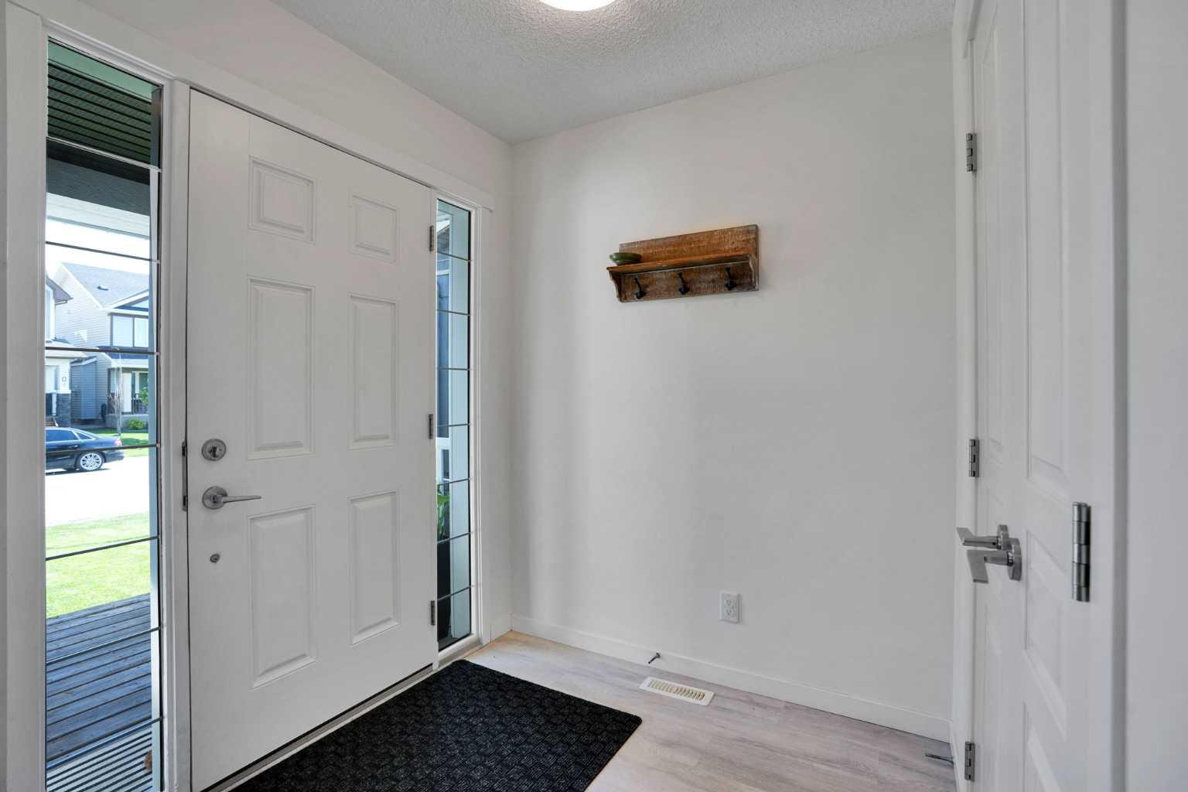
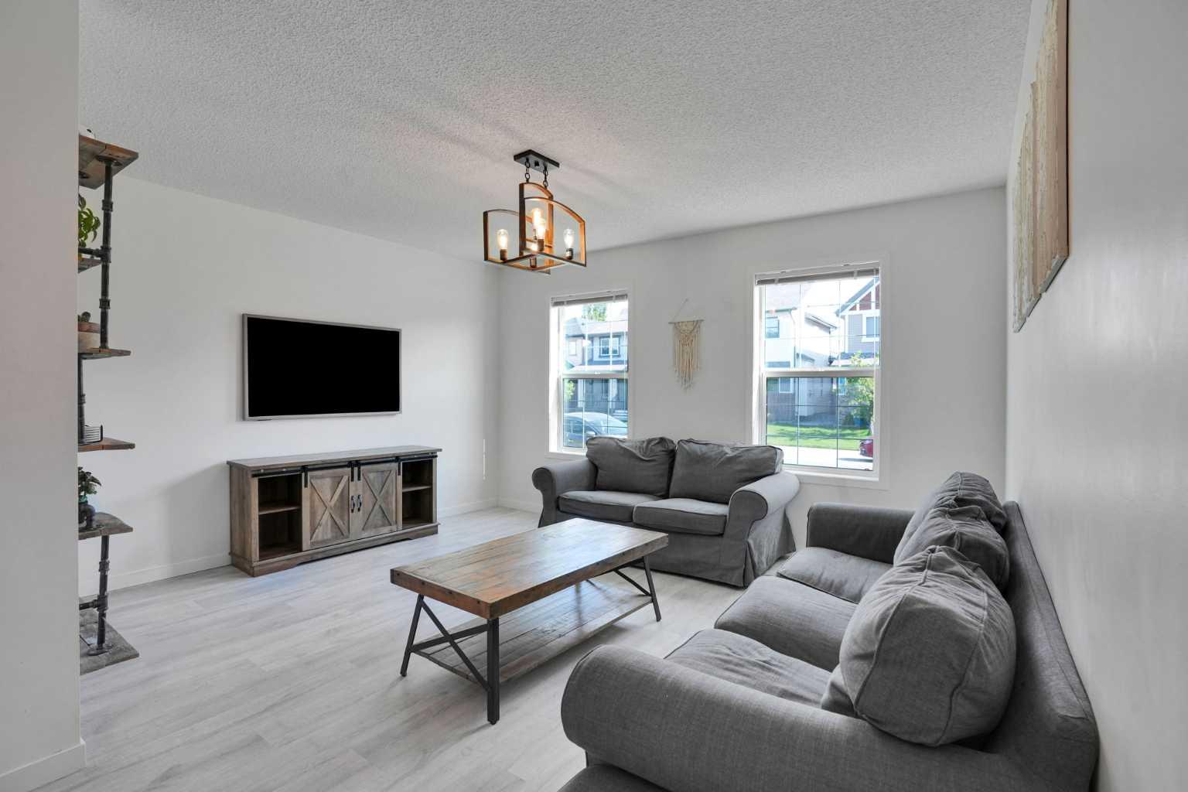
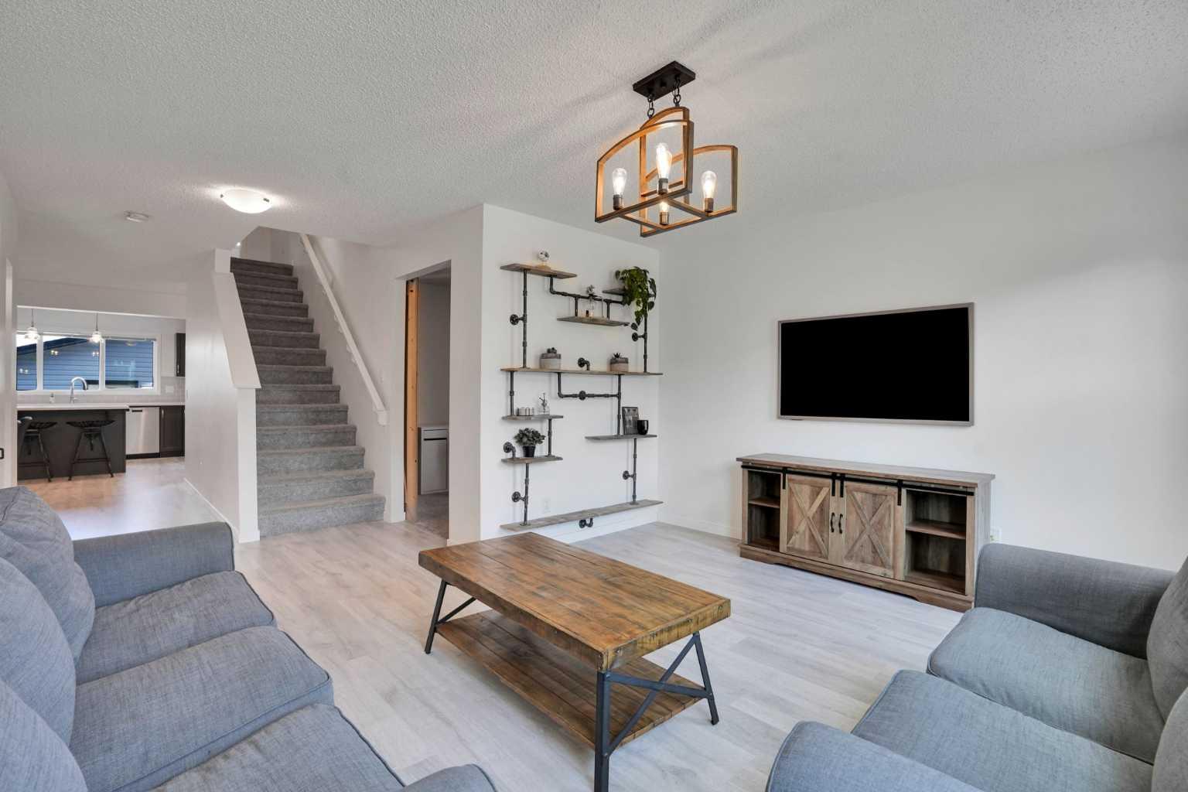
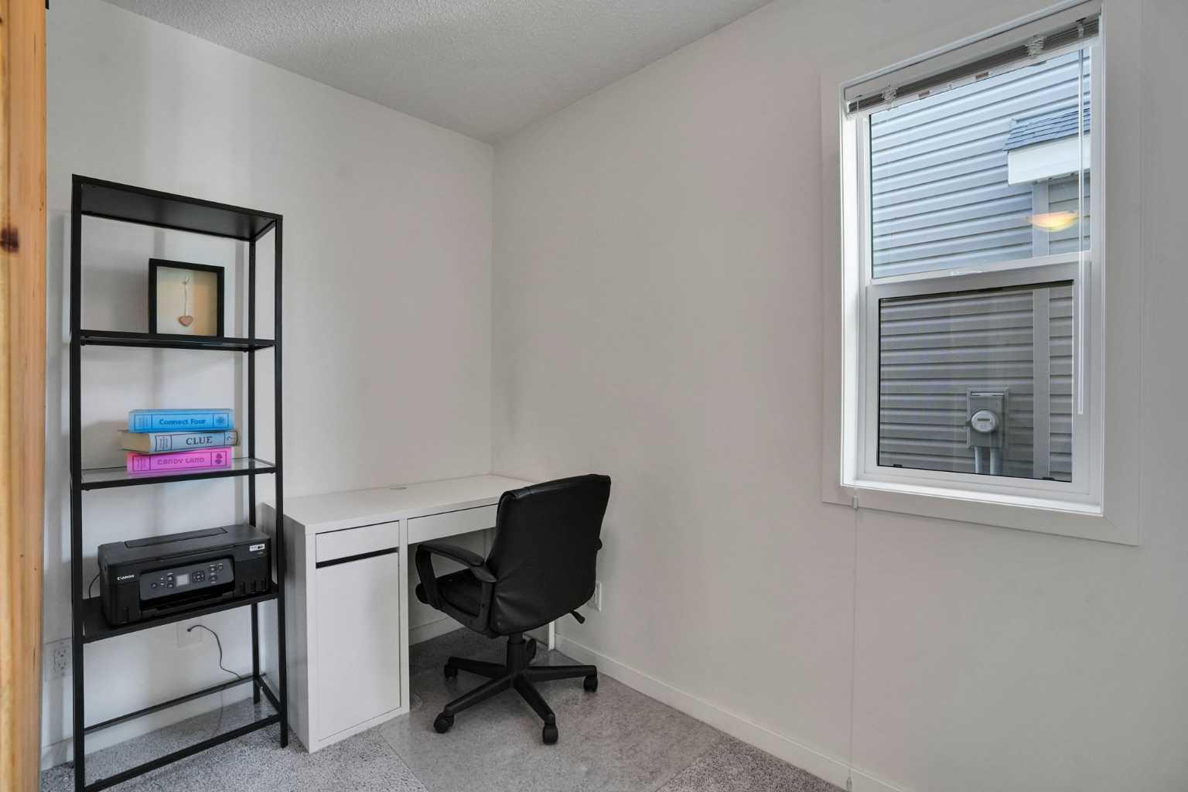
OPEN HOUSE SATURDAY May 30 from 12 - 3 PM | Beautifully maintained south-facing home offering over 2,500 sq ft of finished living space in Copperfield! Built in 2015, this bright and stylish home combines functional family living with modern finishes and exceptional outdoor space. The sun-filled main level features a spacious living room, versatile den/home office, and an open-concept dining area beside the impressive gourmet kitchen showcasing quartz countertops, stainless steel appliances, pantry, and a massive eat-in island surrounded by extensive cabinetry. A custom mudroom leads to the backyard oasis complete with an oversized deck, perfect for summer entertaining and relaxing evenings outdoors. Upstairs, the spacious primary retreat features a walk-in closet, 4 pc ensuite, and private south-facing balcony to enjoy your morning coffee. Two additional generously sized bedrooms, another full 4 pc bathroom, and convenient upper-level laundry complete the second floor. The fully finished basement, completed in recent years, expands your living space with a large family/recreation room, fourth bedroom, full 4 pc bathroom, and abundant storage space ideal for growing families or guests. Oversized double detached garage with alley access, EV-ready, wired for electric vehicle charging. Additional highlights include central air conditioning, maintenance-free artificial turf in the backyard, and permanent customizable Celebright exterior lighting that lets you celebrate every season and occasion with the touch of a button. Located close to parks, playgrounds, pathways, schools, shopping, restaurants, South Health Campus, YMCA, public transit, and major routes including Stoney Trail and Deerfoot Trail, this is an exceptional opportunity to own in one of SE Calgary’s most family-friendly communities.
Save
Ask
Tour
Hide
Listing Snapshot
Price
$674,888
Days On Site
0 Days
Bedrooms
4
Inside Area (SqFt)
1,743.14 sqft
Total Baths
4
Full Baths
3
Partial Baths
1
Lot Size
0.08 Acres
Year Built
2015
MLS® Number
A2315772
Status
Active
Property Tax
$4,267
Maintenance Fees
N/A
Sq Ft Source
N/A
Friends & Family
Recent Activity
| 2 hours ago | Listing first seen on site | |
| 8 hours ago | Listing updated with changes from the MLS® |
General Features
Acres
0.08
Garage
Yes
Garage Spaces
2
Levels
Two
Parking
Garage
Parking Spaces
2
Property Sub Type
Single Family Residence
SqFt Above
1743.14
SqFt Below
774.71
Style
2 Storey
Zoning
R-G
Interior Features
Appliances
DishwasherRefrigeratorWasher/DryerElectric Range
Basement
FullFinished
Cooling
Central Air
Flooring
Hardwood
Heating
Forced Air
Interior
See Remarks
Laundry Features
Upper Level
Window Features
Window Coverings
2pc Bathroom
Dimensions - 5`8" x 5`1"Level - Main
4pc Bathroom
Dimensions - 7`1" x 8`2"Level - Upper
4pc Ensuite bath
Dimensions - 9`5" x 12`5"Level - Upper
Bedroom
Dimensions - 10`7" x 9`1"Level - Upper
Bedroom - Primary
Dimensions - 14`0" x 15`11"Level - Upper
Den
Dimensions - 5`8" x 9`0"Level - Main
Dining Room
Dimensions - 7`0" x 11`10"Level - Main
Family Room
Dimensions - 12`7" x 16`9"Level - Basement
Foyer
Dimensions - 6`7" x 6`3"Level - Main
Furnace/Utility Room
Dimensions - 6`9" x 9`8"Level - Basement
Kitchen
Dimensions - 15`1" x 8`8"Level - Main
Laundry
Dimensions - 7`1" x 6`3"Level - Upper
Living Room
Dimensions - 14`0" x 11`11"Level - Main
Mud Room
Dimensions - 5`5" x 6`10"Level - Main
Pantry
Dimensions - 1`11" x 2`2"Level - Main
Storage
Dimensions - 5`1" x 14`3"Level - Basement
Save
Ask
Tour
Hide
Exterior Features
Construction Details
Vinyl SidingFrame
Exterior
LightingOther
Fencing
Fenced
Frontage
9.21M 30`3"
Lot Features
Rectangular Lot
Patio And Porch
Deck
Roof
ShingleAsphalt
Windows/Doors
Window Coverings
Community Features
Community Features
ParkPlayground
Listing courtesy of Carol Lavine of TREC The Real Estate Company

Listing information is provided by Participants of the Alberta One Realty Listing Services (Pillar 9). IDX information is provided exclusively for personal, non-commercial use, and may not be used for any purpose other than to identify prospective properties consumers may be interested in purchasing. Information is deemed reliable but not guaranteed. Copyright 2026, Alberta One Realty Listing Services (Pillar 9)
Last checked 2026-05-29 03:19 PM UTC

Listing information is provided by Participants of the Alberta One Realty Listing Services (Pillar 9). IDX information is provided exclusively for personal, non-commercial use, and may not be used for any purpose other than to identify prospective properties consumers may be interested in purchasing. Information is deemed reliable but not guaranteed. Copyright 2026, Alberta One Realty Listing Services (Pillar 9)
Last checked 2026-05-29 03:19 PM UTC
Neighborhood & Commute
Source: Walkscore
Save
Ask
Tour
Hide