
Save
Ask
Tour
Hide
$680,000
New Listing
6011 Norfolk Drive NWCalgary, AB T2K 5J7
For Sale|Single Family Residence|Active
5
Beds
3
Total Baths
2
Full Baths
1
Partial Bath
1,473.63
SqFt
$461
/SqFt
1975
Built
Subdivision:
Thorncliffe
County:
Calgary
Upcoming Open Houses
Sat, May 30, 1:00 PM - 4:00 PM
Sun, May 31, 10:00 AM - 12:00 PM
Save
Ask
Tour
Hide
Mortgage Calculator
Monthly Payment (Est.)
$3,102Calculator powered by Showcase IDX, a Constellation1 Company. Copyright ©2026 Information is deemed reliable but not guaranteed.
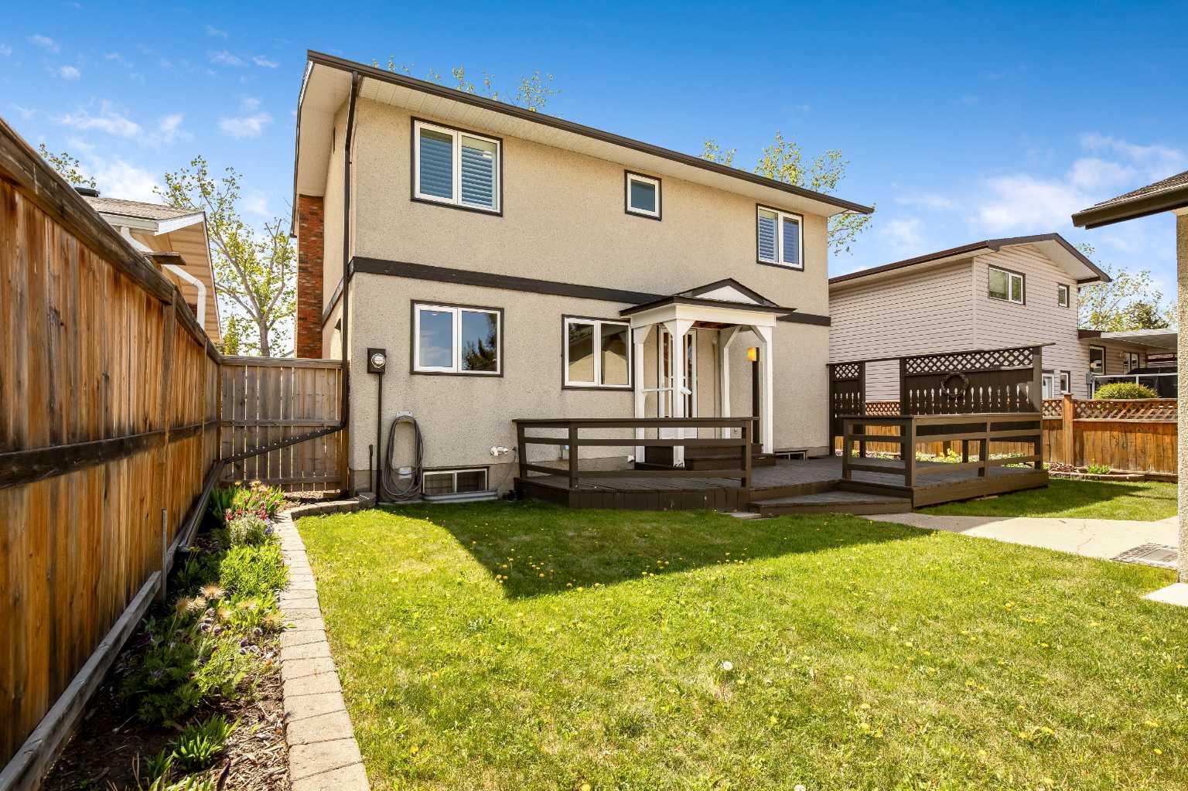
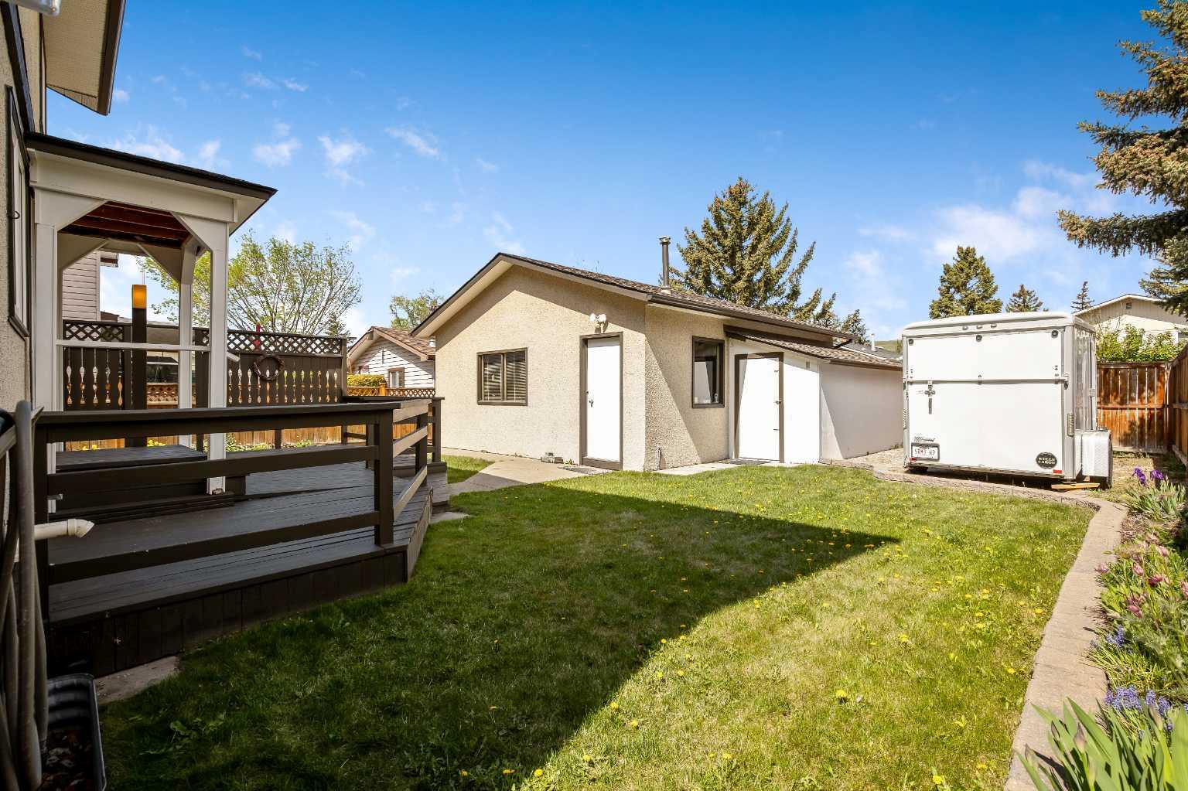
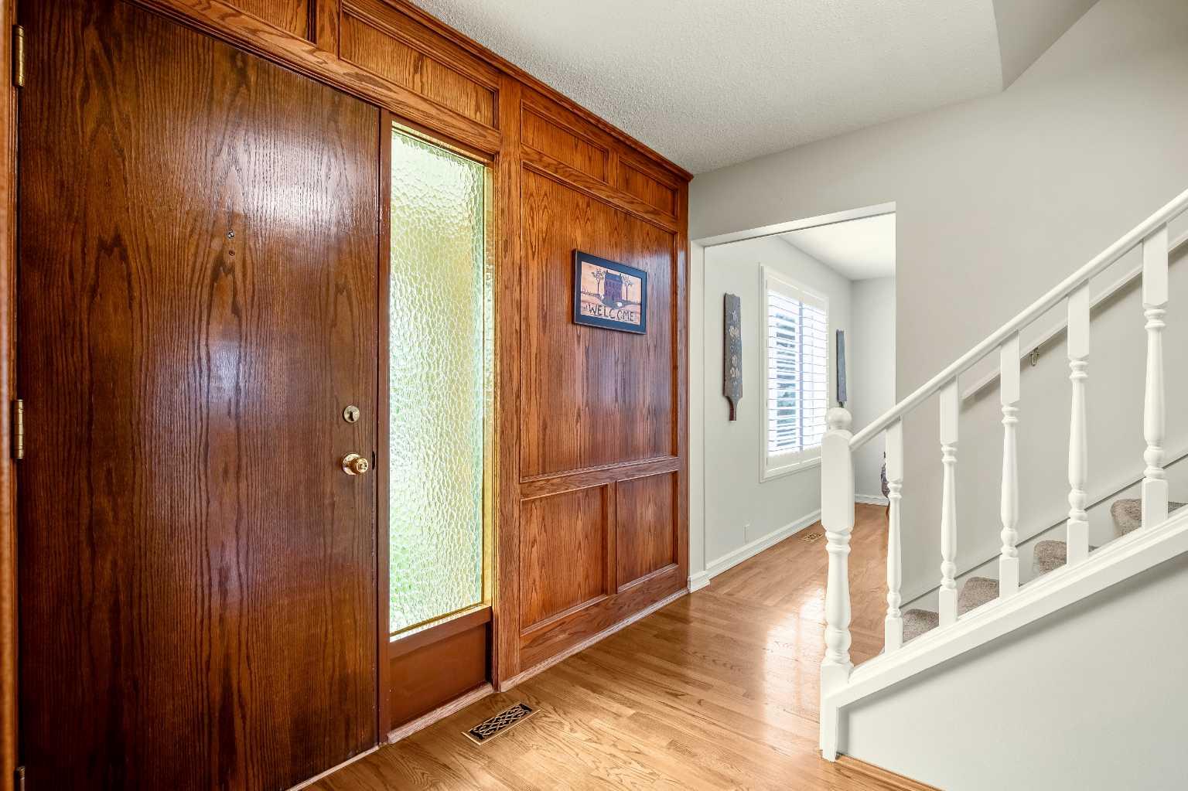
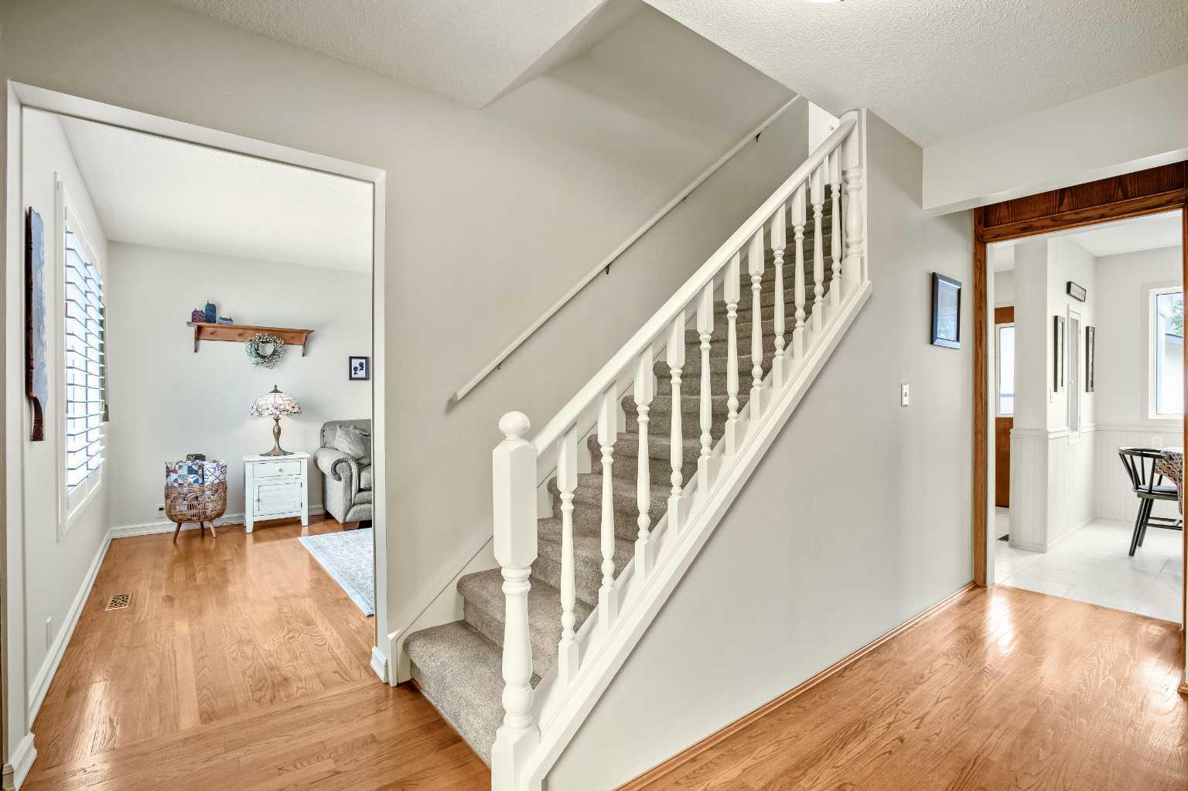
OPEN HOUSE Saturday May 30th 1pm to 4pm and Sunday May 31st 10am to Noon 6011 NORFOLK Dr NW Updated and Beautiful! This two storey home has a total of five bedrooms(4 up & 1 down), two and a half baths with over 2230 sq ft of developed living space plus an oversized double heated garage(21’7” x 23’5”). Sought after street in Upper Thorncliffe steps to Egerts Park and Nosehill Park. Clean and pristine, well cared for and loved. Central floor plan gives you great connectivity with the foyer entry being open to the large living room, formal dining room and the kitchen. Gorgeous oak hardwood floors throughout the main floor. Renovated kitchen(2019) has stainless steel appliances and breakfast nook plus a cut through to the formal dining room. Lots of big, new high quality Lux Windows(2020) bring in lots of natural light and all have custom made shutters. Recently painted white color palette on the upper floors with newer carpet up. The lower level you will find a spacious rec room, bedroom and another full bath with a stand-alone shower and a sauna. Don’t miss the secret entrance through the wall paneling to the storage room. Convenient half bath located off the mudroom area to the fully fenced backyard with mature garden beds and RV pad. Brand New Roof 2026! Furnace 2019. Incredible location just steps to Egerts Park and Nosehill Park, to enjoy nature at its finest with walking and bike paths to enjoy with mature trees and landscape. Walk to playgrounds, schools of every level, Calgary Winter Club, shopping and more. Easy access to main road arteries and a quick commute to downtown. A perfect family home! View the 3D Tour (Purple House Symbol) Welcome home.
Save
Ask
Tour
Hide
Listing Snapshot
Price
$680,000
Days On Site
0 Days
Bedrooms
5
Inside Area (SqFt)
1,473.63 sqft
Total Baths
3
Full Baths
2
Partial Baths
1
Lot Size
0.12 Acres
Year Built
1975
MLS® Number
A2315747
Status
Active
Property Tax
$3,430
Maintenance Fees
N/A
Sq Ft Source
N/A
Friends & Family
Recent Activity
| 3 hours ago | Listing first seen on site | |
| 9 hours ago | Listing updated with changes from the MLS® |
General Features
Acres
0.12
Garage
Yes
Garage Spaces
2
Levels
Two
Parking
GarageGarage Door Opener
Parking Spaces
2
Property Condition
New Construction
Property Sub Type
Single Family Residence
SqFt Above
1473.63
SqFt Below
757.39
Style
2 Storey
Zoning
R-CG
Interior Features
Appliances
DishwasherDryerRefrigeratorWasherElectric Range
Basement
FullFinished
Fireplace
Yes
Fireplace Features
Family RoomWood Burning
Fireplaces
1
Flooring
CarpetHardwoodTile
Heating
Forced Air
Laundry Features
Laundry RoomLower Level
Window Features
Window Coverings
2pc Bathroom
Dimensions - 7`0" x 4`8"Level - Main
3pc Bathroom
Dimensions - 11`4" x 4`8"Level - Lower
4pc Bathroom
Dimensions - 8`0" x 6`4"Level - Second
Bedroom
Dimensions - 10`11" x 10`5"Level - Second
Bedroom - Primary
Dimensions - 15`11" x 10`6"Level - Second
Breakfast Nook
Dimensions - 6`6" x 9`1"Level - Main
Dining Room
Dimensions - 9`6" x 11`4"Level - Main
Family Room
Dimensions - 22`5" x 15`7"Level - Lower
Kitchen
Dimensions - 11`5" x 9`6"Level - Main
Laundry
Dimensions - 8`7" x 6`3"Level - Lower
Living Room
Dimensions - 18`3" x 11`6"Level - Main
Mud Room
Dimensions - 9`1" x 3`1"Level - Main
Sauna
Dimensions - 7`3" x 4`1"Level - Lower
Storage
Dimensions - 10`10" x 7`4"Level - Lower
Save
Ask
Tour
Hide
Exterior Features
Construction Details
ConcreteVinyl SidingFrame
Exterior
Private EntrancePrivate Yard
Fencing
Fenced
Frontage
14.02M 46`0"
Lot Features
Back YardPrivateRectangular Lot
Patio And Porch
DeckFront Porch
Roof
ShingleAsphalt
Windows/Doors
Window Coverings
Community Features
Community Features
ParkPlayground
Listing courtesy of Lisa Calles of Century 21 Bamber Realty LTD.

Listing information is provided by Participants of the Alberta One Realty Listing Services (Pillar 9). IDX information is provided exclusively for personal, non-commercial use, and may not be used for any purpose other than to identify prospective properties consumers may be interested in purchasing. Information is deemed reliable but not guaranteed. Copyright 2026, Alberta One Realty Listing Services (Pillar 9)
Last checked 2026-05-29 03:19 PM UTC

Listing information is provided by Participants of the Alberta One Realty Listing Services (Pillar 9). IDX information is provided exclusively for personal, non-commercial use, and may not be used for any purpose other than to identify prospective properties consumers may be interested in purchasing. Information is deemed reliable but not guaranteed. Copyright 2026, Alberta One Realty Listing Services (Pillar 9)
Last checked 2026-05-29 03:19 PM UTC
Neighborhood & Commute
Source: Walkscore
Save
Ask
Tour
Hide