
Save
Ask
Tour
Hide
$259,000
New Listing
100 Pennsylvania Road SE 41Calgary, AB T2A 4Y8
For Sale|Townhouse|Active
3
Beds
2
Total Baths
1
Full Bath
1
Partial Bath
1,138
SqFt
$228
/SqFt
1975
Built
Subdivision:
Penbrooke Meadows
County:
Calgary
Save
Ask
Tour
Hide
Mortgage Calculator
Monthly Payment (Est.)
$1,182Calculator powered by Showcase IDX, a Constellation1 Company. Copyright ©2026 Information is deemed reliable but not guaranteed.
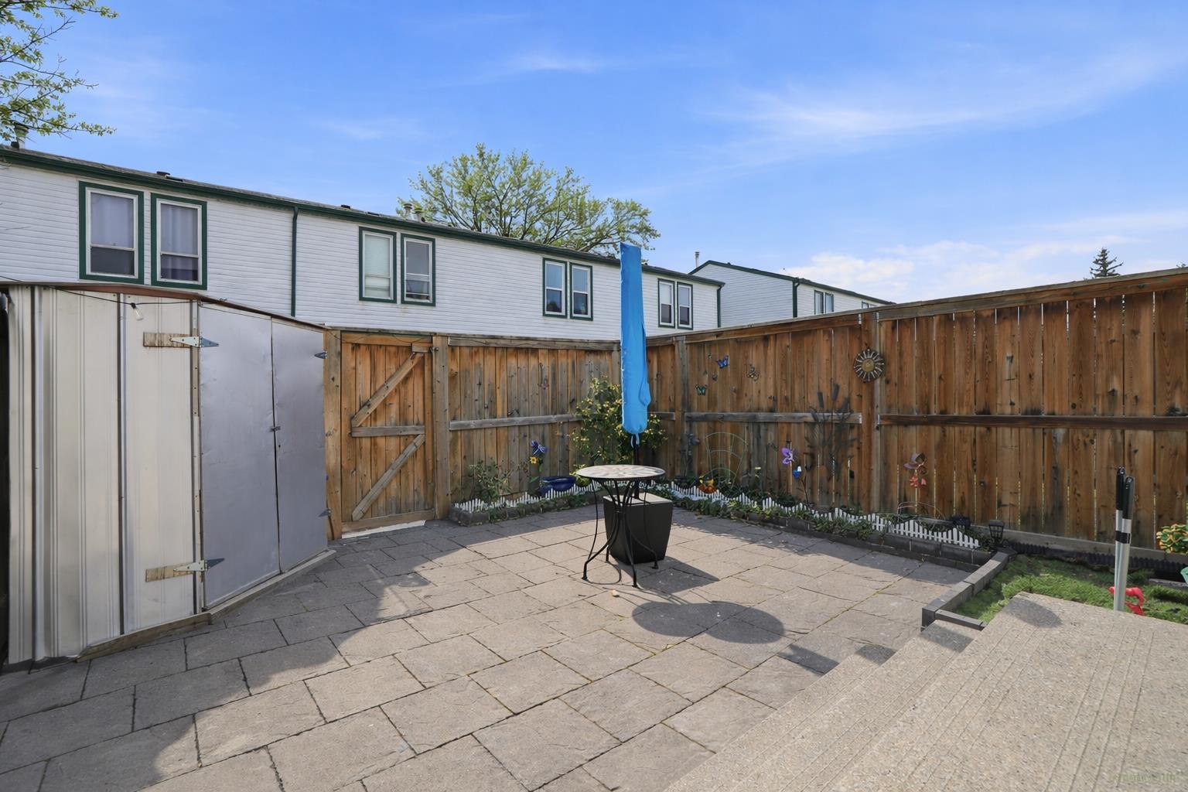
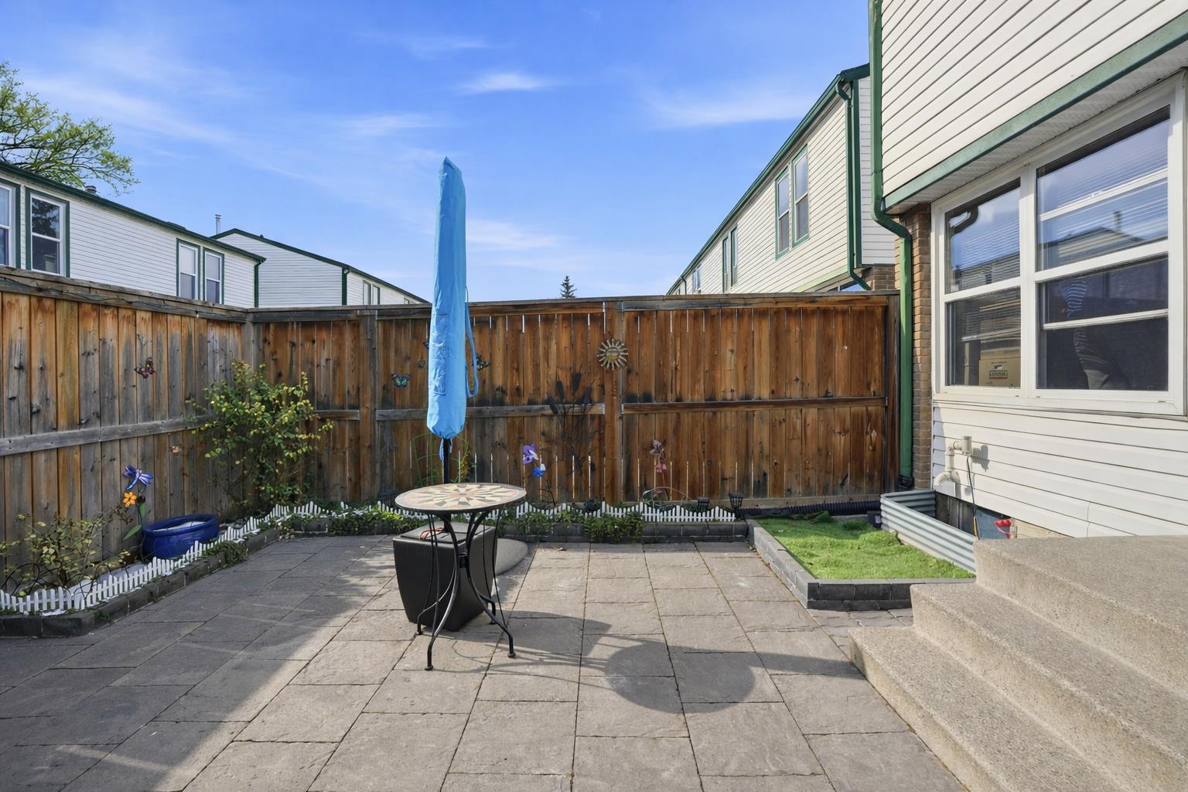
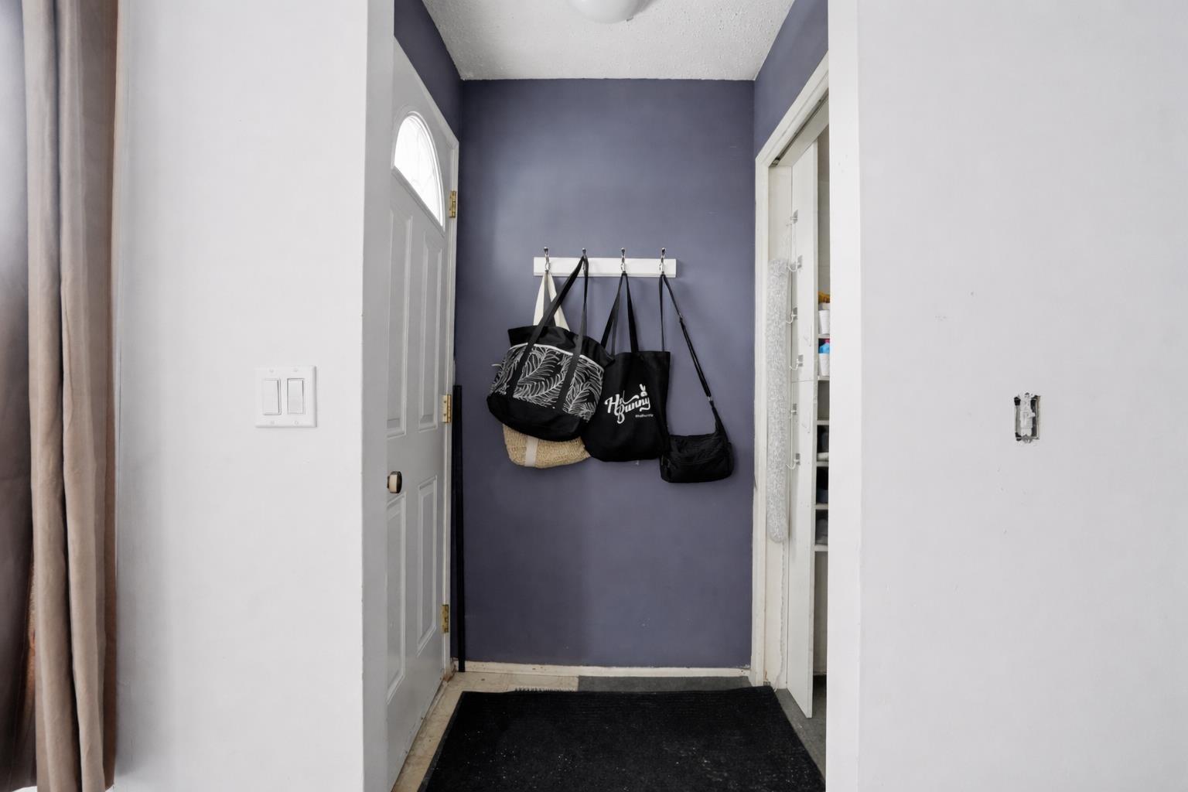
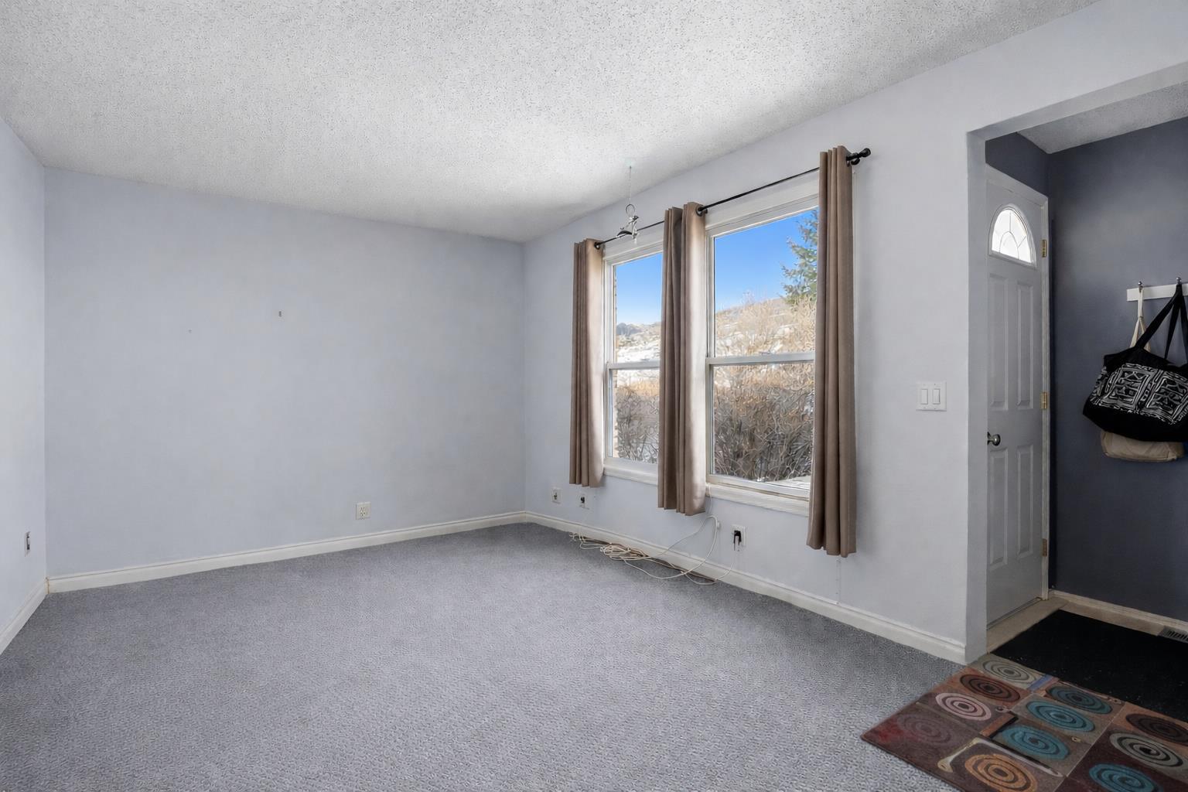
Welcome to #41, 100 Pennsylvania Road SE — a bright and spacious 3-bedroom, 1.5-bathroom townhouse in the heart of Penbrooke Meadows! Offering over 1,138 sq. ft. RMS above grade plus a finished basement, this well-designed two-storey home delivers exceptional value for first-time buyers, families, and investors alike. UPDATED STOVE + NEW FRIDGE + FURNACE + WATER TANK + JET TUB. The FINISHED basement adds valuable flexibility with additional family room space, laundry, and storage. Condo living is made easy with professional management and fees that include common area maintenance, insurance, reserve fund contributions, snow removal, and trash removal. Located in an amenity-rich area, this home is close to Penbrooke Meadows School (K–6) and designated nearby public schools including Ernest Morrow School (Grades 7–9) and Forest Lawn High School for senior high students. Families will also appreciate nearby parks, playgrounds, and sidewalks that make the neighbourhood easy to enjoy year-round.
Save
Ask
Tour
Hide
Listing Snapshot
Price
$259,000
Days On Site
0 Days
Bedrooms
3
Inside Area (SqFt)
1,138 sqft
Total Baths
2
Full Baths
1
Partial Baths
1
Lot Size
N/A
Year Built
1975
MLS® Number
A2315606
Status
Active
Property Tax
$1,609
Maintenance Fees
$391.02 monthly
Sq Ft Source
N/A
Friends & Family
Recent Activity
| 4 hours ago | Listing first seen on site | |
| 10 hours ago | Listing updated with changes from the MLS® |
General Features
Levels
One
Parking
Assigned
Parking Spaces
1
Pets
Yes
Property Sub Type
Townhouse
Style
2 Storey
Zoning
M-C1 d75
Interior Features
Appliances
OvenRange HoodRefrigeratorWasher/Dryer
Basement
FullFinished
Flooring
CarpetLaminate
Heating
Forced Air
Laundry Features
In Basement
2pc Bathroom
Dimensions - 4`3" x 6`4"Level - Main
4pc Bathroom
Dimensions - 4`11" x 7`9"Level - Second
Bedroom
Dimensions - 8`5" x 11`11"Level - Second
Bedroom - Primary
Dimensions - 14`10" x 10`9"Level - Second
Dining Room
Dimensions - 8`6" x 10`9"Level - Main
Furnace/Utility Room
Dimensions - 5`6" x 5`0"Level - Basement
Game Room
Dimensions - 16`5" x 10`1"Level - Basement
Kitchen
Dimensions - 8`5" x 10`10"Level - Main
Laundry
Dimensions - 5`3" x 7`0"Level - Basement
Living Room
Dimensions - 17`3" x 10`7"Level - Main
Storage
Dimensions - 16`9" x 13`10"Level - Basement
Save
Ask
Tour
Hide
Exterior Features
Construction Details
Vinyl SidingFrame
Exterior
Private Yard
Fencing
Fenced
Lot Features
Back YardSee Remarks
Patio And Porch
Patio
Roof
ShingleAsphalt
Community Features
Accessibility Features
Therapeutic Whirlpool
Association Amenities
None
Community Features
SidewalksStreet Lights
Maintenance Fee
391.02
Maintenance Fee Frequency
Monthly
Listing courtesy of Joshua O'Brien of Real Broker

Listing information is provided by Participants of the Alberta One Realty Listing Services (Pillar 9). IDX information is provided exclusively for personal, non-commercial use, and may not be used for any purpose other than to identify prospective properties consumers may be interested in purchasing. Information is deemed reliable but not guaranteed. Copyright 2026, Alberta One Realty Listing Services (Pillar 9)
Last checked 2026-05-31 05:15 PM UTC

Listing information is provided by Participants of the Alberta One Realty Listing Services (Pillar 9). IDX information is provided exclusively for personal, non-commercial use, and may not be used for any purpose other than to identify prospective properties consumers may be interested in purchasing. Information is deemed reliable but not guaranteed. Copyright 2026, Alberta One Realty Listing Services (Pillar 9)
Last checked 2026-05-31 05:15 PM UTC
Neighborhood & Commute
Source: Walkscore
Save
Ask
Tour
Hide