
Save
Ask
Tour
Hide
$779,900
New Listing
47 Silverado Skies Manor SWCalgary, AB T2X 0K3
For Sale|Single Family Residence|Active
3
Beds
3
Total Baths
2
Full Baths
1
Partial Bath
2,484.02
SqFt
$314
/SqFt
2010
Built
Subdivision:
Silverado
County:
Calgary
Upcoming Open Houses
Sun, May 31, 1:30 PM - 2:00 PM
Sun, May 31, 2:00 PM - 4:00 PM

Save
Ask
Tour
Hide
Mortgage Calculator
Monthly Payment (Est.)
$3,558Calculator powered by Showcase IDX, a Constellation1 Company. Copyright ©2026 Information is deemed reliable but not guaranteed.
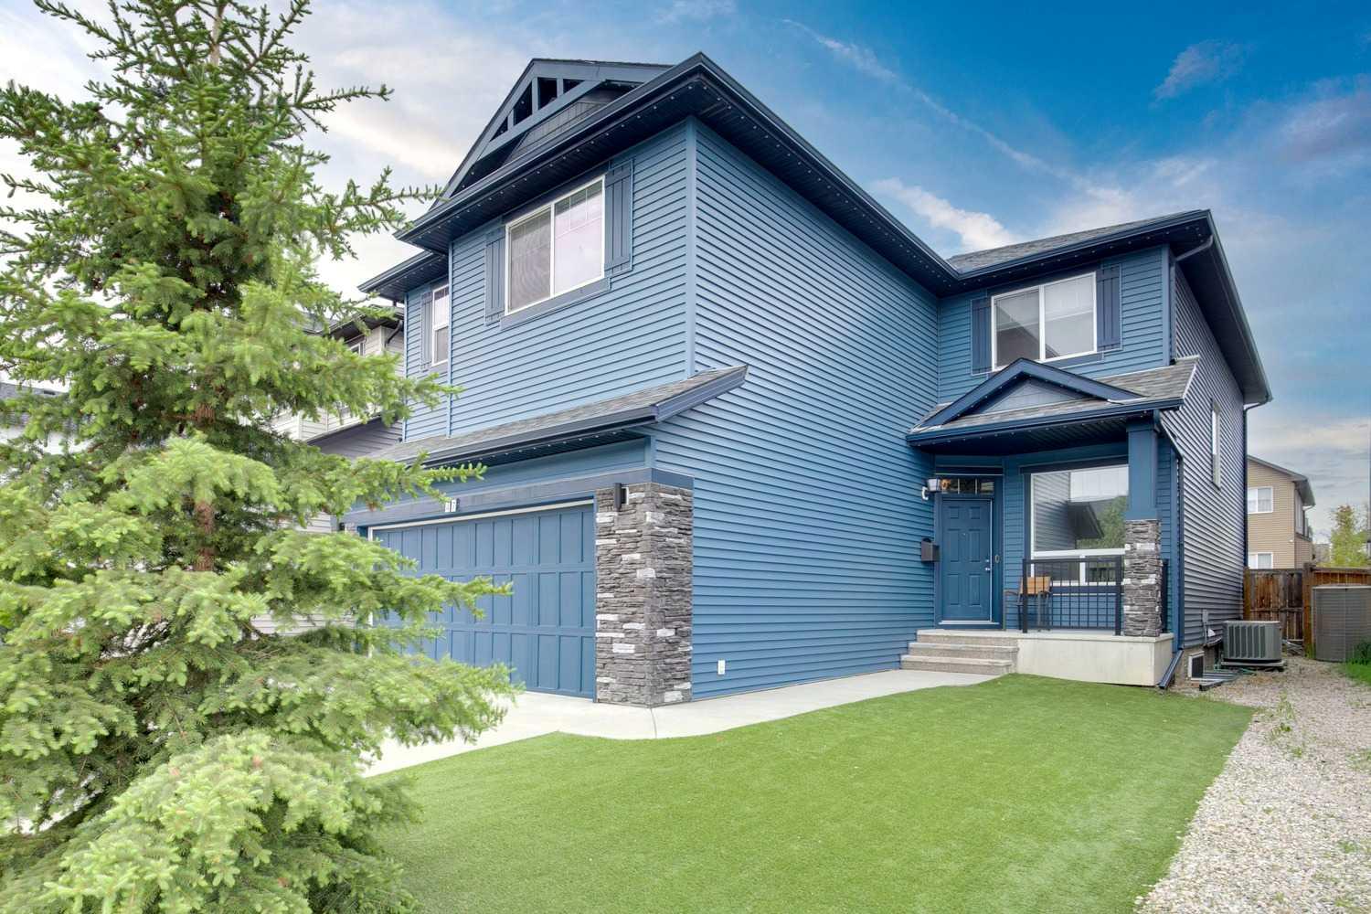
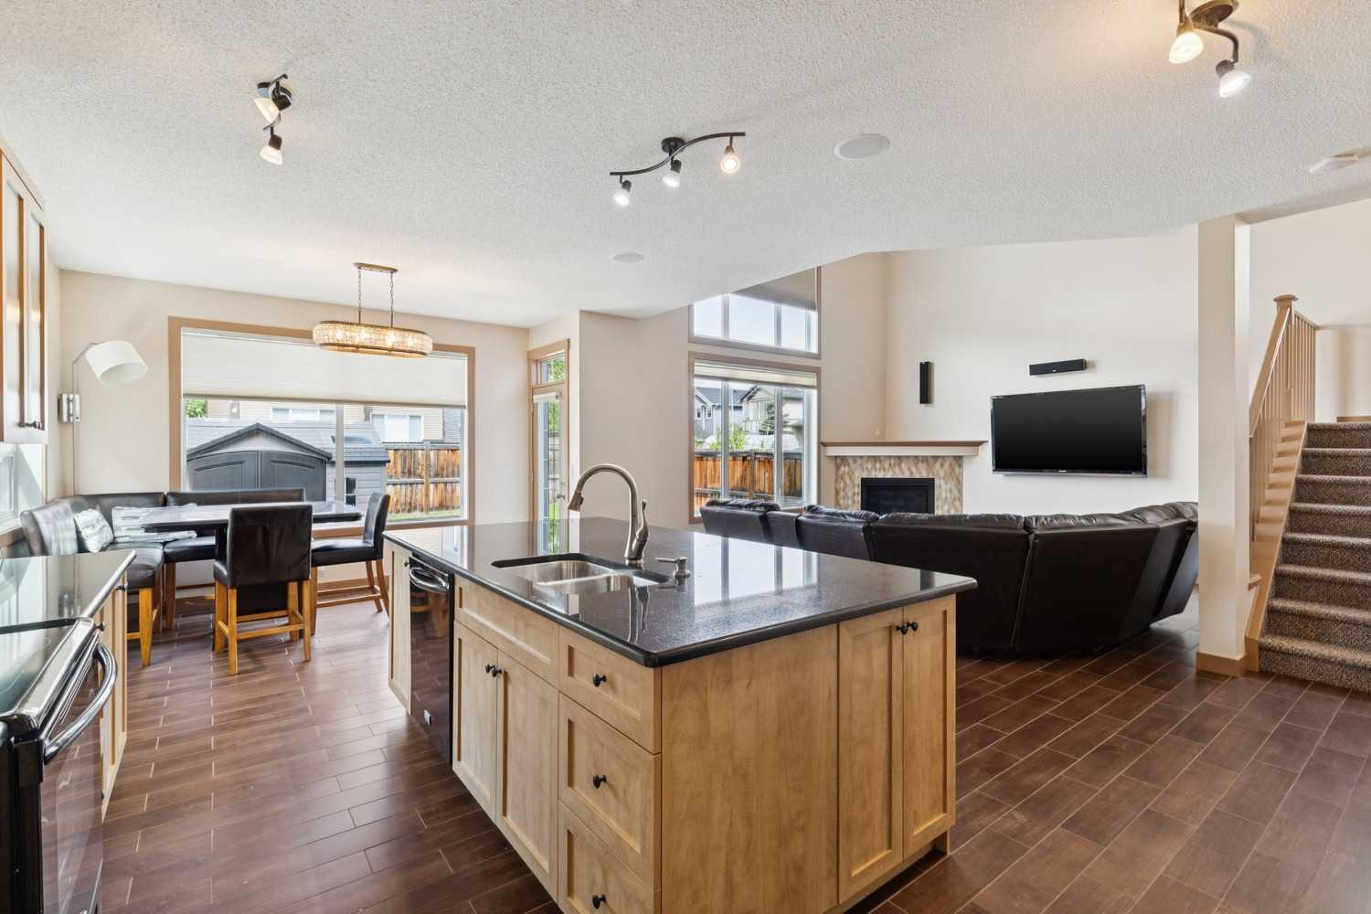
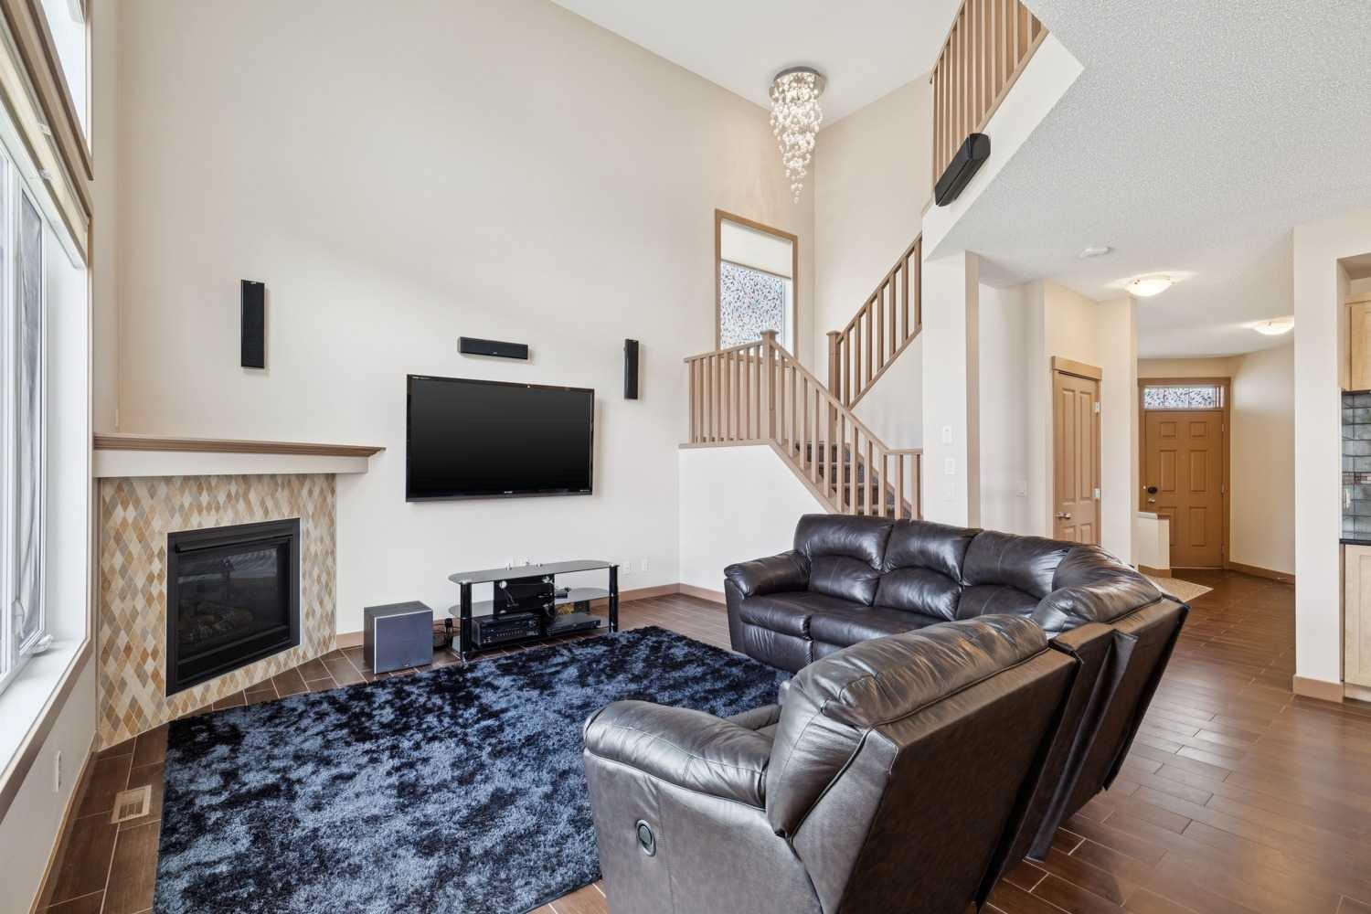
***VIRTUAL OPEN HOUSE IG LIVE SUNDAY MAY 31ST 1:30PM-2PM***IN-PERSON OPEN HOUSE SUNDAY MAY 31ST 2PM-4PM*** Welcome to this beautifully maintained ORIGINAL OWNER home in the family-friendly community of Silverado offering OVER 2,400 SQ FT OF DEVELOPED SPACE with 3 BEDROOMS, 3 BATHROOMS and an incredible upper-level primary retreat — ALL FOR UNDER $780,000! Located on a quiet street JUST STEPS FROM A BEAUTIFUL PATHWAY SYSTEM and only TWO BLOCKS FROM A PLAYGROUND, this property combines space, functionality and an unbeatable location. The impressive living room features SOARING HIGH CEILINGS, a cozy gas fireplace and an abundance of natural light creating the perfect space for relaxing or entertaining. The kitchen is designed for gathering with a large granite island, ample cabinetry and excellent workspace. The walk through pantry makes unloading groceries a breeze! A versatile den on the main level offers the perfect option for a future bedroom, office or flex space. One of the most unique features of this home is the approximately 750 SQ FT MASTER BEDROOM SUITE complete with its OWN KITCHEN, LAUNDRY, two walk-in closets and a separate private stairway leading directly to the garage — an incredible setup for added privacy and flexibility. The ensuite features a relaxing jacuzzi tub, walk-in shower and a makeup vanity. Additional highlights include built-in speakers in three interior rooms plus exterior speakers, AIR CONDITIONING, DOUBLE ATTACHED GARAGE, artificial grass in the front yard and a large concrete patio in the backyard perfect for summer entertaining and a shed. The unfinished basement already includes a toilet and sink offering future development potential. Pride of ownership is evident throughout with numerous maintenance updates including roof shingles and all four sides of vinyl replaced in 2021, recently painted garage door and frame plus updated suite refrigerator and dishwasher in 2024. Conveniently located within a 10-minute walk to Holy Child School (K-9) and the Silverado Francophone School (K-12), and just a short drive to Silverado Marketplace featuring Anytime Fitness, Kildares Pub, Poached YYC, Sobeys, Shoppers Drug Mart, Silverado Medical Clinic and much more. This is a rare opportunity to own a truly unique and exceptionally maintained home in one of Silverado’s most desirable locations!
Save
Ask
Tour
Hide
Listing Snapshot
Price
$779,900
Days On Site
0 Days
Bedrooms
3
Inside Area (SqFt)
2,484.02 sqft
Total Baths
3
Full Baths
2
Partial Baths
1
Lot Size
0.11 Acres
Year Built
2010
MLS® Number
A2315360
Status
Active
Property Tax
$4,922
Maintenance Fees
N/A
Sq Ft Source
N/A
Friends & Family
Recent Activity
| 3 hours ago | Listing first seen on site | |
| 10 hours ago | Listing updated with changes from the MLS® |
General Features
Acres
0.11
Attached Garage
Yes
Garage
Yes
Garage Spaces
2
Levels
Two
Parking
AttachedGarageGarage Door Opener
Parking Spaces
4
Property Sub Type
Single Family Residence
SqFt Above
2482.02
Style
2 Storey
Zoning
R-G
Interior Features
Appliances
DishwasherDryerMicrowaveRefrigeratorWasherElectric Range
Basement
FullUnfinished
Cooling
Central Air
Fireplace
Yes
Fireplace Features
Gas
Fireplaces
1
Flooring
CarpetCeramic Tile
Heating
Forced Air
Interior
Breakfast BarBuilt-in FeaturesOpen FloorplanPantryStorageWalk-In Closet(s)
Laundry Features
Sink
Window Features
Window Coverings
2pc Bathroom
Dimensions - 4`11" x 5`2"Level - Main
4pc Bathroom
Dimensions - 9`2" x 4`11"Level - Upper
4pc Ensuite bath
Dimensions - 11`5" x 11`0"Level - Upper
Bedroom
Dimensions - 12`0" x 10`6"Level - Upper
Bedroom - Primary
Dimensions - 13`0" x 19`8"Level - Upper
Den
Dimensions - 11`1" x 11`0"Level - Main
Dining Room
Dimensions - 12`6" x 10`2"Level - Main
Foyer
Dimensions - 4`0" x 7`3"Level - Main
Kitchen
Dimensions - 12`7" x 7`9"Level - Upper
Laundry
Dimensions - 6`8" x 3`2"Level - Upper
Living Room
Dimensions - 16`6" x 14`3"Level - Main
Mud Room
Dimensions - 8`6" x 6`6"Level - Main
Pantry
Dimensions - 6`6" x 7`10"Level - Main
Walk-In Closet
Dimensions - 4`2" x 7`8"Level - Upper
Save
Ask
Tour
Hide
Exterior Features
Construction Details
StoneVinyl SidingFrame
Exterior
LightingRain Gutters
Fencing
Fenced
Frontage
12.35M 40`6"
Lot Features
Back YardFront YardRectangular Lot
Patio And Porch
PatioPorch
Roof
ShingleAsphalt
Windows/Doors
Window Coverings
Community Features
Association Amenities
ParkPlayground
Community Features
GolfParkPlaygroundSidewalksStreet Lights
Maintenance Fee
210
Maintenance Fee Frequency
Annually
Listing courtesy of Randy Gallant of eXp Realty

Listing information is provided by Participants of the Alberta One Realty Listing Services (Pillar 9). IDX information is provided exclusively for personal, non-commercial use, and may not be used for any purpose other than to identify prospective properties consumers may be interested in purchasing. Information is deemed reliable but not guaranteed. Copyright 2026, Alberta One Realty Listing Services (Pillar 9)
Last checked 2026-05-29 03:35 PM UTC

Listing information is provided by Participants of the Alberta One Realty Listing Services (Pillar 9). IDX information is provided exclusively for personal, non-commercial use, and may not be used for any purpose other than to identify prospective properties consumers may be interested in purchasing. Information is deemed reliable but not guaranteed. Copyright 2026, Alberta One Realty Listing Services (Pillar 9)
Last checked 2026-05-29 03:35 PM UTC
Neighborhood & Commute
Source: Walkscore
Save
Ask
Tour
Hide