
Save
Ask
Tour
Hide
$699,900
New Listing
351 Queen Charlotte Road SECalgary, AB T2J 4H5
For Sale|Single Family Residence|Active
5
Beds
3
Total Baths
3
Full Baths
1,115.05
SqFt
$628
/SqFt
1974
Built
Subdivision:
Queensland
County:
Calgary
Save
Ask
Tour
Hide
Mortgage Calculator
Monthly Payment (Est.)
$3,193Calculator powered by Showcase IDX, a Constellation1 Company. Copyright ©2026 Information is deemed reliable but not guaranteed.
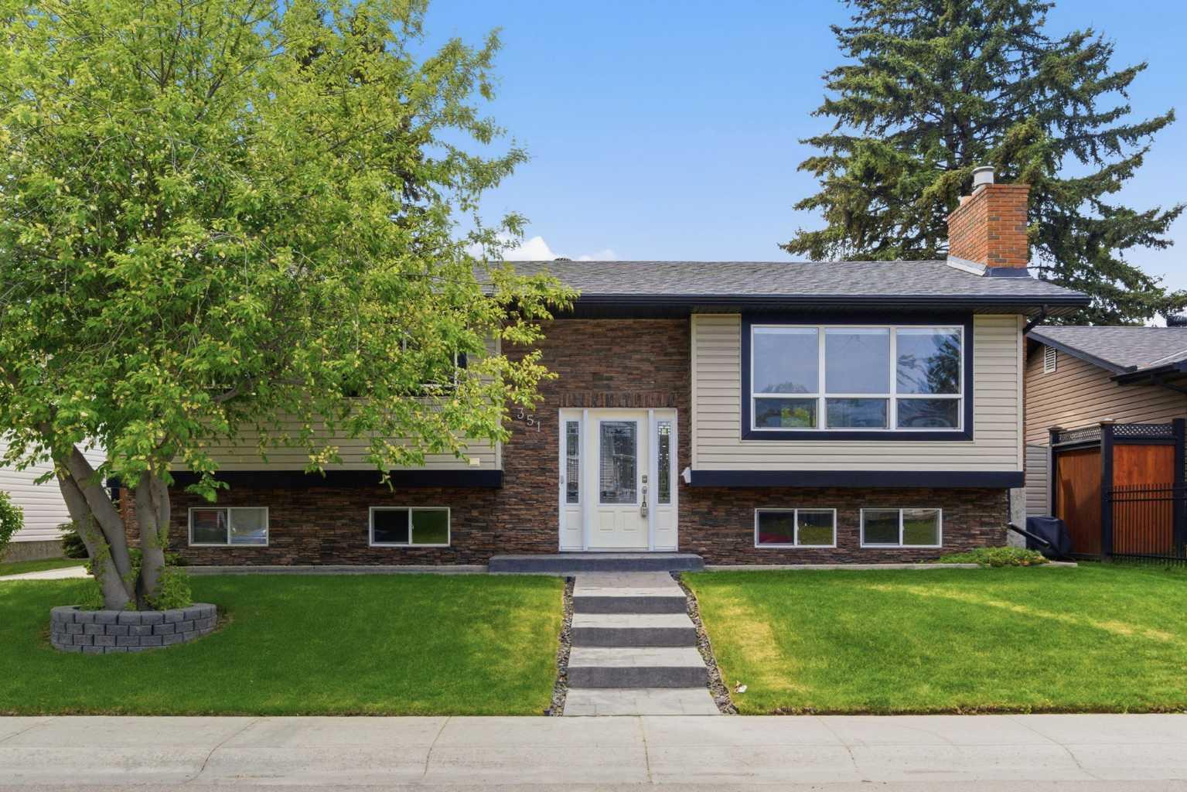
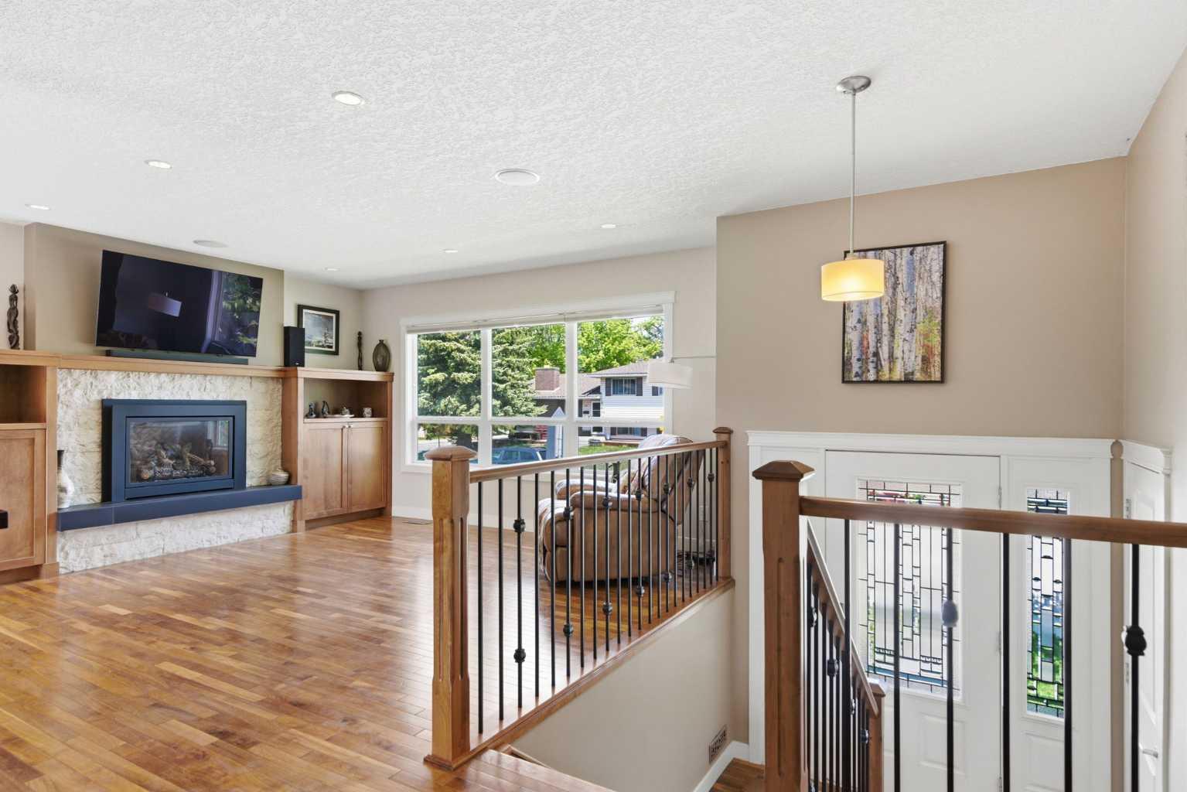
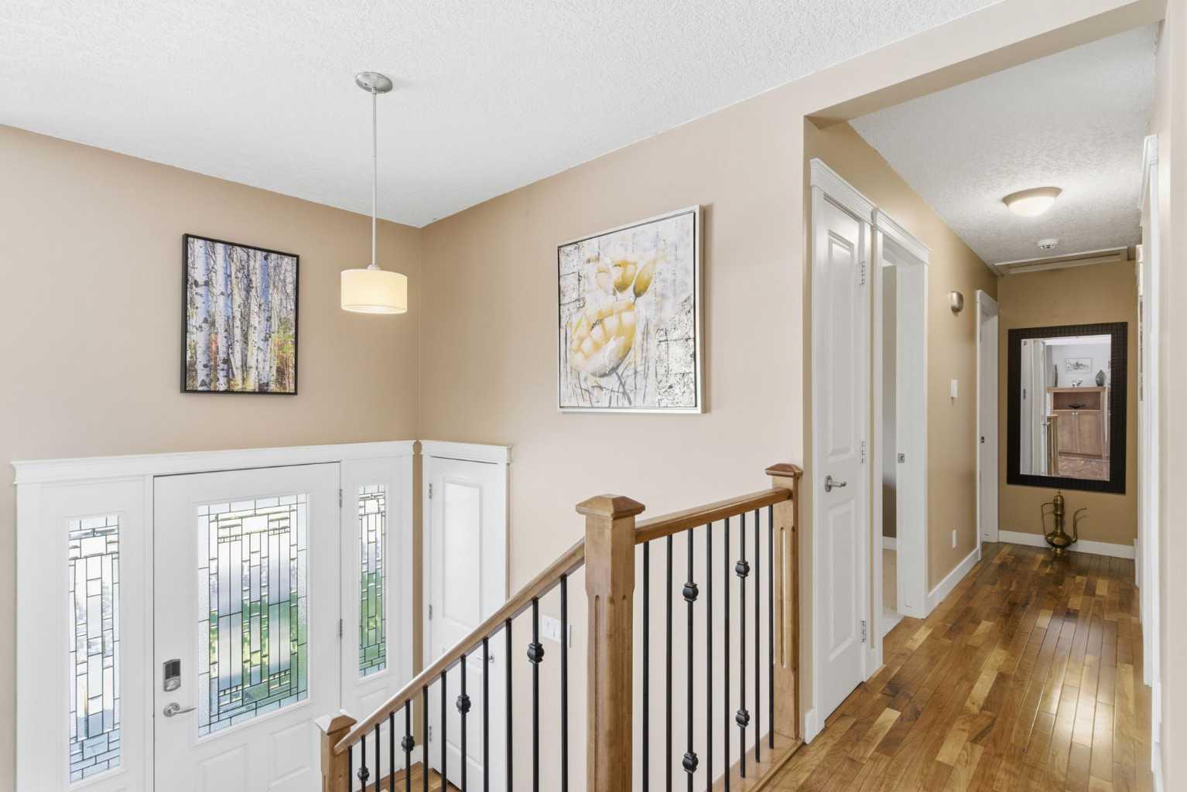
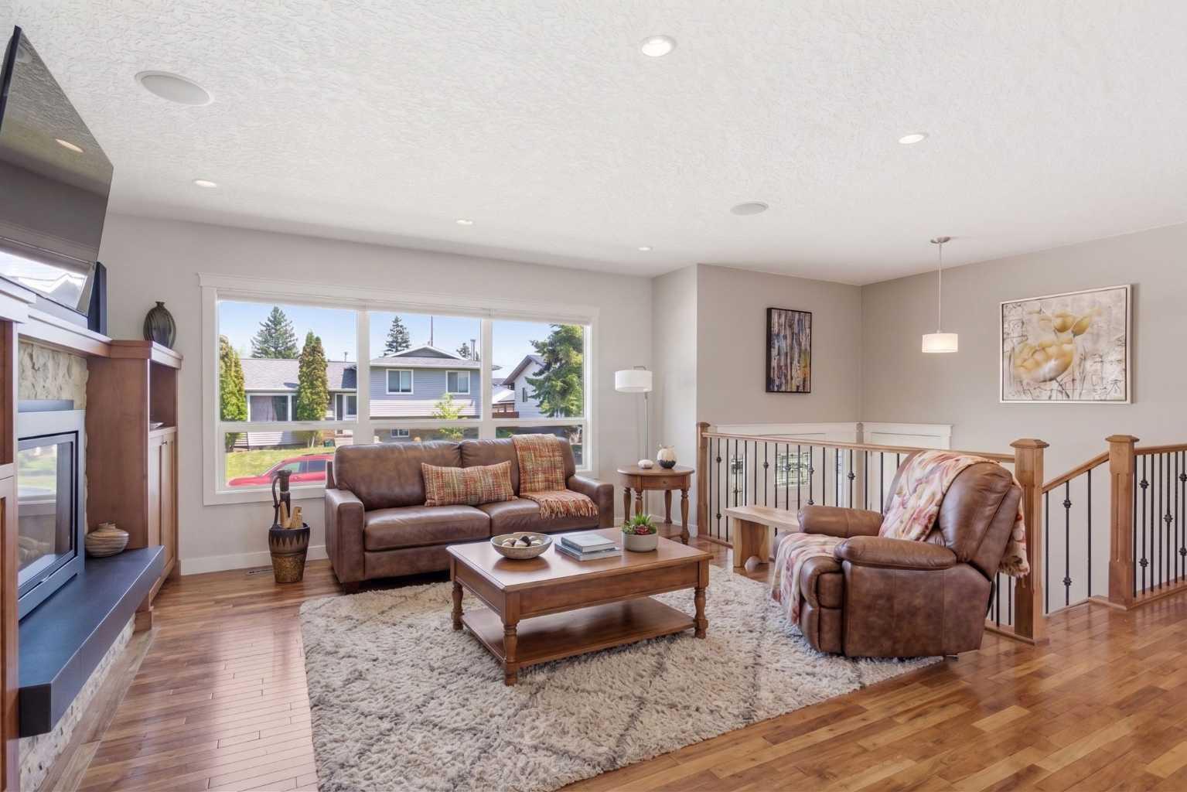
Welcome to this beautifully renovated Bi-level home offering over 2,000 sq.ft. of thoughtfully developed living space in an exceptionally convenient, family-friendly location. Featuring 5 bedrooms and 3 full bathrooms, this move-in-ready property delivers the perfect combination of modern style, functionality, and comfort for growing families, multi-generational living, or those who love to entertain. From the moment you arrive, you’ll appreciate the pride of ownership and extensive updates completed throughout the home. Inside, the bright and inviting layout is enhanced by rich hardwood flooring, contemporary finishes, and an abundance of natural light that flows through the spacious main living areas. The updated kitchen is both stylish and functional, offering ample cabinetry, generous counter space, and an ideal setup for everyday living and hosting guests alike. The oversized primary bedroom serves as a true retreat, providing plenty of space to unwind along with a beautifully updated ensuite featuring a luxurious steam shower for a spa-like experience at home. The additional bedrooms are all generously sized, offering flexibility for children, guests, home offices, or hobby spaces. The fully finished basement expands the home’s living space significantly and is perfectly designed for entertaining and relaxing. Enjoy movie nights, game days, or gatherings around the impressive bar area, while the additional bedrooms and full bathroom create excellent separation and versatility for larger families or visitors. Additional highlights include central air conditioning for year-round comfort, extensive renovations throughout, and an oversized heated double garage with ample room for vehicles, storage, tools, or a workshop setup. Outside, the sunny west-facing backyard is ideal for enjoying afternoon and evening sun, whether you’re hosting summer BBQs, gardening, or simply relaxing after a long day. The location is truly outstanding — situated just steps from multiple schools, parks, playgrounds, and nearby amenities, making everyday life incredibly convenient for families. This exceptional home offers the rare opportunity to enjoy extensive renovations, generous living space, and a highly desirable location all in one complete package. Call today for a private showing.
Save
Ask
Tour
Hide
Listing Snapshot
Price
$699,900
Days On Site
0 Days
Bedrooms
5
Inside Area (SqFt)
1,115.05 sqft
Total Baths
3
Full Baths
3
Partial Baths
N/A
Lot Size
0.12 Acres
Year Built
1974
MLS® Number
A2315201
Status
Active
Property Tax
$3,498
Maintenance Fees
N/A
Sq Ft Source
N/A
Friends & Family
Recent Activity
| 3 hours ago | Listing first seen on site | |
| 9 hours ago | Listing updated with changes from the MLS® |
General Features
Acres
0.12
Garage
Yes
Garage Spaces
2
Parking
Garage
Parking Spaces
2
Property Sub Type
Single Family Residence
SqFt Below
946.55
Style
Bi-Level
Zoning
R-CG
Interior Features
Appliances
DishwasherRange HoodRefrigeratorWasher/DryerWater SoftenerElectric Range
Basement
FullFinished
Cooling
Central Air
Fireplace
Yes
Fireplace Features
Gas
Fireplaces
1
Flooring
CarpetHardwoodTile
Heating
Forced Air
Interior
Built-in FeaturesCentral Vacuum
Laundry Features
In Basement
Window Features
Window Coverings
3pc Bathroom
Dimensions - 6`4" x 8`0"Level - Basement
3pc Ensuite bath
Dimensions - 5`5" x 7`6"Level - Main
4pc Bathroom
Dimensions - 4`10" x 7`5"Level - Main
Bedroom
Dimensions - 22`0" x 8`5"Level - Basement
Bedroom - Primary
Dimensions - 10`10" x 11`10"Level - Main
Dining Room
Dimensions - 10`11" x 8`4"Level - Main
Furnace/Utility Room
Dimensions - 6`4" x 12`7"Level - Basement
Game Room
Dimensions - 15`1" x 13`5"Level - Basement
Kitchen
Dimensions - 12`11" x 9`5"Level - Main
Living Room
Dimensions - 14`3" x 14`5"Level - Main
Other
Dimensions - 6`9" x 9`9"Level - Basement
Save
Ask
Tour
Hide
Exterior Features
Construction Details
Frame
Exterior
Private Yard
Fencing
Fenced
Frontage
16.49M 54`1"
Lot Features
Back YardLandscapedPrivate
Patio And Porch
Deck
Roof
ShingleAsphalt
Windows/Doors
Window Coverings
Community Features
Community Features
PlaygroundSidewalksStreet LightsTennis Court(s)
Listing courtesy of Darcy Brown of RE/MAX House of Real Estate

Listing information is provided by Participants of the Alberta One Realty Listing Services (Pillar 9). IDX information is provided exclusively for personal, non-commercial use, and may not be used for any purpose other than to identify prospective properties consumers may be interested in purchasing. Information is deemed reliable but not guaranteed. Copyright 2026, Alberta One Realty Listing Services (Pillar 9)
Last checked 2026-05-29 03:19 PM UTC

Listing information is provided by Participants of the Alberta One Realty Listing Services (Pillar 9). IDX information is provided exclusively for personal, non-commercial use, and may not be used for any purpose other than to identify prospective properties consumers may be interested in purchasing. Information is deemed reliable but not guaranteed. Copyright 2026, Alberta One Realty Listing Services (Pillar 9)
Last checked 2026-05-29 03:19 PM UTC
Neighborhood & Commute
Source: Walkscore
Save
Ask
Tour
Hide