
Save
Ask
Tour
Hide
$689,900
New Listing
47 Walgrove Park SECalgary, AB T2X 4N9
For Sale|Single Family Residence|Active
3
Beds
3
Total Baths
2
Full Baths
1
Partial Bath
1,149
SqFt
$600
/SqFt
2021
Built
Subdivision:
Walden
County:
Calgary
Save
Ask
Tour
Hide
Mortgage Calculator
Monthly Payment (Est.)
$3,148Calculator powered by Showcase IDX, a Constellation1 Company. Copyright ©2026 Information is deemed reliable but not guaranteed.
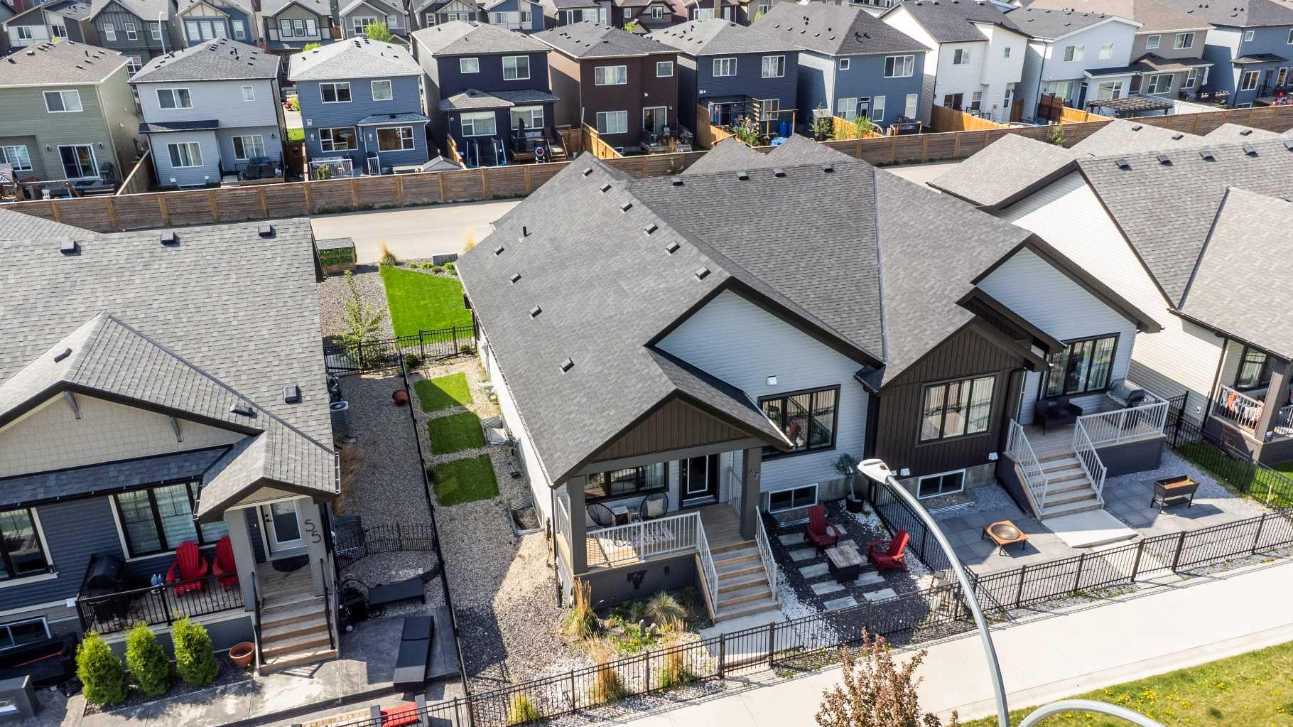
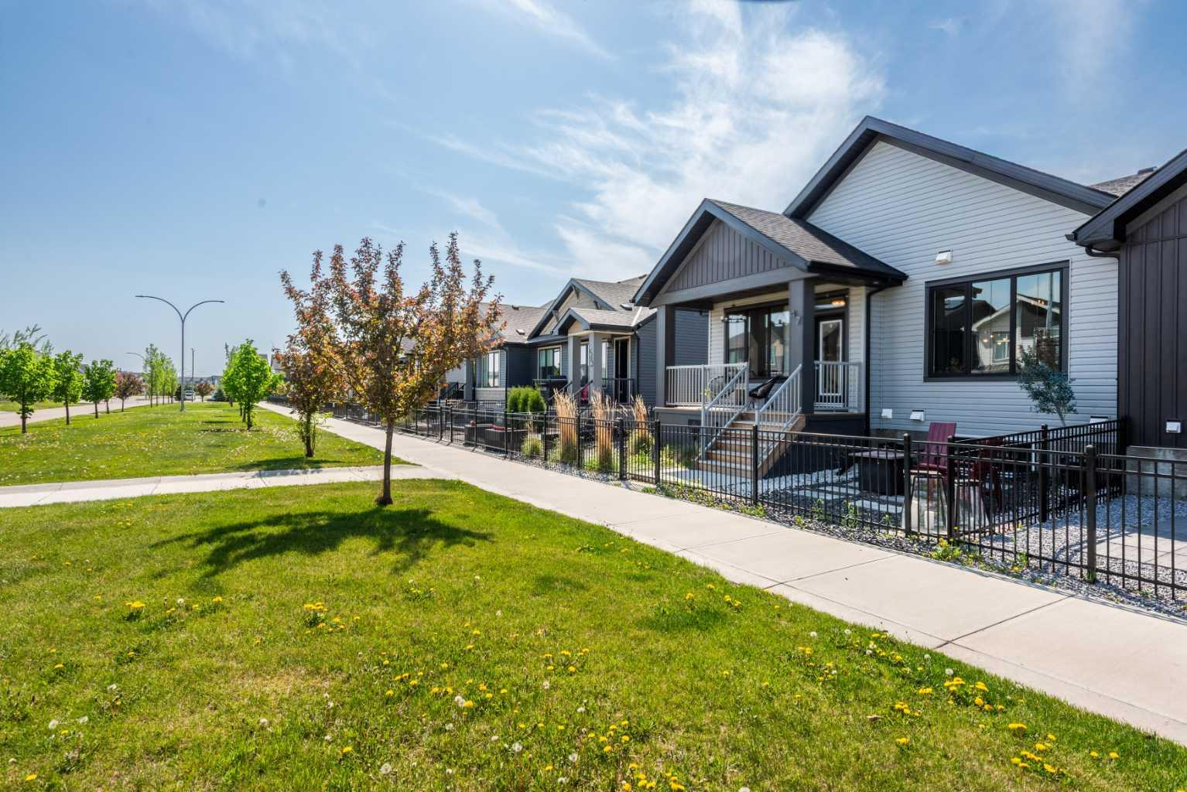
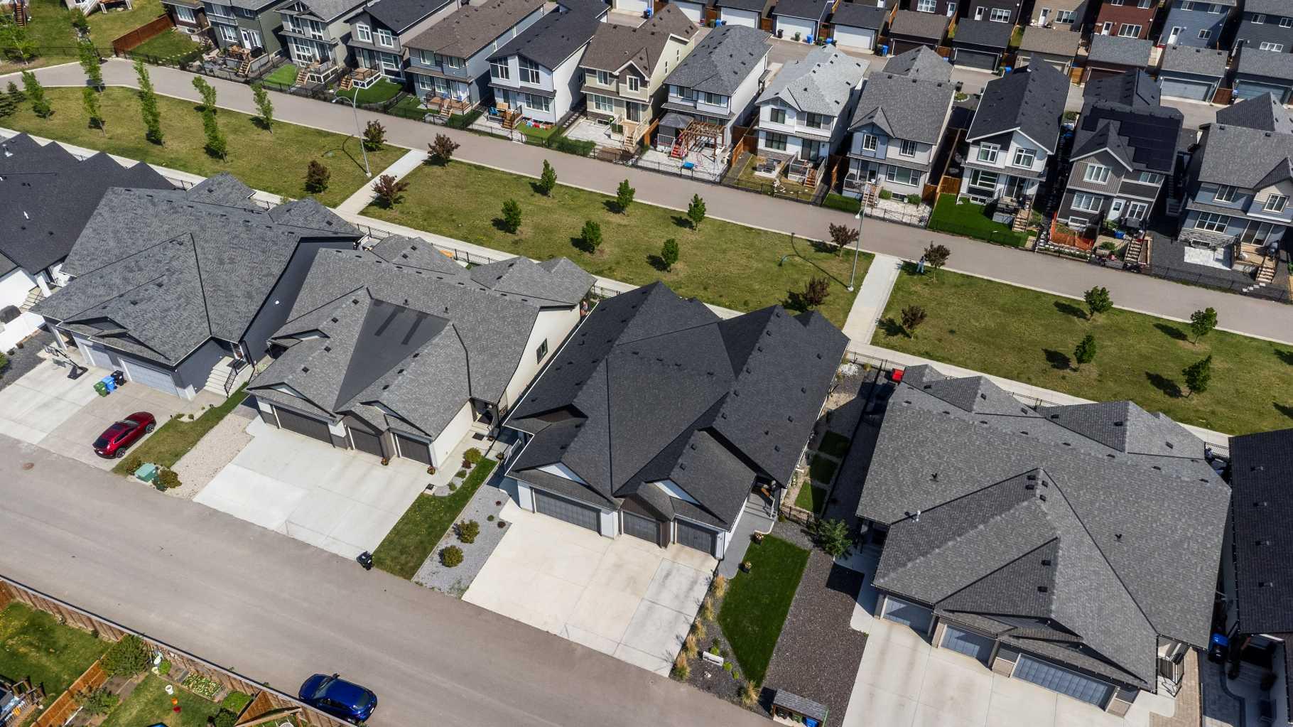
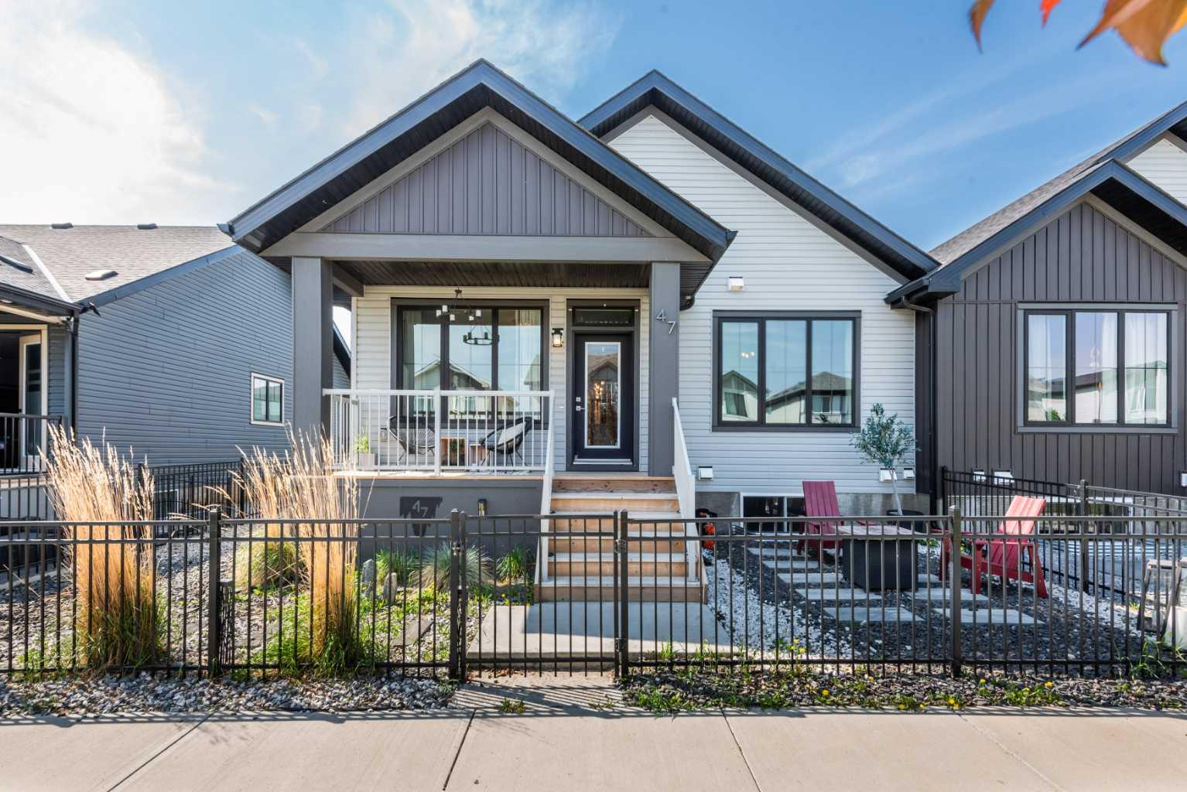
Designed with downsizers in mind, this beautifully upgraded semi-attached bungalow villa offers the perfect combination of comfort, convenience, and low-maintenance living, all tucked away in a quiet enclave backing onto a large green space just steps from the ridge overlooking beautiful Fish Creek Provincial Park. Built in 2021, this exceptional home delivers the “lock-and-leave” lifestyle so many buyers are searching for, without the burden of monthly condo fees. One of the hidden gems of this location is how peacefully tucked away the community feels. Unless you have driven through the area, many people do not even realize these villas are here. Removed from busy traffic and surrounded by green space and walking paths, this is the type of setting buyers often hope to find but rarely do — quiet, private, and still conveniently close to everyday amenities. Thoughtfully designed for those looking to simplify life without sacrificing space, this home offers over 2,200 sq. ft. of developed living space, generous principal rooms, modern finishes, and an ideal layout for both everyday comfort and entertaining family and friends. The bright open-concept main floor is filled with natural light and features large windows overlooking the peaceful green space behind the home. The spacious kitchen serves as the heart of the home with upgraded stainless steel appliances, abundant cabinetry, and a massive central island perfect for meal preparation, casual dining, or gathering with guests. The adjoining dining and living areas create a warm and inviting atmosphere centered around a cozy fireplace. One of the biggest advantages of bungalow living is having everything you need on the main level, and this home delivers beautifully. The spacious primary retreat offers room for full-sized furniture while featuring a large walk-in closet and a well-appointed ensuite bath designed for comfort and functionality. Step outside onto the upper deck and enjoy your morning coffee while overlooking the expansive green space beyond. The lower patio creates additional outdoor living space ideal for relaxing or entertaining. If the grandkids are coming to visit, the nearby playground is just a short walk away. The fully finished lower level provides exactly the type of flexible space downsizers appreciate with a massive family room, two additional bedrooms, and a beautifully finished 3-piece bathroom with custom shower — perfect for overnight guests, visiting family, hobbies, or a home gym. The double attached garage adds everyday convenience, while the location offers quick access to Sobeys, Starbucks, Shoppers Drug Mart, restaurants, pubs, and numerous other amenities all within a 5-minute drive. For buyers looking to transition into a more manageable lifestyle while still enjoying beautiful living spaces, modern construction, proximity to nature, and room for family gatherings, this outstanding villa offers a rare opportunity to downsize without compromise.
Save
Ask
Tour
Hide
Listing Snapshot
Price
$689,900
Days On Site
0 Days
Bedrooms
3
Inside Area (SqFt)
1,149 sqft
Total Baths
3
Full Baths
2
Partial Baths
1
Lot Size
0.09 Acres
Year Built
2021
MLS® Number
A2314897
Status
Active
Property Tax
$4,140
Maintenance Fees
N/A
Sq Ft Source
N/A
Friends & Family
Recent Activity
| 4 hours ago | Listing first seen on site | |
| 10 hours ago | Listing updated with changes from the MLS® |
General Features
Acres
0.09
Attached Garage
Yes
Garage
Yes
Garage Spaces
2
Levels
One
Parking
AttachedGarage
Parking Spaces
4
Property Sub Type
Single Family Residence
SqFt Above
1149
SqFt Below
1097
Style
Attached-Side by SideBungalow
Zoning
R-2M
Interior Features
Appliances
DishwasherDryerMicrowaveRange HoodRefrigeratorWasherElectric Range
Basement
FullFinished
Fireplace
Yes
Fireplace Features
Electric
Fireplaces
1
Flooring
CarpetTileVinyl
Heating
Forced AirNatural Gas
Interior
Breakfast BarKitchen IslandPantrySoaking TubStorage
Laundry Features
Main Level
Window Features
Window Coverings
2pc Bathroom
Dimensions - 5`0" x 4`11"Level - Main
3pc Bathroom
Dimensions - 10`5" x 4`7"Level - Lower
5pc Ensuite bath
Dimensions - 8`5" x 9`8"Level - Main
Bedroom
Dimensions - 14`1" x 10`11"Level - Lower
Bedroom - Primary
Dimensions - 14`2" x 11`8"Level - Main
Dining Room
Dimensions - 6`1" x 13`8"Level - Main
Foyer
Dimensions - 4`3" x 10`4"Level - Main
Furnace/Utility Room
Dimensions - 20`1" x 13`6"Level - Lower
Game Room
Dimensions - 16`7" x 18`1"Level - Lower
Kitchen
Dimensions - 14`1" x 16`2"Level - Main
Laundry
Dimensions - 8`5" x 8`8"Level - Main
Living Room
Dimensions - 14`5" x 14`3"Level - Main
Save
Ask
Tour
Hide
Exterior Features
Construction Details
Vinyl SidingFrame
Exterior
Private Yard
Fencing
Fenced
Frontage
11.90M 39`0"
Lot Features
Back YardFront Yard
Patio And Porch
DeckPatio
Roof
ShingleAsphalt
Windows/Doors
Window Coverings
Community Features
Community Features
SidewalksStreet Lights
Listing courtesy of Grant Smith of RE/MAX First

Listing information is provided by Participants of the Alberta One Realty Listing Services (Pillar 9). IDX information is provided exclusively for personal, non-commercial use, and may not be used for any purpose other than to identify prospective properties consumers may be interested in purchasing. Information is deemed reliable but not guaranteed. Copyright 2026, Alberta One Realty Listing Services (Pillar 9)
Last checked 2026-05-30 05:09 PM UTC

Listing information is provided by Participants of the Alberta One Realty Listing Services (Pillar 9). IDX information is provided exclusively for personal, non-commercial use, and may not be used for any purpose other than to identify prospective properties consumers may be interested in purchasing. Information is deemed reliable but not guaranteed. Copyright 2026, Alberta One Realty Listing Services (Pillar 9)
Last checked 2026-05-30 05:09 PM UTC
Neighborhood & Commute
Source: Walkscore
Save
Ask
Tour
Hide