Save
Ask
Tour
Hide
$329,000
New Listing
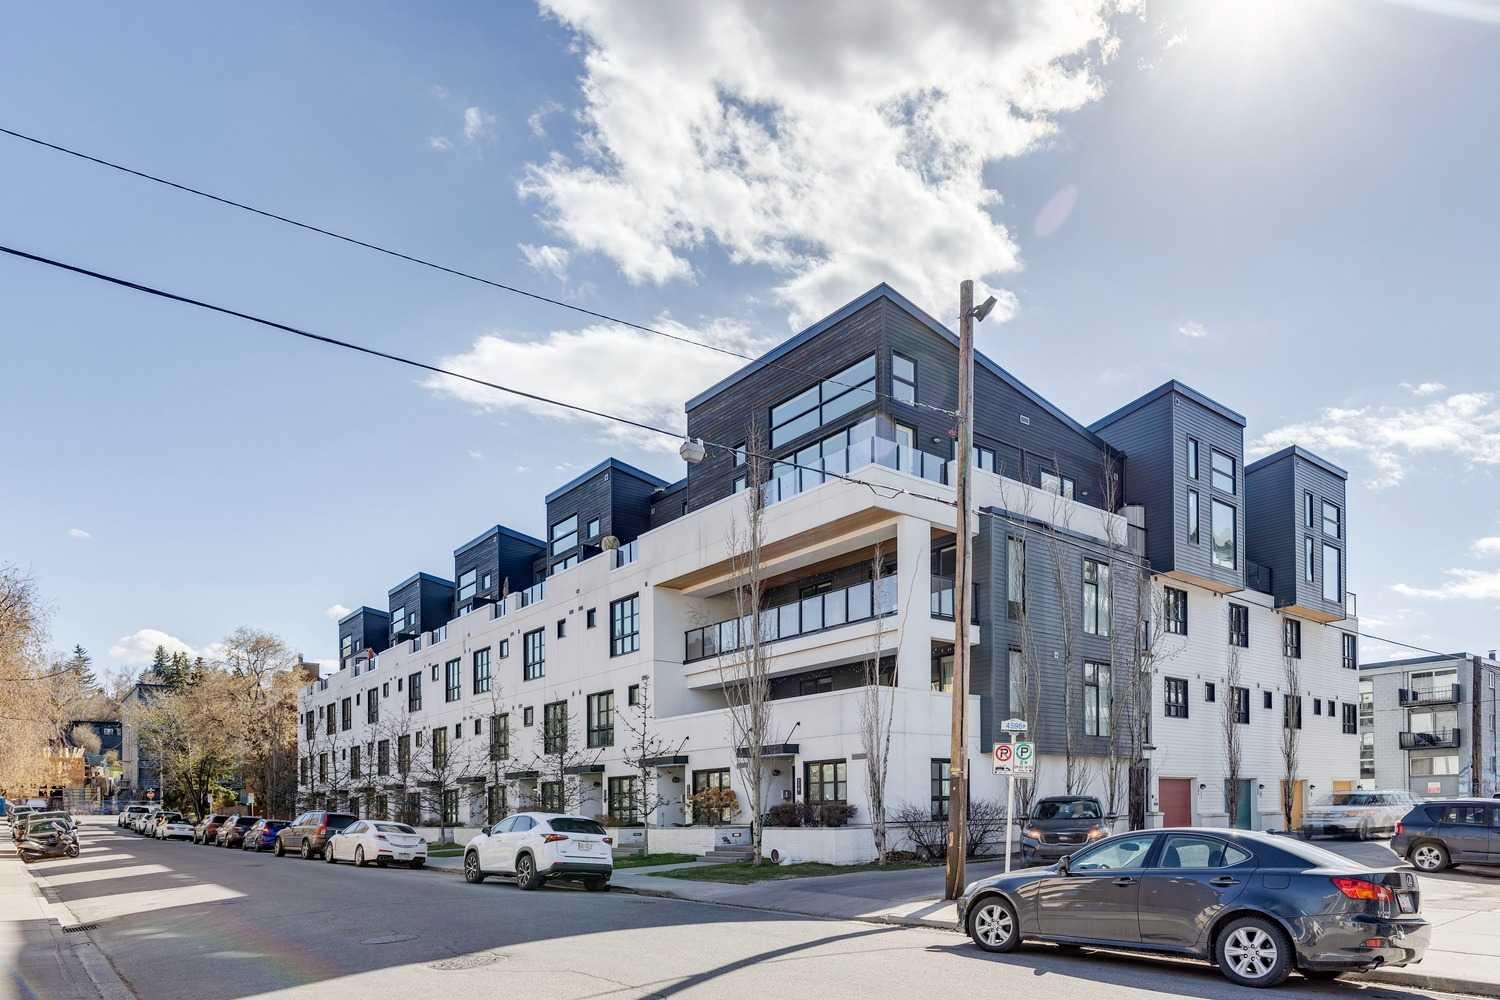
1719 9A Street SW 445Calgary, AB T2T 6S3
For Sale|Apartment|Active
1
Bed
1
Total Bath
1
Full Bath
598.63
SqFt
$550
/SqFt
2014
Built
Subdivision:
Lower Mount Royal
County:
Calgary
Save
Ask
Tour
Hide
Mortgage Calculator
Monthly Payment (Est.)
$1,501Calculator powered by Showcase IDX, a Constellation1 Company. Copyright ©2026 Information is deemed reliable but not guaranteed.
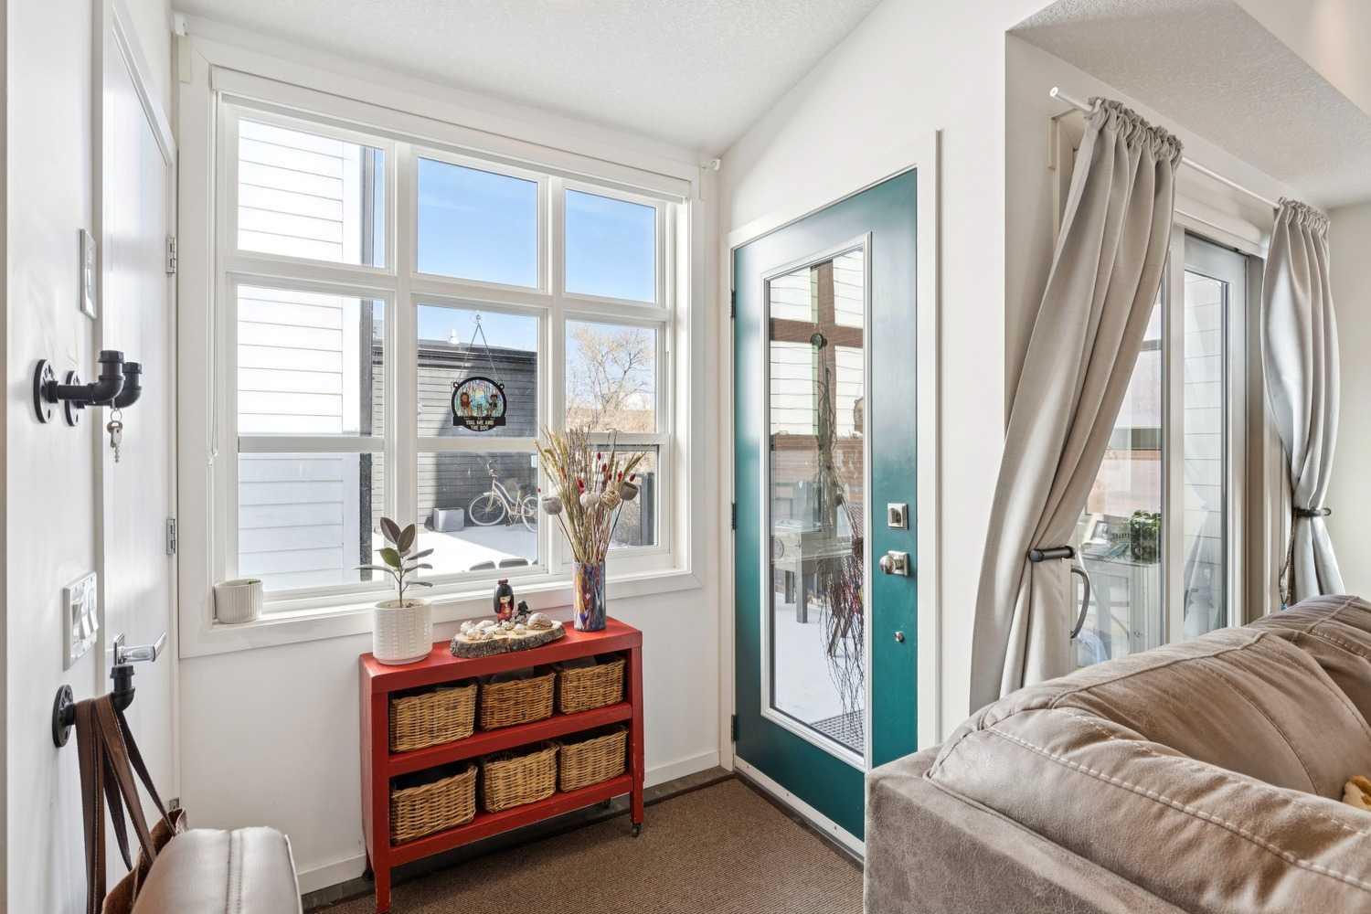
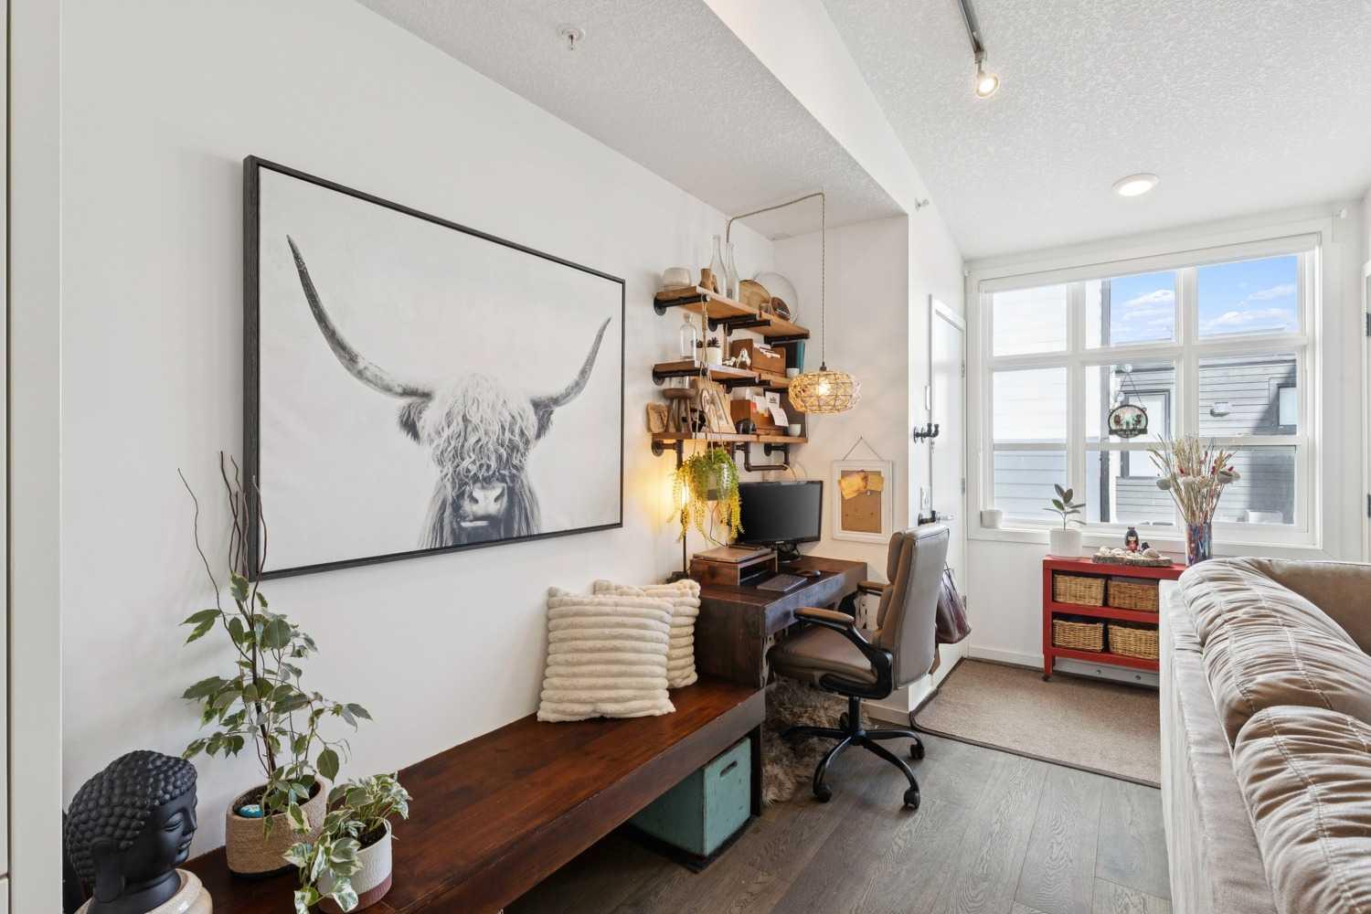
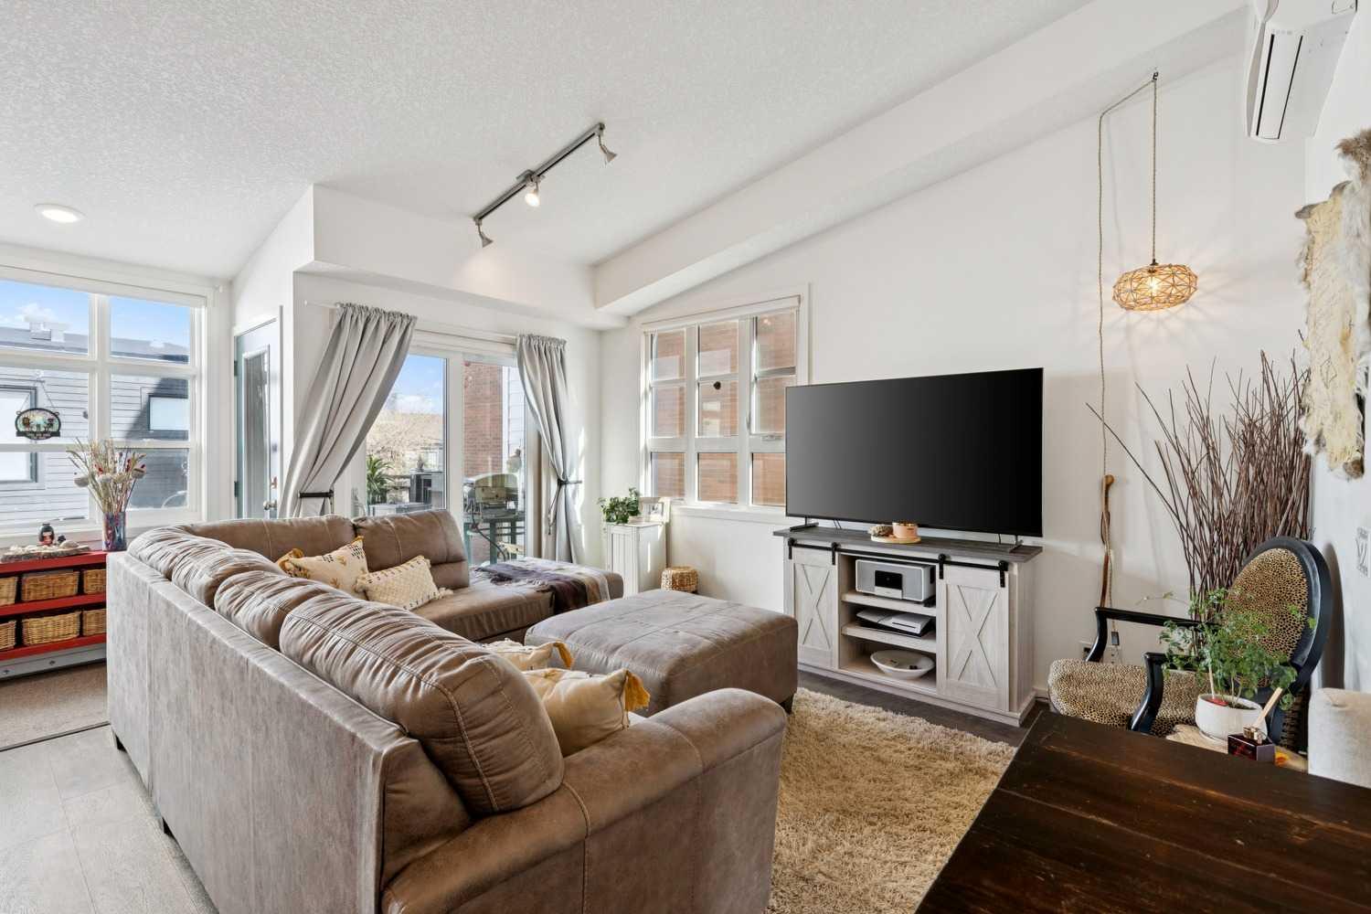
Wow TOP FLOOR CORNER UNTI RARE TO COME UP! LOTS of NATURAL LIGHT your own OASIS right in the HEART OF ALL THE ACTION but super peaceful and well located! This one bedroom with lofted high ceilings truly is set apart and offers a LIFESTYLE at an affordable price! DOG FRIENDLY yes! Pet friendly, walkable and Underground parking, gated secure access, storage in the Parkade #9 close to the elevator! Must be seen to be appreciated, gorgeous Dark floors, set against 2 tone cabinetry with a build in island bench, maximized living space! Fabulous bathroom with a walk-in shower and raised vanity! In suite washer/dryer and AIR CONDITIONING! Move in ready! This one is lovely and includes a Fabulous Outdoor Oasis expandable as you see because you have no neighbor on the Sunny Patio space! Facing SW and East so you really get all the best natural light! Summer nights are here! Also, the building has had some Upgrades and work done almost completed and the Assessment was paid in full by the Seller! Central meeting space in the common center grounds ideal for visiting or playing bocce ball! Super convenient location, walk to everything, groceries, pubs and nightlife! CONDO FEES include Water, GAS STOVE, RESERVE, IN FLOOR HEAT! you only pay electricity and internet $422.24
Save
Ask
Tour
Hide
Listing Snapshot
Price
$329,000
Days On Site
0 Days
Bedrooms
1
Inside Area (SqFt)
598.63 sqft
Total Baths
1
Full Baths
1
Partial Baths
N/A
Lot Size
N/A
Year Built
2014
MLS® Number
A2314823
Status
Active
Property Tax
$2,030
Maintenance Fees
$422.24 monthly
Sq Ft Source
N/A
Friends & Family
Recent Activity
| 3 hours ago | Listing first seen on site | |
| 9 hours ago | Listing updated with changes from the MLS® |
General Features
Levels
One
Number Of Stories
4
Parking Spaces
1
Pets
Breed Restrictions
Property Sub Type
Apartment
SqFt Above
598.63
Style
Apartment-Single Level Unit
Zoning
M-C2
Interior Features
Appliances
DishwasherDryerRefrigerator
Cooling
Central Air
Flooring
Hardwood
Interior
Open Floorplan
Laundry Features
In Unit
4pc Bathroom
Dimensions - 9`8" x 5`1"Level - Main
Bedroom - Primary
Dimensions - 16`1" x 10`1"Level - Main
Kitchen
Dimensions - 14`11" x 10`6"Level - Main
Living Room
Dimensions - 16`1" x 14`4"Level - Main
Save
Ask
Tour
Hide
Exterior Features
Construction Details
Stucco
Exterior
Balcony
Fencing
Fenced
Lot Features
Landscaped
Community Features
Association Amenities
Snow RemovalTrash
Community Features
SidewalksStreet Lights
Maintenance Fee
422.24
Maintenance Fee Frequency
Monthly
Listing courtesy of Tracy Hryhoruk of REMAX Innovations

Listing information is provided by Participants of the Alberta One Realty Listing Services (Pillar 9). IDX information is provided exclusively for personal, non-commercial use, and may not be used for any purpose other than to identify prospective properties consumers may be interested in purchasing. Information is deemed reliable but not guaranteed. Copyright 2026, Alberta One Realty Listing Services (Pillar 9)
Last checked 2026-05-26 06:20 PM UTC

Listing information is provided by Participants of the Alberta One Realty Listing Services (Pillar 9). IDX information is provided exclusively for personal, non-commercial use, and may not be used for any purpose other than to identify prospective properties consumers may be interested in purchasing. Information is deemed reliable but not guaranteed. Copyright 2026, Alberta One Realty Listing Services (Pillar 9)
Last checked 2026-05-26 06:20 PM UTC
Neighborhood & Commute
Source: Walkscore
Save
Ask
Tour
Hide