Save
Ask
Tour
Hide
$475,000
New Listing
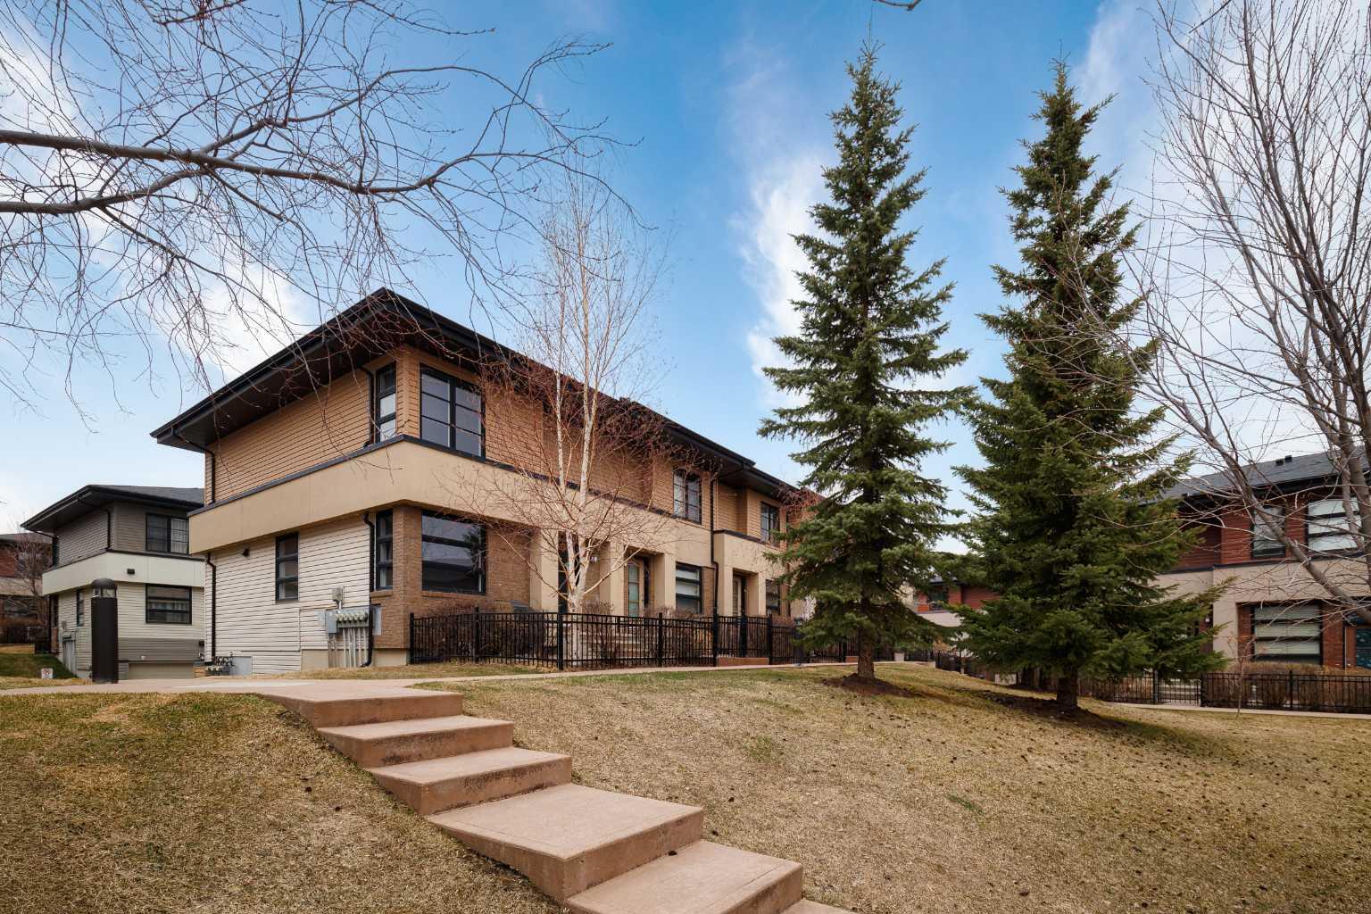
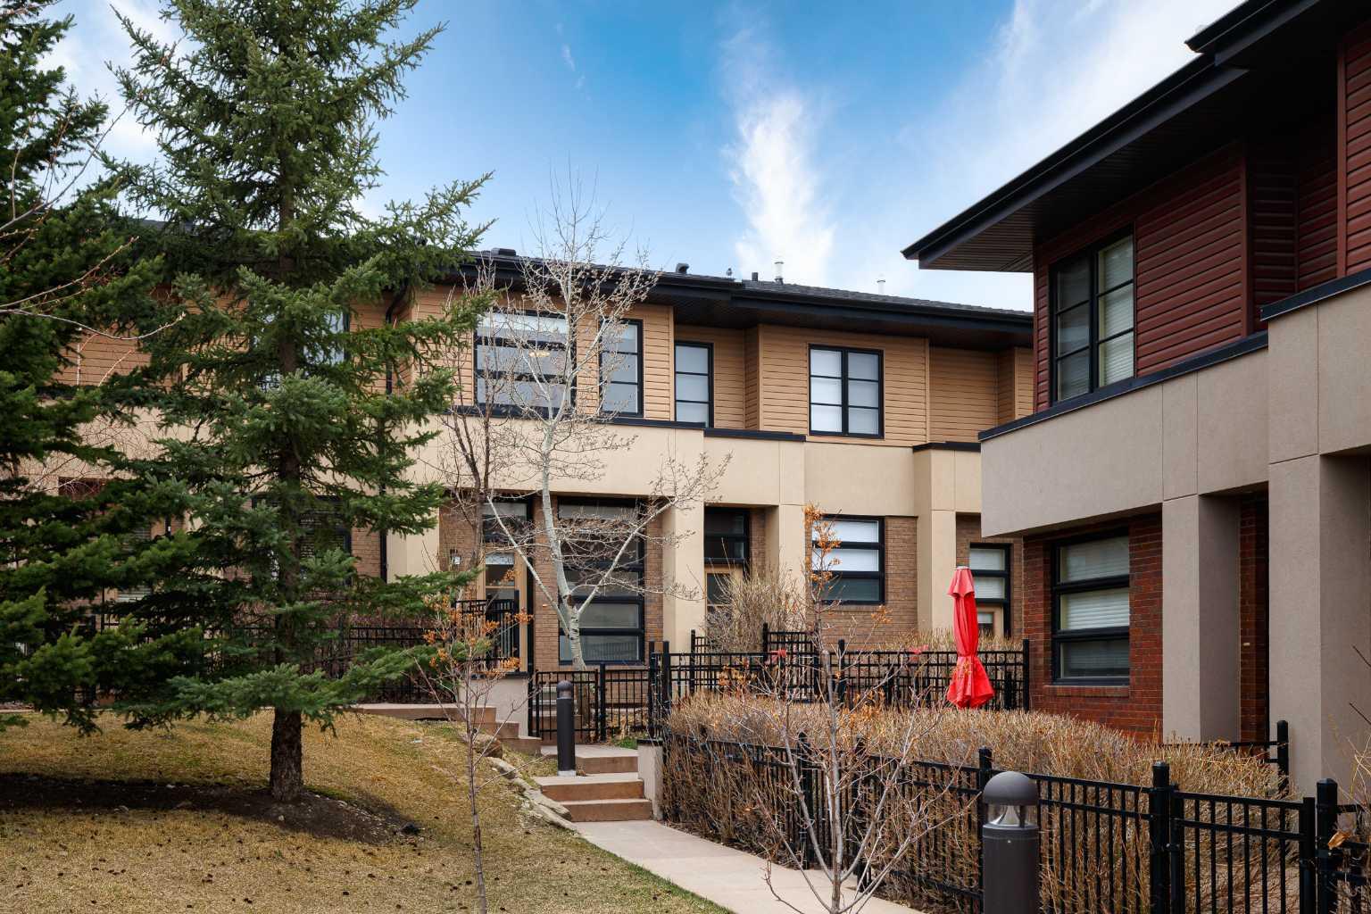
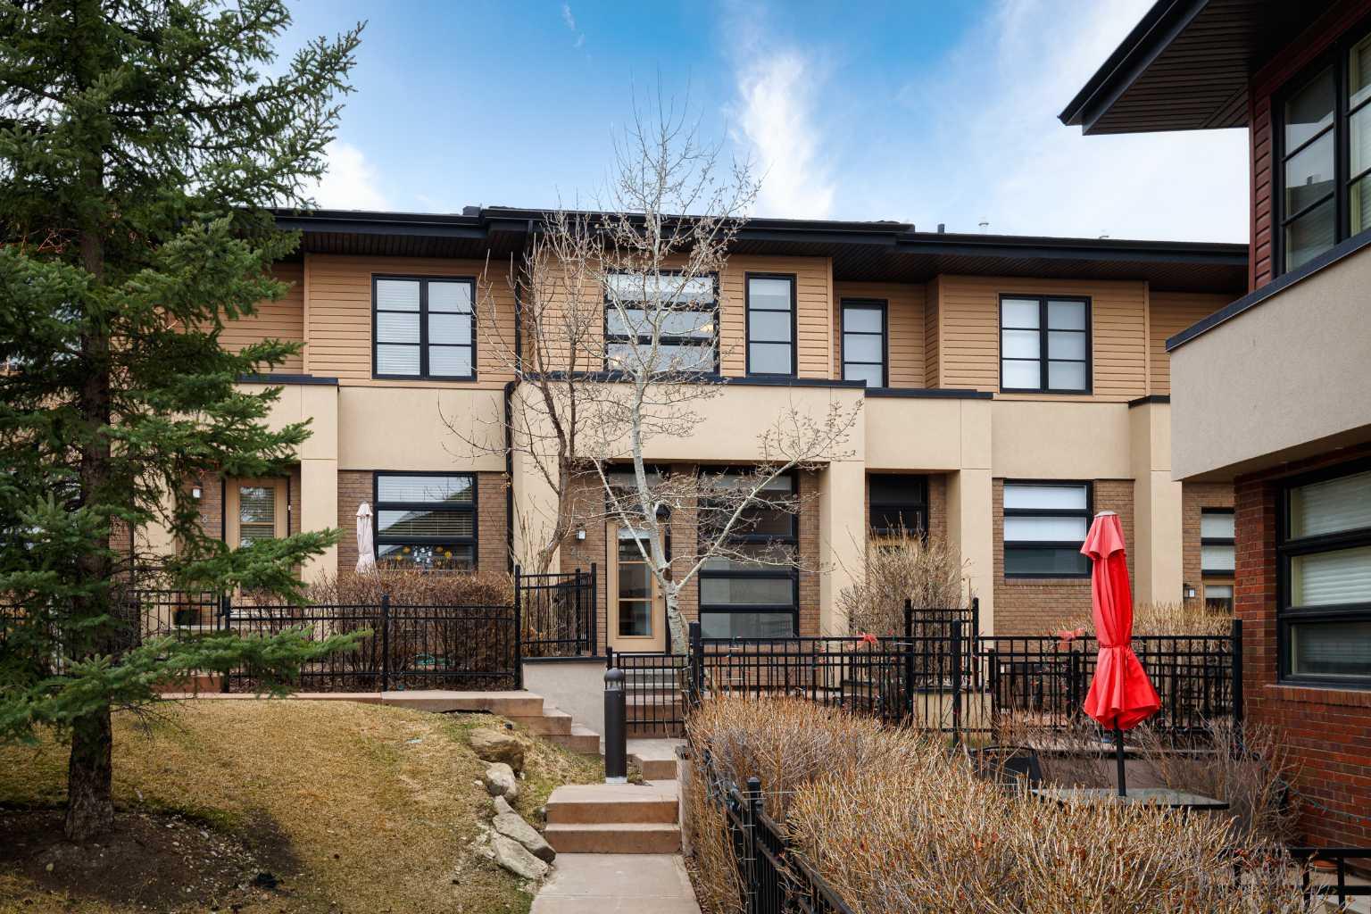
206 Aspen Hills Villas SWCalgary, AB T3H 0H8
For Sale|Townhouse|Active
2
Beds
3
Total Baths
2
Full Baths
1
Partial Bath
916
SqFt
$519
/SqFt
2007
Built
Subdivision:
Aspen Woods
County:
Calgary
Save
Ask
Tour
Hide
Mortgage Calculator
Monthly Payment (Est.)
$2,167Calculator powered by Showcase IDX, a Constellation1 Company. Copyright ©2026 Information is deemed reliable but not guaranteed.
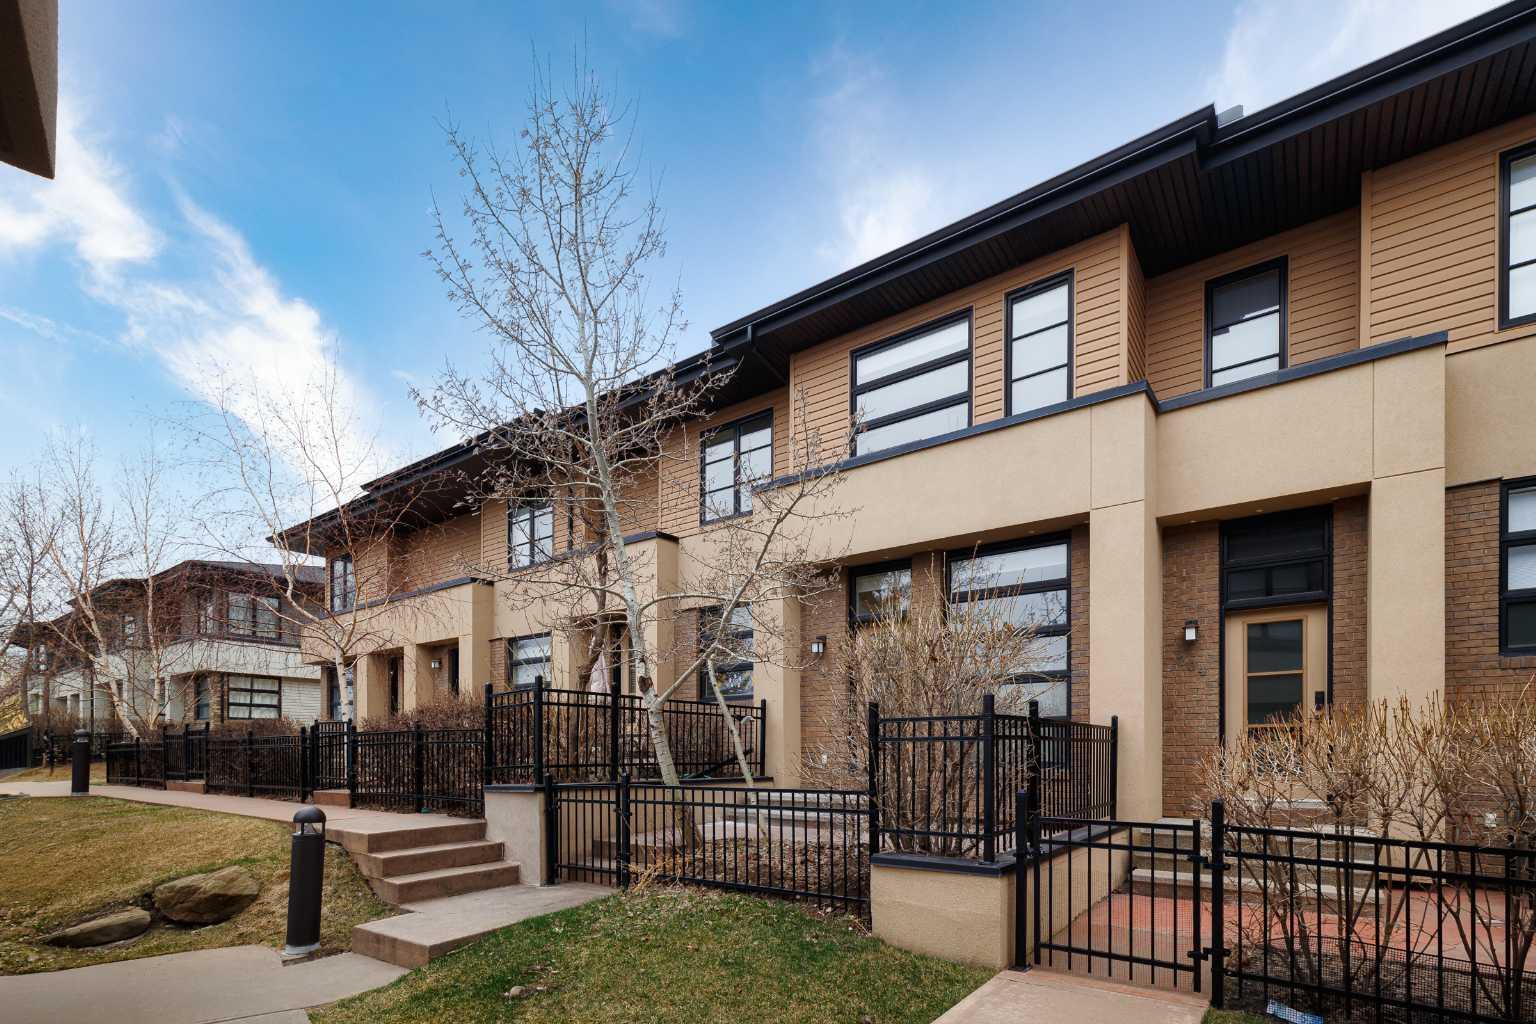
Welcome to this professionally renovated 2-bedroom, 3-bathroom townhome in the highly sought-after Mosaic of Aspen Hills—a quiet, beautifully maintained, and pet-friendly community. Thoughtfully designed to maximize both space and functionality, the open-concept main floor offers a bright and inviting atmosphere, perfect for entertaining or everyday living. Large windows flood the home with natural light, enhancing the clean, modern aesthetic throughout. The gourmet kitchen is a true standout, featuring contemporary cabinetry, stainless steel appliances, and a stunning quartz island—ideal for hosting family and friends. Elegant luxury vinyl plank flooring runs throughout the main level, combining style with durability. A convenient 2-piece bathroom completes this floor. Upstairs, you’ll find two spacious bedrooms, a full bathroom, and a dedicated laundry area. The primary suite offers a private retreat with its own 4-piece ensuite. Step outside to your large concrete patio overlooking the beautifully maintained courtyard—an ideal space to relax, unwind, or enjoy summer evenings. Tandem double garage. Located just minutes from Aspen Landing, Westside Recreation Centre, C-Train access, and top-rated schools, this home offers exceptional convenience. Enjoy nearby parks, pathways, and playgrounds, with easy access to downtown, Stoney Trail, and the mountains. Move-in ready and beautifully upgraded—this is Aspen living at its best. Book your private showing today.
Save
Ask
Tour
Hide
Listing Snapshot
Price
$475,000
Days On Site
0 Days
Bedrooms
2
Inside Area (SqFt)
916 sqft
Total Baths
3
Full Baths
2
Partial Baths
1
Lot Size
N/A
Year Built
2007
MLS® Number
A2314817
Status
Active
Property Tax
$3,012
Maintenance Fees
$275 monthly
Sq Ft Source
N/A
Friends & Family
Recent Activity
| 3 hours ago | Listing first seen on site | |
| 9 hours ago | Listing updated with changes from the MLS® |
General Features
Attached Garage
Yes
Garage
Yes
Garage Spaces
2
Levels
Two
Parking
AttachedGarage
Parking Spaces
2
Pets
Yes
Property Sub Type
Townhouse
SqFt Above
458
Style
2 Storey
Zoning
DC (pre 1P2007)
Interior Features
Appliances
DishwasherRefrigeratorWasher/DryerElectric Range
Basement
None
Flooring
CarpetCeramic TileVinyl
Heating
Forced Air
Interior
See Remarks
Laundry Features
Upper Level
Window Features
Window Coverings
Bedroom
Dimensions - 12`5" x 9`0"Level - Upper
Bedroom - Primary
Dimensions - 14`5" x 13`1"Level - Upper
Kitchen
Dimensions - 13`1" x 11`4"Level - Main
Living Room
Dimensions - 11`1" x 13`1"Level - Main
Save
Ask
Tour
Hide
Exterior Features
Construction Details
Frame
Exterior
Courtyard
Fencing
Fenced
Lot Features
Front Yard
Patio And Porch
None
Roof
Asphalt
Windows/Doors
Window Coverings
Community Features
Association Amenities
None
Community Features
Playground
Maintenance Fee
275
Maintenance Fee Frequency
Monthly
Listing courtesy of Kevin Chau of RE/MAX Real Estate (Mountain View)

Listing information is provided by Participants of the Alberta One Realty Listing Services (Pillar 9). IDX information is provided exclusively for personal, non-commercial use, and may not be used for any purpose other than to identify prospective properties consumers may be interested in purchasing. Information is deemed reliable but not guaranteed. Copyright 2026, Alberta One Realty Listing Services (Pillar 9)
Last checked 2026-05-26 06:20 PM UTC

Listing information is provided by Participants of the Alberta One Realty Listing Services (Pillar 9). IDX information is provided exclusively for personal, non-commercial use, and may not be used for any purpose other than to identify prospective properties consumers may be interested in purchasing. Information is deemed reliable but not guaranteed. Copyright 2026, Alberta One Realty Listing Services (Pillar 9)
Last checked 2026-05-26 06:20 PM UTC
Neighborhood & Commute
Source: Walkscore
Save
Ask
Tour
Hide