
Save
Ask
Tour
Hide
$219,000
New Listing
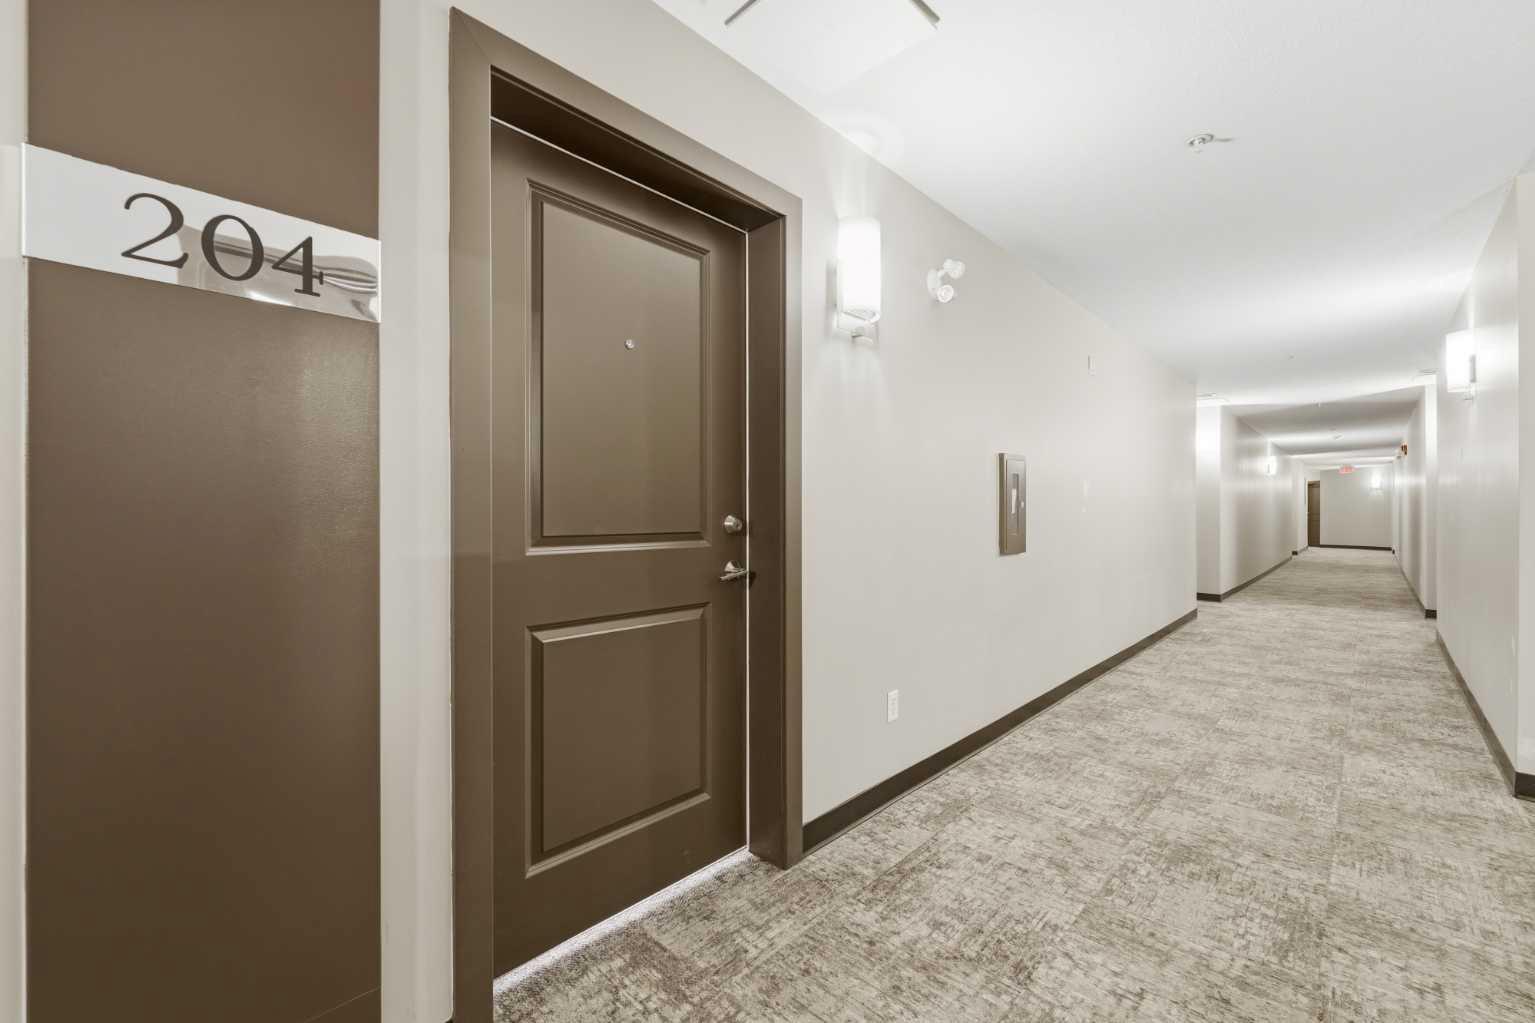
23 Millrise Drive SW 204Calgary, AB T2Y 3V1
For Sale|Apartment|Active
1
Bed
1
Total Bath
1
Full Bath
477.16
SqFt
$459
/SqFt
2008
Built
Subdivision:
Millrise
County:
Calgary
Save
Ask
Tour
Hide
Mortgage Calculator
Monthly Payment (Est.)
$999Calculator powered by Showcase IDX, a Constellation1 Company. Copyright ©2026 Information is deemed reliable but not guaranteed.
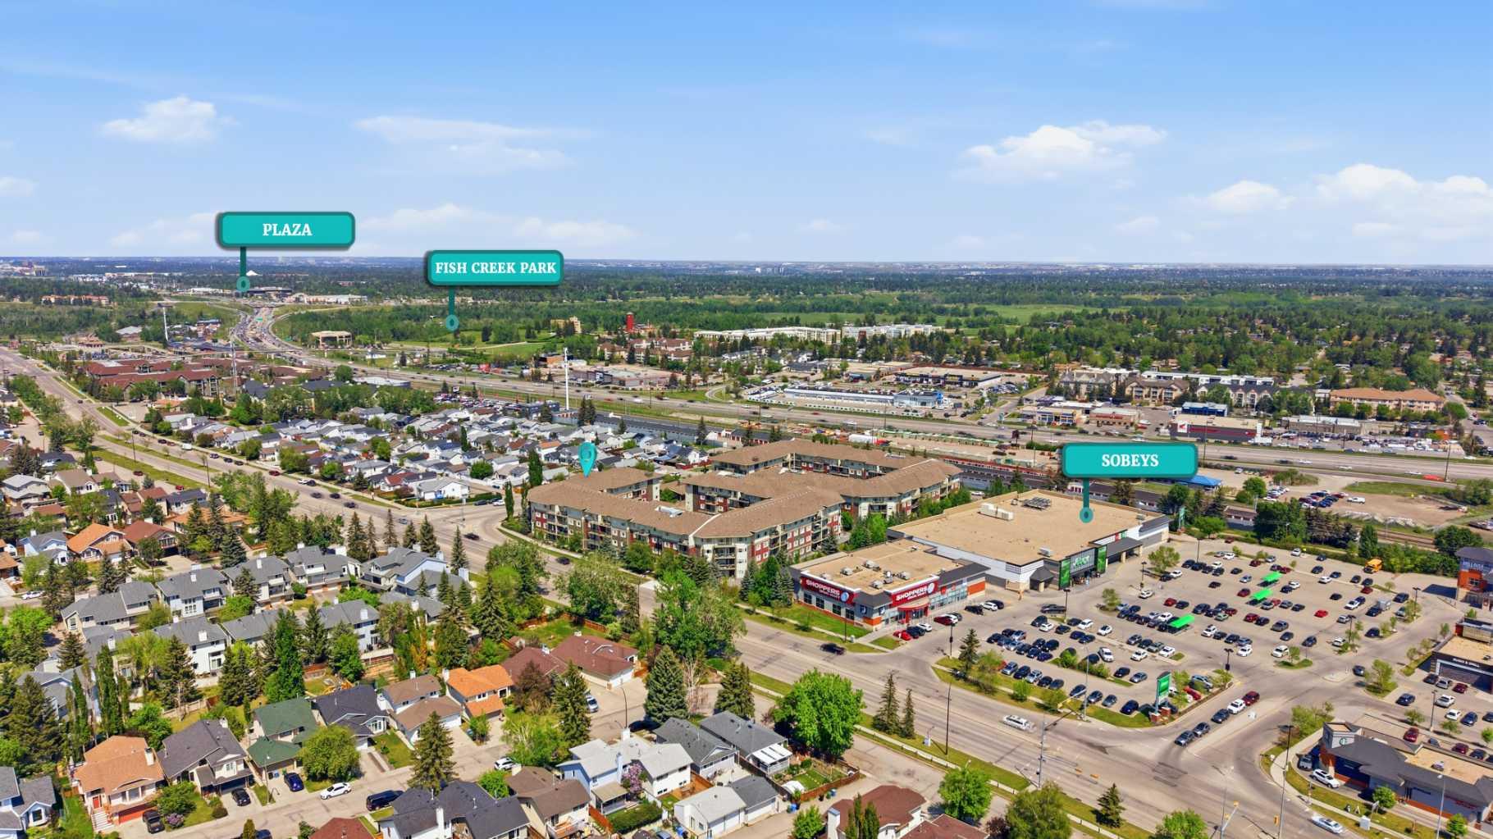
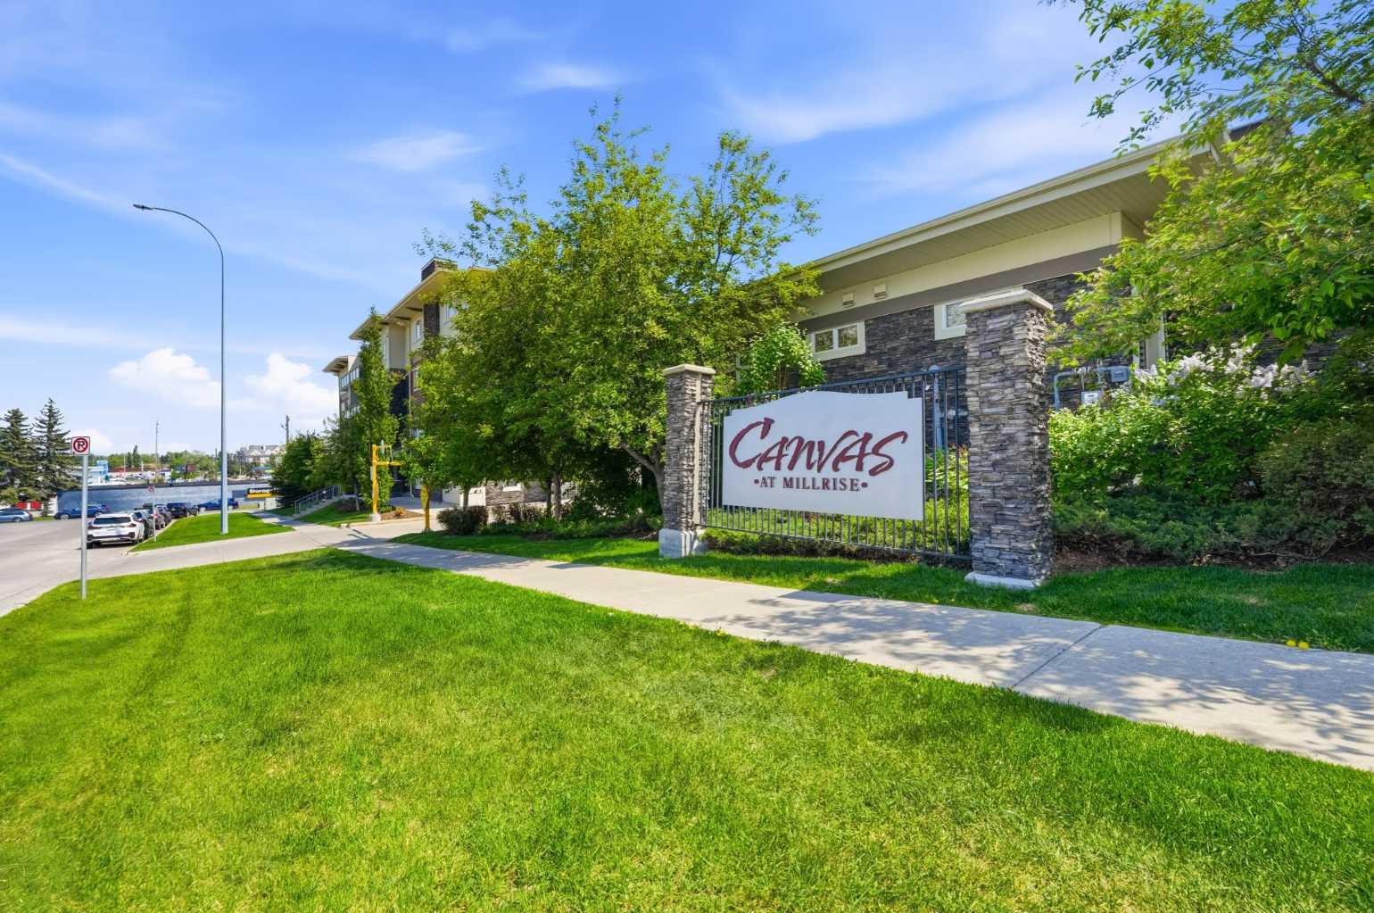
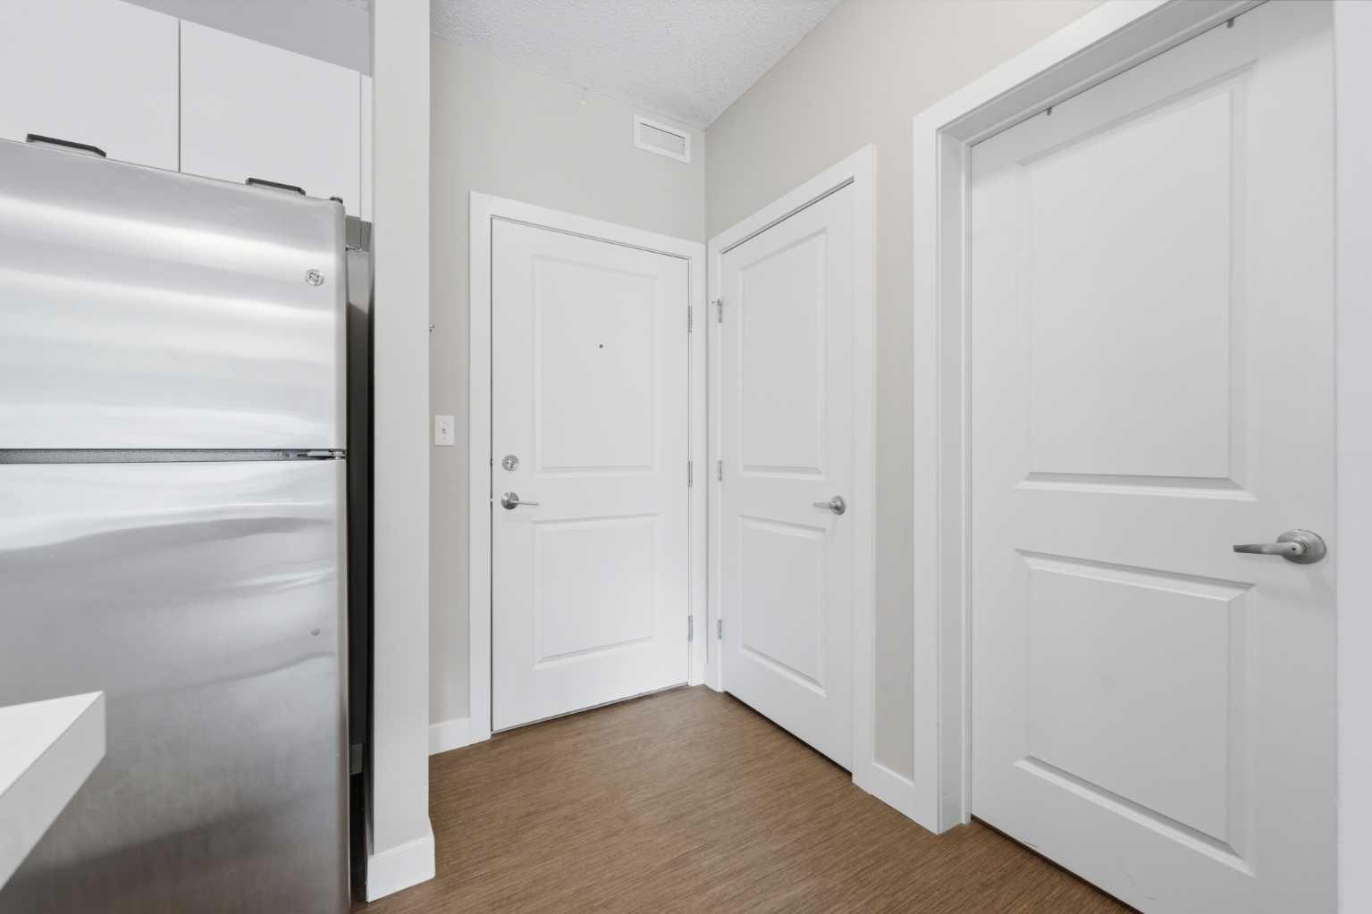
One-bedroom, one-bathroom condo in the sought-after SW Calgary community of Millrise is thoughtfully laid out with oversized windows overlooking a quiet courtyard. The kitchen features a large island with seating, white cabinetry with ample storage, and stainless steel appliances. The open living area is bright and comfortable, flowing into the bedroom which also benefits from a large window and generous natural light. A full 4-piece bathroom and in-suite laundry complete the interior. Also included: a titled heated underground parking stall conveniently located near the elevator and an assigned storage locker. Canvas at Millrise puts you steps from Millrise LRT station with direct access to downtown Calgary. Sobeys, Starbucks, and multiple dining options are right at your doorstep. Schools and a playground are just up the road. Whether you're a first-time buyer, investor, or looking to downsize, this Canvas at Millrise condo delivers a smart layout, strong transit access, and everyday convenience in one of SW Calgary's most sought-after communities.
Save
Ask
Tour
Hide
Listing Snapshot
Price
$219,000
Days On Site
0 Days
Bedrooms
1
Inside Area (SqFt)
477.16 sqft
Total Baths
1
Full Baths
1
Partial Baths
N/A
Lot Size
N/A
Year Built
2008
MLS® Number
A2314541
Status
Active
Property Tax
$1,532
Maintenance Fees
$384.55 monthly
Sq Ft Source
N/A
Friends & Family
Recent Activity
| 4 hours ago | Listing first seen on site | |
| 10 hours ago | Listing updated with changes from the MLS® |
General Features
Levels
One
Number Of Stories
4
Parking
Off StreetGuest
Parking Spaces
1
Pets
Breed Restrictions
Property Sub Type
Apartment
Security
Secured Garage/Parking
SqFt Above
477.16
Style
Apartment-Single Level Unit
Zoning
DC (pre 1P2007)
Interior Features
Appliances
DishwasherElectric RangeRefrigeratorWasher/Dryer Stacked
Cooling
Wall/Window Unit(s)
Flooring
CarpetLinoleum
Heating
Baseboard
Interior
Ceiling Fan(s)Kitchen IslandLaminate CountersOpen FloorplanStorage
Laundry Features
In UnitLaundry Room
4pc Bathroom
Level - Main
Bedroom - Primary
Dimensions - 8`2" x 8`10"Level - Main
Kitchen
Dimensions - 13`3" x 12`9"Level - Main
Living Room
Dimensions - 10`3" x 14`10"Level - Main
Save
Ask
Tour
Hide
Exterior Features
Construction Details
StoneVinyl SidingFrame
Exterior
BalconyCourtyard
Community Features
Association Amenities
Elevator(s)Fitness CenterParkingRecreation RoomSnow RemovalStorageTrash
Community Features
ParkPlaygroundSidewalksStreet Lights
Maintenance Fee
384.55
Maintenance Fee Frequency
Monthly
Listing courtesy of Heather Tarras of RE/MAX Landan Real Estate

Listing information is provided by Participants of the Alberta One Realty Listing Services (Pillar 9). IDX information is provided exclusively for personal, non-commercial use, and may not be used for any purpose other than to identify prospective properties consumers may be interested in purchasing. Information is deemed reliable but not guaranteed. Copyright 2026, Alberta One Realty Listing Services (Pillar 9)
Last checked 2026-05-30 05:04 PM UTC

Listing information is provided by Participants of the Alberta One Realty Listing Services (Pillar 9). IDX information is provided exclusively for personal, non-commercial use, and may not be used for any purpose other than to identify prospective properties consumers may be interested in purchasing. Information is deemed reliable but not guaranteed. Copyright 2026, Alberta One Realty Listing Services (Pillar 9)
Last checked 2026-05-30 05:04 PM UTC
Neighborhood & Commute
Source: Walkscore
Save
Ask
Tour
Hide