
Save
Ask
Tour
Hide
$799,000
New Listing
77 Weston Court SWCalgary, AB T3H 5E7
For Sale|Single Family Residence|Active
3
Beds
3
Total Baths
2
Full Baths
1
Partial Bath
1,667
SqFt
$479
/SqFt
2002
Built
Subdivision:
West Springs
County:
Calgary
Upcoming Open Houses
Sat, May 30, 1:00 PM - 3:00 PM
Sun, May 31, 1:00 PM - 3:00 PM
Save
Ask
Tour
Hide
Mortgage Calculator
Monthly Payment (Est.)
$3,645Calculator powered by Showcase IDX, a Constellation1 Company. Copyright ©2026 Information is deemed reliable but not guaranteed.
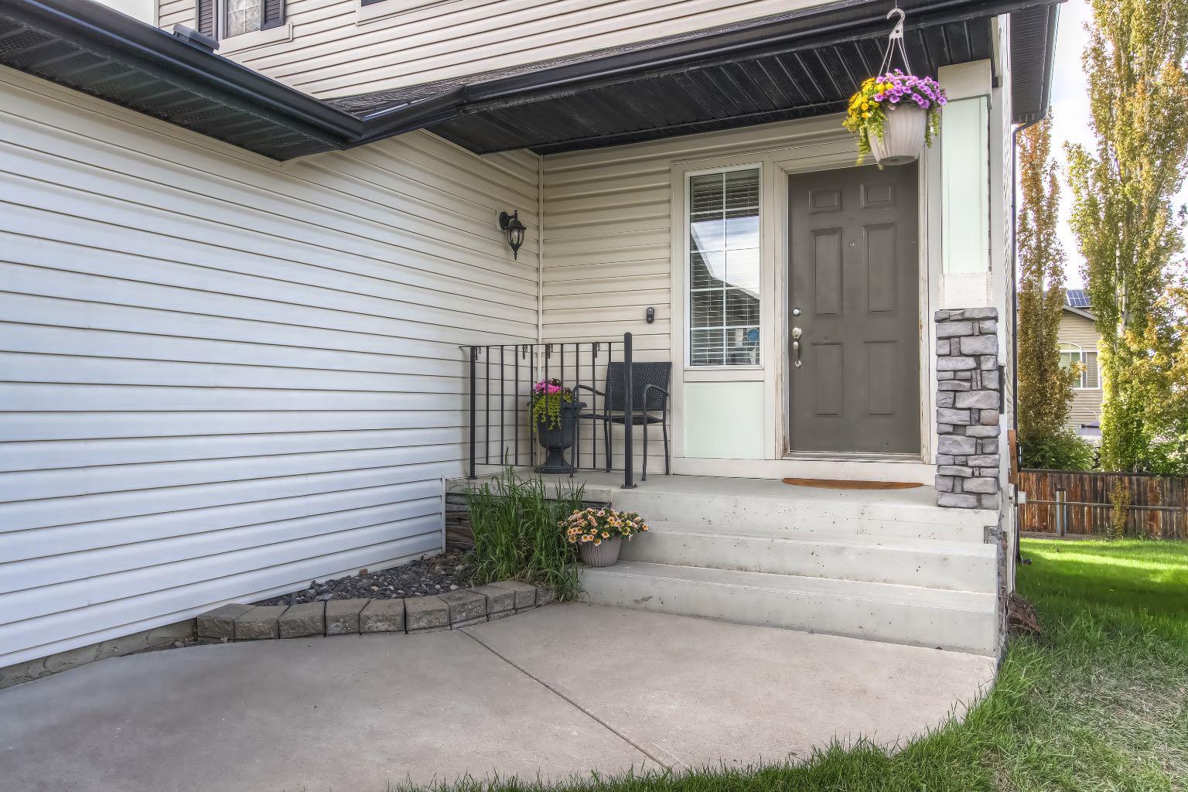
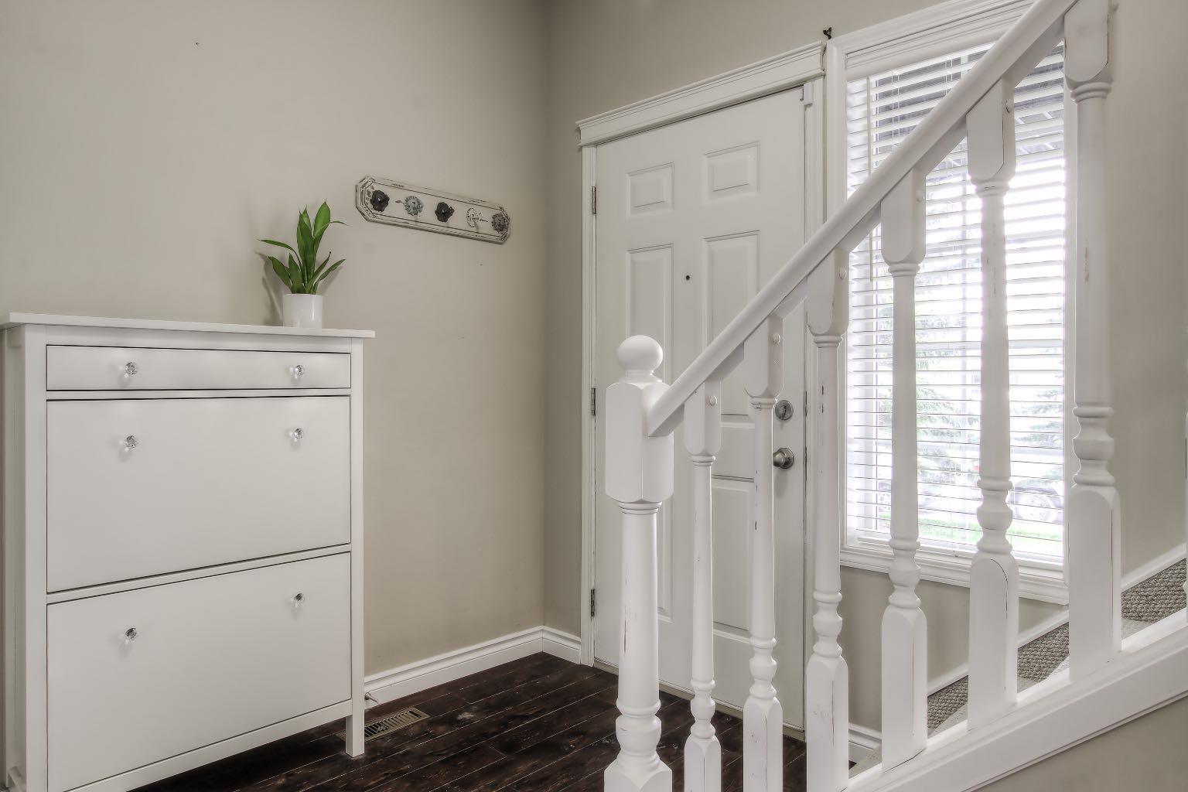
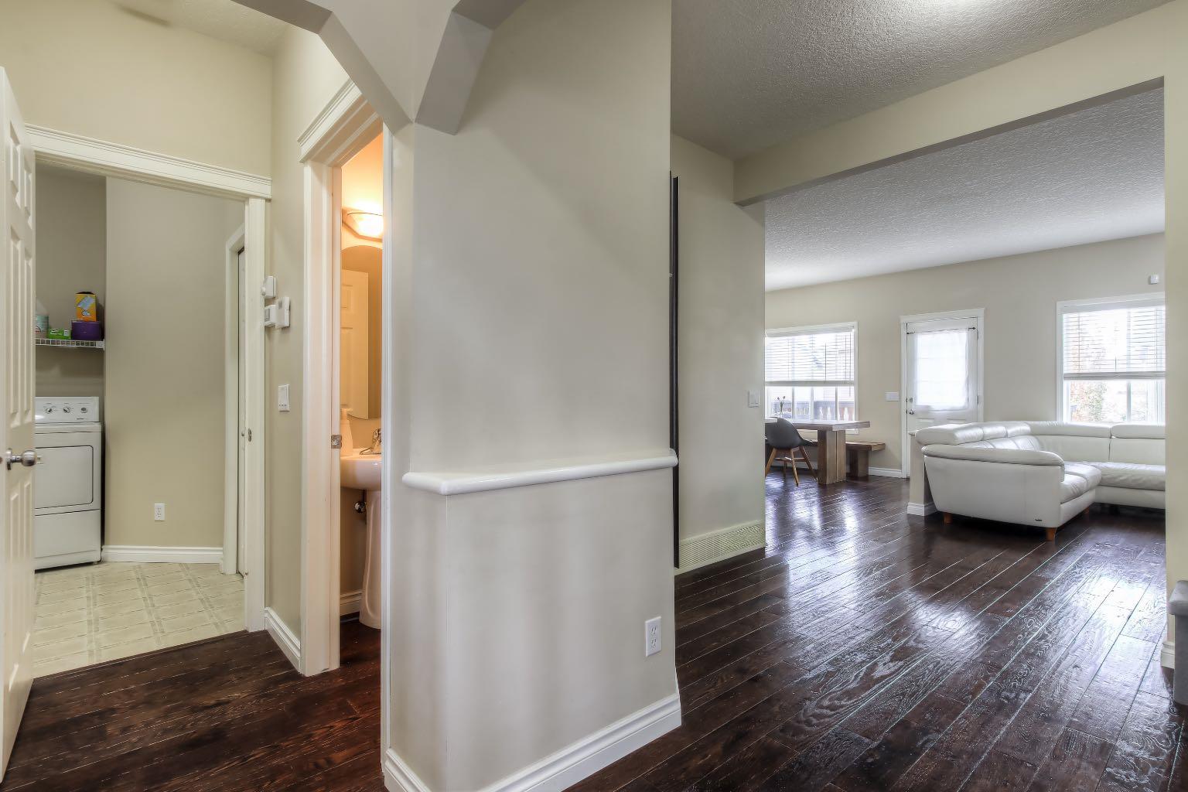
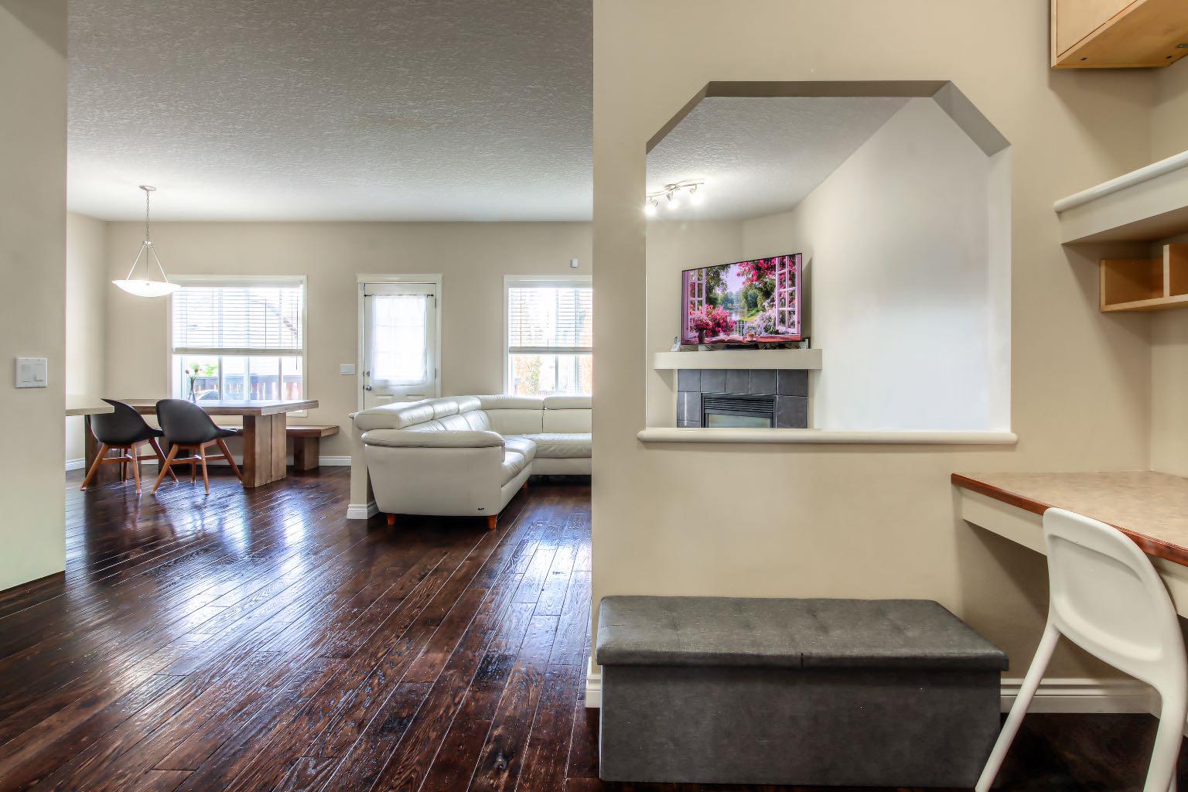
Welcome to this beautifully maintained 3-bedroom, 2.5-bathroom two-storey home offering almost 1,700 sq. ft. of thoughtfully designed living space in the highly sought-after community of West Springs. Tucked away on a quiet cul-de-sac, this home offers the perfect combination of comfort, convenience, and modern upgrades in one of Calgary’s most walkable and family-friendly neighbourhoods. Thoughtfully updated throughout, the home features fresh paint, central air conditioning, a new furnace (2025), hot water tank (2023), new garage motor, and energy-efficient solar panels—providing both peace of mind and long-term value. Inside, you’ll find a bright and functional layout complete with a designated office space, ideal for working from home or creating a quiet study area. The unfinished walk-out basement offers incredible potential for future development—whether you envision a home gym, additional living space, recreation room, or a personalized retreat tailored to your lifestyle. Beyond the home itself, the lifestyle here is truly exceptional. Enjoy being just a short walk from Radio Park by Truman, Village Ice Cream, soccer fields, community gardens, multiple playgrounds, Sobeys, Co-op, No Frills, and an excellent selection of high-end restaurants and local amenities. The area is also known for its excellent schools, making it an ideal choice for families looking to settle into a vibrant and well-connected community. Whether you’re raising a family, working professionally, or simply looking for a connected and convenient lifestyle, this move-in ready home offers an incredible opportunity to own in one of Calgary’s most desirable southwest communities.
Save
Ask
Tour
Hide
Listing Snapshot
Price
$799,000
Days On Site
0 Days
Bedrooms
3
Inside Area (SqFt)
1,667 sqft
Total Baths
3
Full Baths
2
Partial Baths
1
Lot Size
0.11 Acres
Year Built
2002
MLS® Number
A2314511
Status
Active
Property Tax
$4,718.66
Maintenance Fees
N/A
Sq Ft Source
N/A
Friends & Family
Recent Activity
| 3 hours ago | Listing first seen on site | |
| 9 hours ago | Listing updated with changes from the MLS® |
General Features
Acres
0.11
Attached Garage
Yes
Garage
Yes
Garage Spaces
2
Levels
Two
Parking
AttachedGarage
Parking Spaces
4
Property Sub Type
Single Family Residence
SqFt Above
1667.04
Style
2 Storey
Zoning
R-G
Interior Features
Appliances
DishwasherMicrowaveRange HoodRefrigeratorWasher/Dryer
Basement
FullUnfinishedWalk-Out Access
Cooling
Central Air
Fireplace
Yes
Fireplace Features
Gas
Fireplaces
1
Flooring
CarpetLaminateLinoleum
Heating
Forced Air
Interior
Open Floorplan
Laundry Features
Main Level
2pc Bathroom
Dimensions - 4`9" x 4`8"Level - Main
4pc Bathroom
Dimensions - 4`11" x 7`4"Level - Second
4pc Ensuite bath
Dimensions - 10`8" x 11`2"Level - Second
Bedroom
Dimensions - 11`0" x 10`9"Level - Second
Dining Room
Dimensions - 12`8" x 6`3"Level - Main
Laundry
Dimensions - 8`8" x 7`2"Level - Main
Living Room
Dimensions - 13`0" x 21`11"Level - Main
Office
Dimensions - 6`0" x 6`6"Level - Main
Save
Ask
Tour
Hide
Exterior Features
Construction Details
BrickVinyl Siding
Exterior
Balcony
Frontage
13.39M 43`11"
Lot Features
Back YardCul-De-Sac
Patio And Porch
Front Porch
Roof
ShingleAsphalt
Community Features
Association Amenities
Other
Community Features
ParkPlaygroundSidewalksStreet Lights
Listing courtesy of Pamela Chai of Royal LePage Benchmark

Listing information is provided by Participants of the Alberta One Realty Listing Services (Pillar 9). IDX information is provided exclusively for personal, non-commercial use, and may not be used for any purpose other than to identify prospective properties consumers may be interested in purchasing. Information is deemed reliable but not guaranteed. Copyright 2026, Alberta One Realty Listing Services (Pillar 9)
Last checked 2026-05-26 06:20 PM UTC

Listing information is provided by Participants of the Alberta One Realty Listing Services (Pillar 9). IDX information is provided exclusively for personal, non-commercial use, and may not be used for any purpose other than to identify prospective properties consumers may be interested in purchasing. Information is deemed reliable but not guaranteed. Copyright 2026, Alberta One Realty Listing Services (Pillar 9)
Last checked 2026-05-26 06:20 PM UTC
Neighborhood & Commute
Source: Walkscore
Save
Ask
Tour
Hide