Save
Ask
Tour
Hide
$350,000
New Listing
633 Regal Park NECalgary, AB T2E 0S6
For Sale|Townhouse|Active
2
Beds
1
Total Bath
1
Full Bath
868.7
SqFt
$403
/SqFt
1954
Built
Subdivision:
Renfrew
County:
Calgary
Save
Ask
Tour
Hide
Mortgage Calculator
Monthly Payment (Est.)
$1,597Calculator powered by Showcase IDX, a Constellation1 Company. Copyright ©2026 Information is deemed reliable but not guaranteed.
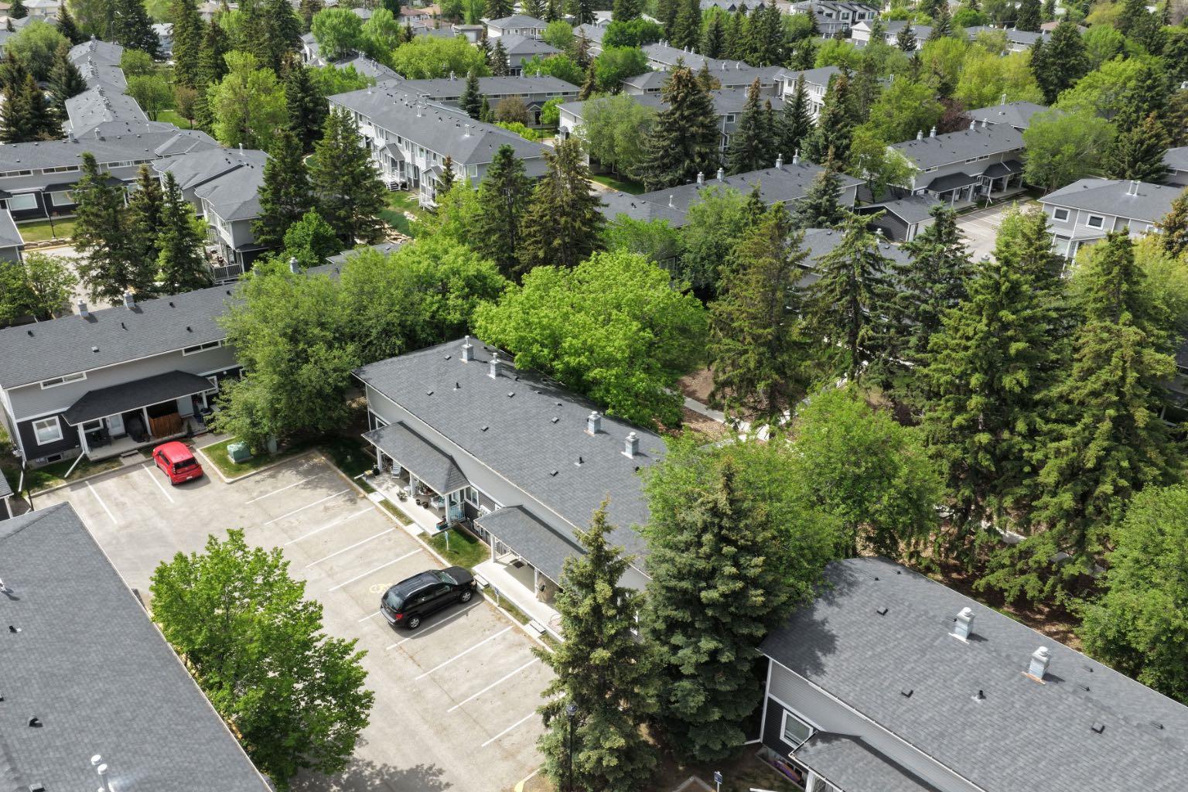
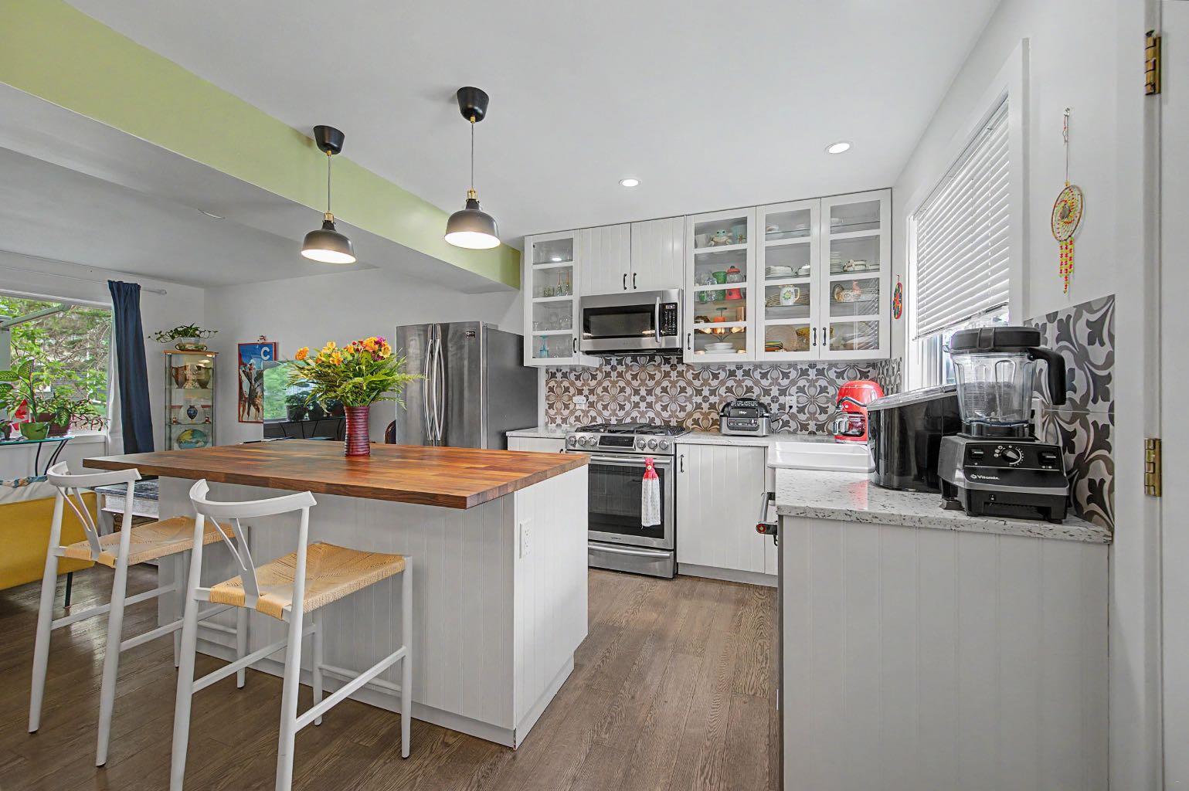
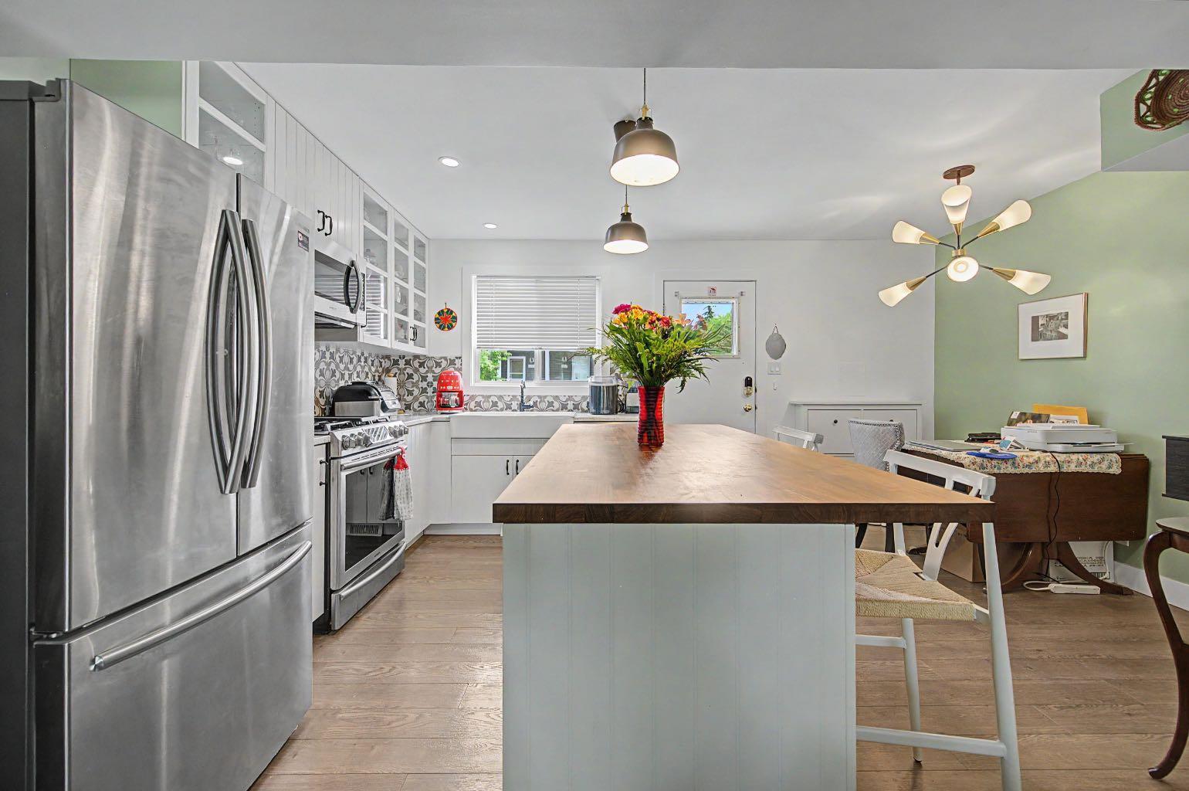
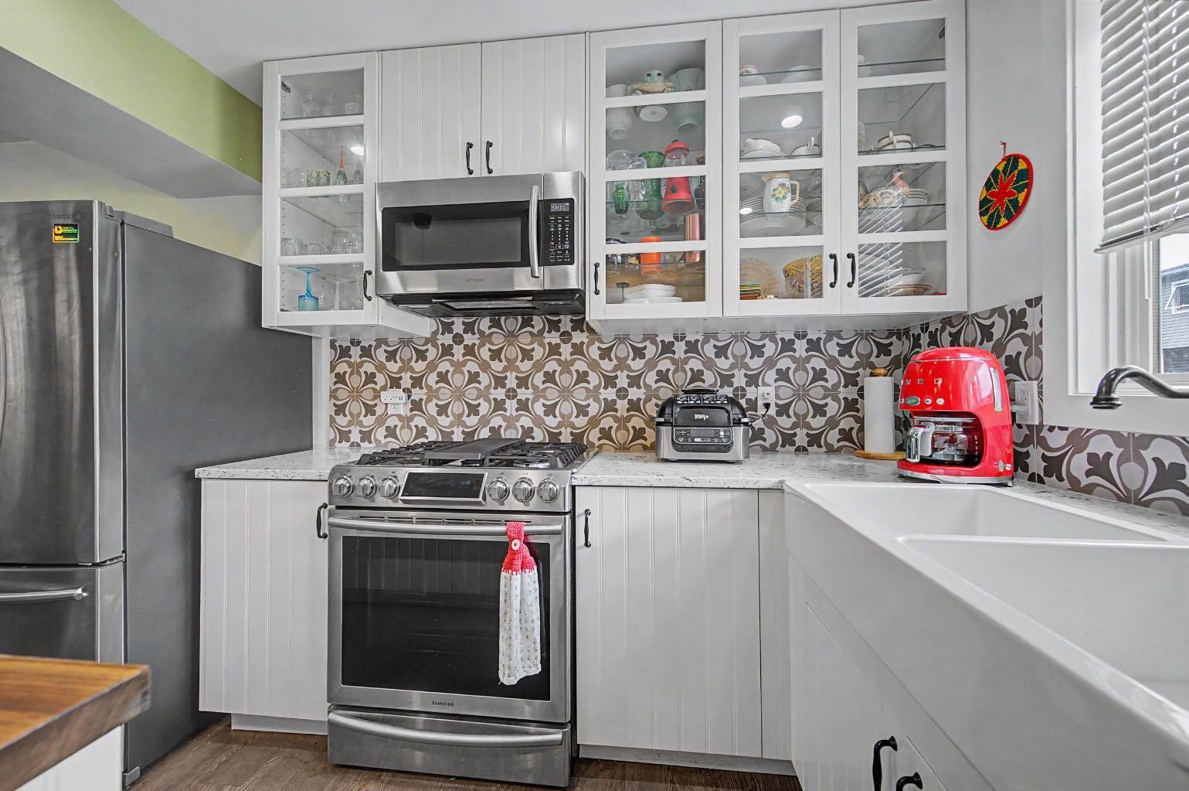
Exceptional value for this BEAUTIFUL UPDATED INNER-CITY townhouse! Located in the highly sought-after community of Renfrew, this home is surrounded by mature trees and is within walking and cycling distance to downtown, river pathways, and all the shops and restaurants that Bridgeland has to offer. This BRIGHT and CHEERY UNIT features tons of windows, allowing natural light to flood the space. The main floor features an OPEN CONCEPT layout - perfect for living and entertaining. The MODERN kitchen has been updated complete with an ISLAND, STAINLESS STEEL appliances and dining area overlooking the large living room that looks onto GREEN SPACE. Upstairs, you’ll find 2 spacious bedrooms and an UPDATED bathroom.- with in floor heat. The basement is ready for your personal touch. NEW furnace 2025 for added peace of mind. An assigned parking stall is conveniently located right in front of the unit. Nestled near lush greenery and parks, this home offers a serene escape from the city bustle—perfect for those seeking a blend of classic style, tranquility, and inner-city lifestyle. Enjoy the perks of condo living with no need to worry about shoveling snow or mowing the lawn. You’ll love the unbeatable location — a peaceful, well-managed complex just steps to walking trails, playgrounds, and local amenities. Minutes to downtown Calgary, Bridgeland, parks, schools, river pathways and major roads like Deerfoot Trail and 16th Ave. Don’t miss out on this great home!
Save
Ask
Tour
Hide
Listing Snapshot
Price
$350,000
Days On Site
0 Days
Bedrooms
2
Inside Area (SqFt)
868.7 sqft
Total Baths
1
Full Baths
1
Partial Baths
N/A
Lot Size
N/A
Year Built
1954
MLS® Number
A2314451
Status
Active
Property Tax
$1,705
Maintenance Fees
$340.3 monthly
Sq Ft Source
N/A
Friends & Family
Recent Activity
| 3 hours ago | Listing first seen on site | |
| 10 hours ago | Listing updated with changes from the MLS® |
General Features
Levels
Two
Parking
AssignedGuest
Parking Spaces
1
Pets
Yes
Property Sub Type
Townhouse
SqFt Above
868.7
SqFt Below
433.03
Style
2 Storey
Zoning
M-C1
Interior Features
Appliances
DishwasherDryerRefrigeratorWasher
Basement
FullUnfinished
Flooring
CarpetCeramic TileVinyl
Heating
Forced Air
Interior
Kitchen IslandOpen Floorplan
Laundry Features
In Basement
Window Features
Window Coverings
4pc Ensuite bath
Dimensions - 7`0" x 7`0"Level - Second
Bedroom
Dimensions - 8`7" x 10`5"Level - Second
Bedroom - Primary
Dimensions - 14`0" x 12`5"Level - Second
Dining Room
Dimensions - 6`7" x 10`5"Level - Main
Furnace/Utility Room
Dimensions - 17`6" x 9`6"Level - Basement
Kitchen
Dimensions - 10`10" x 12`10"Level - Main
Living Room
Dimensions - 13`11" x 10`6"Level - Main
Storage
Dimensions - 17`7" x 12`5"Level - Basement
Save
Ask
Tour
Hide
Exterior Features
Construction Details
Vinyl SidingFrame
Exterior
None
Lot Features
LevelSee Remarks
Patio And Porch
None
Roof
ShingleAsphalt
Windows/Doors
Window Coverings
Community Features
Association Amenities
Storage
Community Features
GolfParkPlaygroundSidewalksStreet Lights
Maintenance Fee
340.3
Maintenance Fee Frequency
Monthly
Listing courtesy of Sally Krulis of RE/MAX House of Real Estate

Listing information is provided by Participants of the Alberta One Realty Listing Services (Pillar 9). IDX information is provided exclusively for personal, non-commercial use, and may not be used for any purpose other than to identify prospective properties consumers may be interested in purchasing. Information is deemed reliable but not guaranteed. Copyright 2026, Alberta One Realty Listing Services (Pillar 9)
Last checked 2026-05-31 05:15 PM UTC

Listing information is provided by Participants of the Alberta One Realty Listing Services (Pillar 9). IDX information is provided exclusively for personal, non-commercial use, and may not be used for any purpose other than to identify prospective properties consumers may be interested in purchasing. Information is deemed reliable but not guaranteed. Copyright 2026, Alberta One Realty Listing Services (Pillar 9)
Last checked 2026-05-31 05:15 PM UTC
Neighborhood & Commute
Source: Walkscore
Save
Ask
Tour
Hide