
Save
Ask
Tour
Hide
$829,000
New Listing
8286 Edgebrook Drive NWCalgary, AB T3A 4N1
For Sale|Single Family Residence|Active
4
Beds
4
Total Baths
3
Full Baths
1
Partial Bath
1,920
SqFt
$432
/SqFt
1989
Built
Subdivision:
Edgemont
County:
Calgary
Upcoming Open Houses
Sat, May 30, 1:00 PM - 4:00 PM
Sun, May 31, 1:00 PM - 4:00 PM
Save
Ask
Tour
Hide
Mortgage Calculator
Monthly Payment (Est.)
$3,782Calculator powered by Showcase IDX, a Constellation1 Company. Copyright ©2026 Information is deemed reliable but not guaranteed.
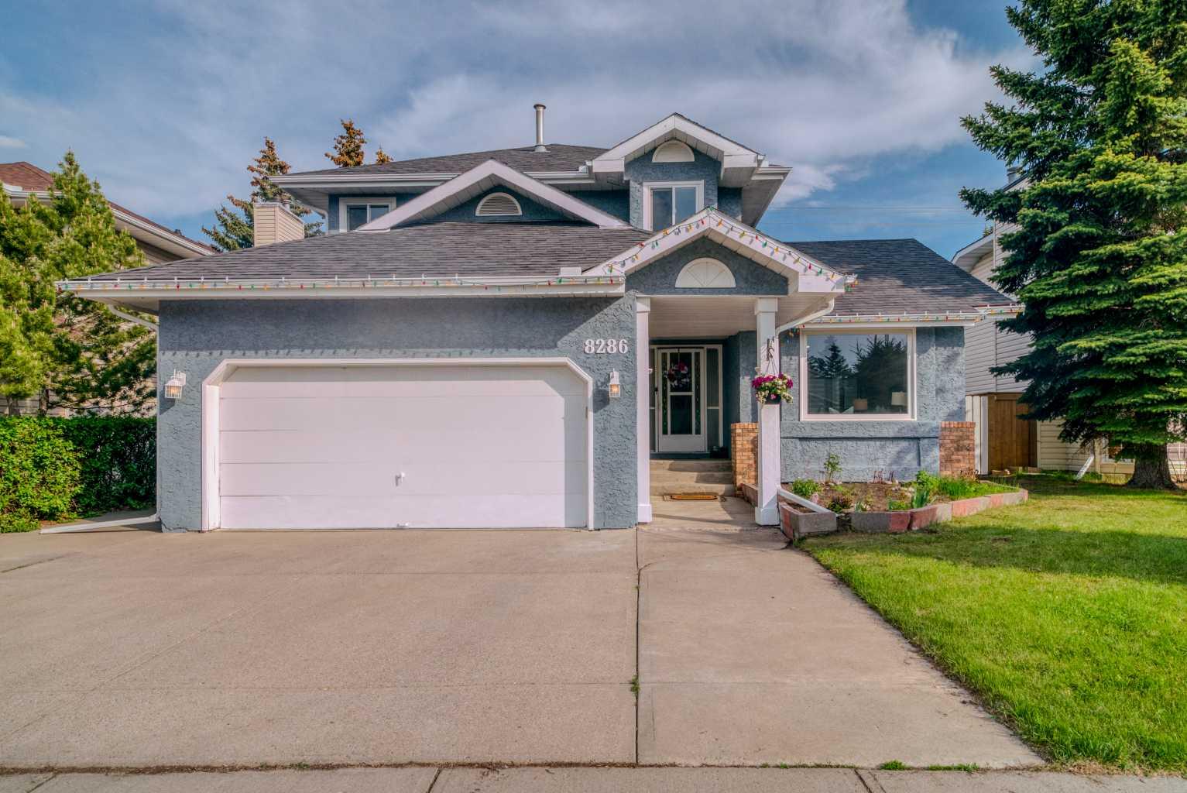
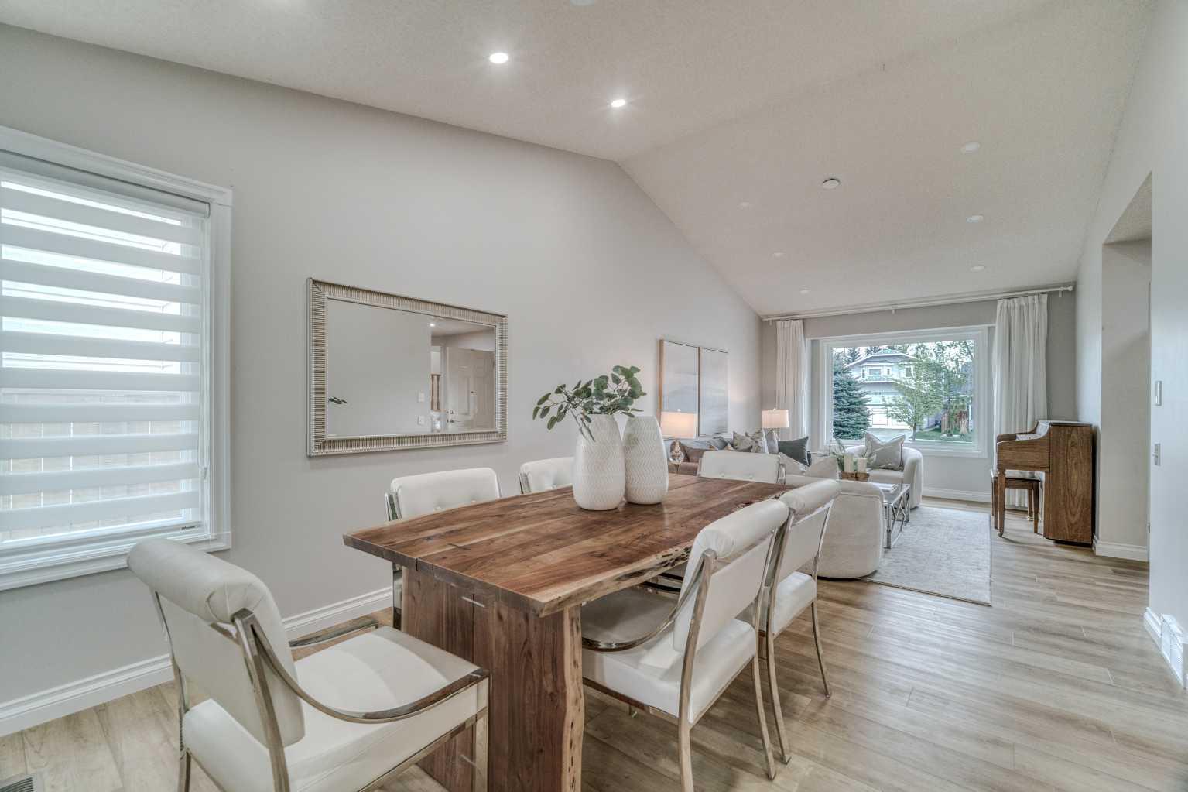
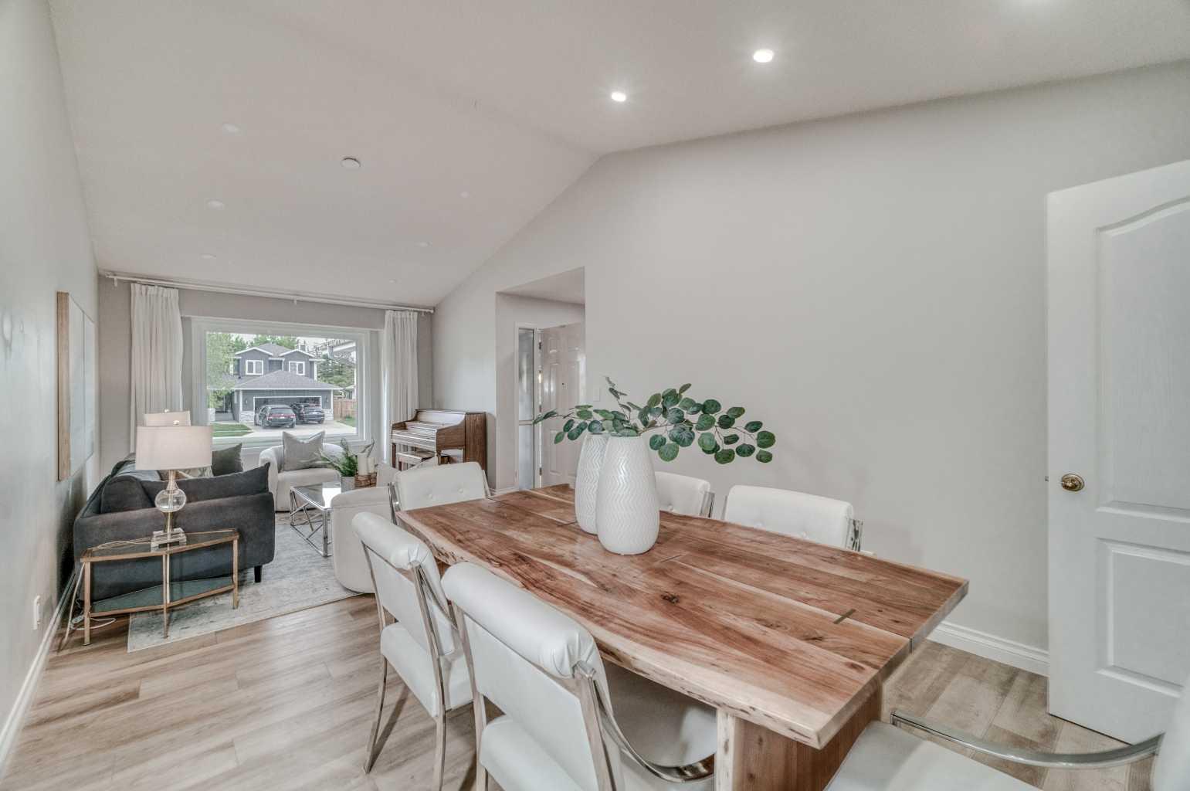
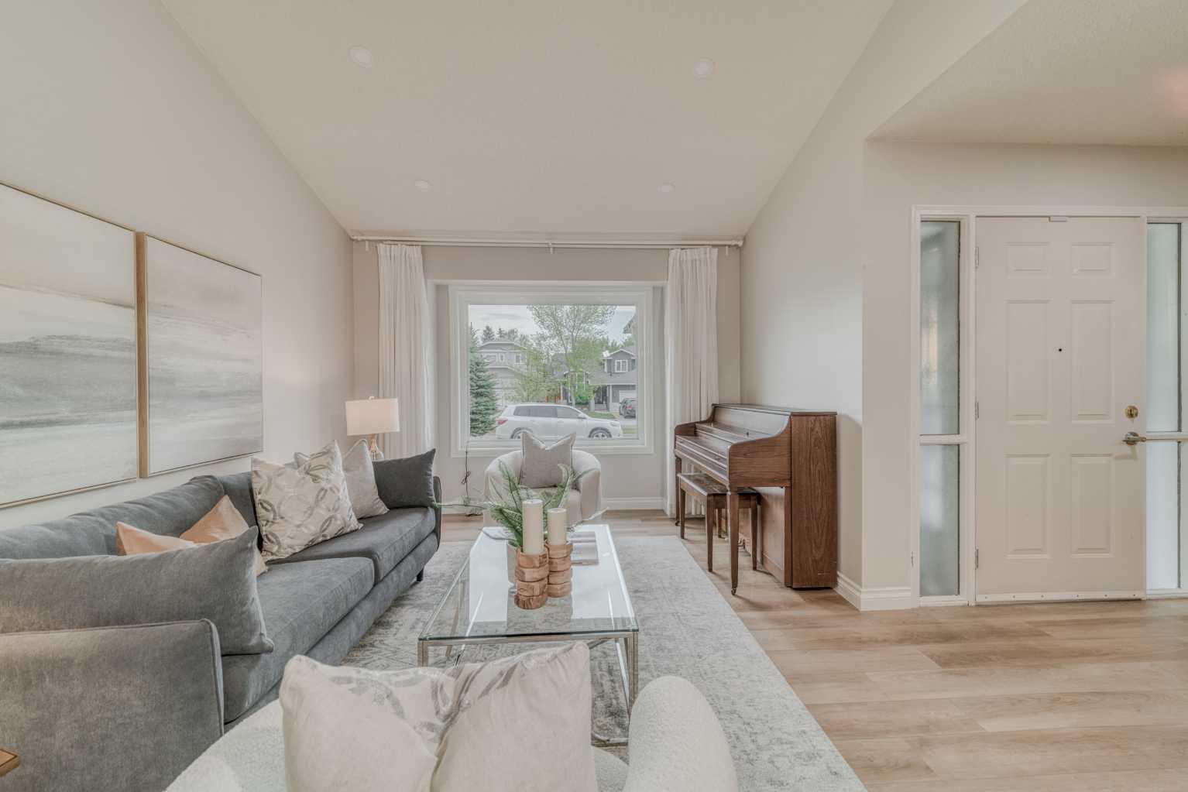
Open house May 30,31 (Sat & Sun 1-4PM). Location, Location, Location! Welcome to this fully renovated 4-bedroom back-laned home located in the quiet and prestigious community of Edgemont. Just minutes’ walk to Nose Hill Park and Edgemont School, zoned for the highly acclaimed Sir Winston Churchill High School. Only 12 minutes to the University of Calgary and Foothills Hospital, with easy access to Stoney Trail and numerous everyday amenities. This move-in-ready home combines spacious living with premium upgrades, offering approximately 2,691 sq.ft. of developed living space. The newer stucco exterior gives the home excellent curb appeal. Upon entering, you are welcomed by a bright open-to-below stairwell enhanced by a skylight and abundant natural light. A large feature mirror along the hallway further enhances the spacious feel. Features a vaulted ceiling living room and dining room, a fully renovated modern kitchen with stainless steel appliances and quartz countertops, plus a convenient breakfast nook. The cozy family room with wood-burning fireplace and wet bar creates a perfect space for relaxing and entertaining. Renovated vinyl plank flooring throughout the main floor and basement adds modern style and easy maintenance. The large rectangular landscaped backyard includes a covered deck and BBQ gas hookup. Upstairs offers 3 spacious bedrooms with hardwood flooring throughout. The primary bedroom features a beautifully renovated ensuite with skylight and quartz countertops. Two additional good-sized bedrooms and a 4-piece bathroom complete the upper level. The basement includes a large bedroom and a massive flex room suitable for multiple uses. Recent upgrades: Attic insulation (2023), PVC windows (2023), Poly-B replaced with PEX plumbing (2024), newer interior paint (2024), solar panels (2024, saving approximately $1,000/year on utilities), upgraded light fixtures, vinyl plank flooring (2025), water softener & drinking water system (2026), radon mitigation system (2026), dishwasher (2026), and fresh fence painting (2026).
Save
Ask
Tour
Hide
Listing Snapshot
Price
$829,000
Days On Site
0 Days
Bedrooms
4
Inside Area (SqFt)
1,920 sqft
Total Baths
4
Full Baths
3
Partial Baths
1
Lot Size
0.13 Acres
Year Built
1989
MLS® Number
A2313967
Status
Active
Property Tax
$4,582
Maintenance Fees
N/A
Sq Ft Source
N/A
Friends & Family
Recent Activity
| 2 hours ago | Listing first seen on site | |
| 8 hours ago | Listing updated with changes from the MLS® |
General Features
Acres
0.13
Attached Garage
Yes
Garage
Yes
Garage Spaces
2
Levels
Two
Parking
AttachedGarage
Parking Spaces
4
Property Sub Type
Single Family Residence
Style
2 Storey
Zoning
R-CG
Interior Features
Appliances
DishwasherDryerGas RangeMicrowaveRange HoodRefrigeratorWasher
Basement
FullFinishedWalk-Up Access
Fireplace
Yes
Fireplace Features
Wood Burning
Fireplaces
1
Flooring
Ceramic TileHardwoodTileVinyl
Heating
Forced AirNatural GasWood
Interior
Breakfast BarCeiling Fan(s)Central VacuumKitchen IslandRecessed LightingVaulted Ceiling(s)Walk-In Closet(s)
Laundry Features
Laundry RoomLower Level
Window Features
Skylight(s)
2pc Bathroom
Dimensions - 2`8" x 6`3"Level - Main
4pc Bathroom
Dimensions - 6`0" x 10`10"Level - Upper
4pc Ensuite bath
Dimensions - 13`9" x 5`0"Level - Upper
5pc Bathroom
Dimensions - 9`10" x 5`7"Level - Basement
Bedroom
Dimensions - 10`8" x 10`9"Level - Upper
Bedroom - Primary
Dimensions - 12`2" x 15`4"Level - Upper
Breakfast Nook
Dimensions - 11`11" x 10`4"Level - Main
Dining Room
Dimensions - 12`1" x 10`11"Level - Main
Entrance
Dimensions - 8`7" x 12`4"Level - Main
Family Room
Dimensions - 15`8" x 11`5"Level - Main
Flex Space
Dimensions - 13`5" x 23`7"Level - Basement
Foyer
Dimensions - 12`7" x 8`8"Level - Main
Kitchen
Dimensions - 9`11" x 9`6"Level - Main
Living Room
Dimensions - 14`8" x 11`0"Level - Main
Save
Ask
Tour
Hide
Exterior Features
Construction Details
StuccoFrame
Exterior
BarbecueCovered CourtyardPrivate Yard
Fencing
Fenced
Frontage
16.08M 52`9"
Lot Features
Back YardLandscapedRectangular Lot
Patio And Porch
CoveredDeckFront Porch
Roof
ShingleAsphalt
Windows/Doors
Skylight(s)
Community Features
Community Features
ParkPlaygroundSidewalksStreet Lights
Listing courtesy of Wendy Wang of TrustPro Realty

Listing information is provided by Participants of the Alberta One Realty Listing Services (Pillar 9). IDX information is provided exclusively for personal, non-commercial use, and may not be used for any purpose other than to identify prospective properties consumers may be interested in purchasing. Information is deemed reliable but not guaranteed. Copyright 2026, Alberta One Realty Listing Services (Pillar 9)
Last checked 2026-05-29 06:06 PM UTC

Listing information is provided by Participants of the Alberta One Realty Listing Services (Pillar 9). IDX information is provided exclusively for personal, non-commercial use, and may not be used for any purpose other than to identify prospective properties consumers may be interested in purchasing. Information is deemed reliable but not guaranteed. Copyright 2026, Alberta One Realty Listing Services (Pillar 9)
Last checked 2026-05-29 06:06 PM UTC
Neighborhood & Commute
Source: Walkscore
Save
Ask
Tour
Hide