
Save
Ask
Tour
Hide
$425,000
New Listing
821 Whitemont Drive NECalgary, AB T1Y 3S6
For Sale|Single Family Residence|Active
3
Beds
2
Total Baths
1
Full Bath
1
Partial Bath
765
SqFt
$556
/SqFt
1978
Built
Subdivision:
Whitehorn
County:
Calgary
Save
Ask
Tour
Hide
Mortgage Calculator
Monthly Payment (Est.)
$1,939Calculator powered by Showcase IDX, a Constellation1 Company. Copyright ©2026 Information is deemed reliable but not guaranteed.
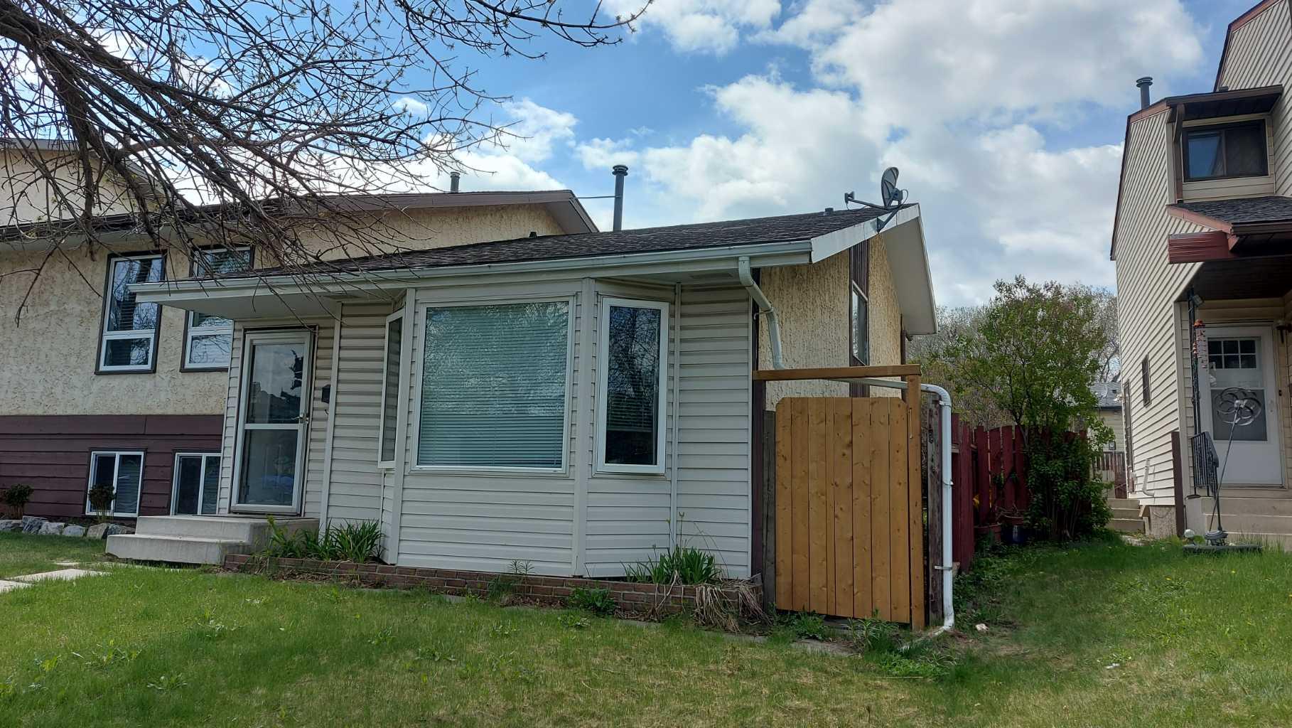
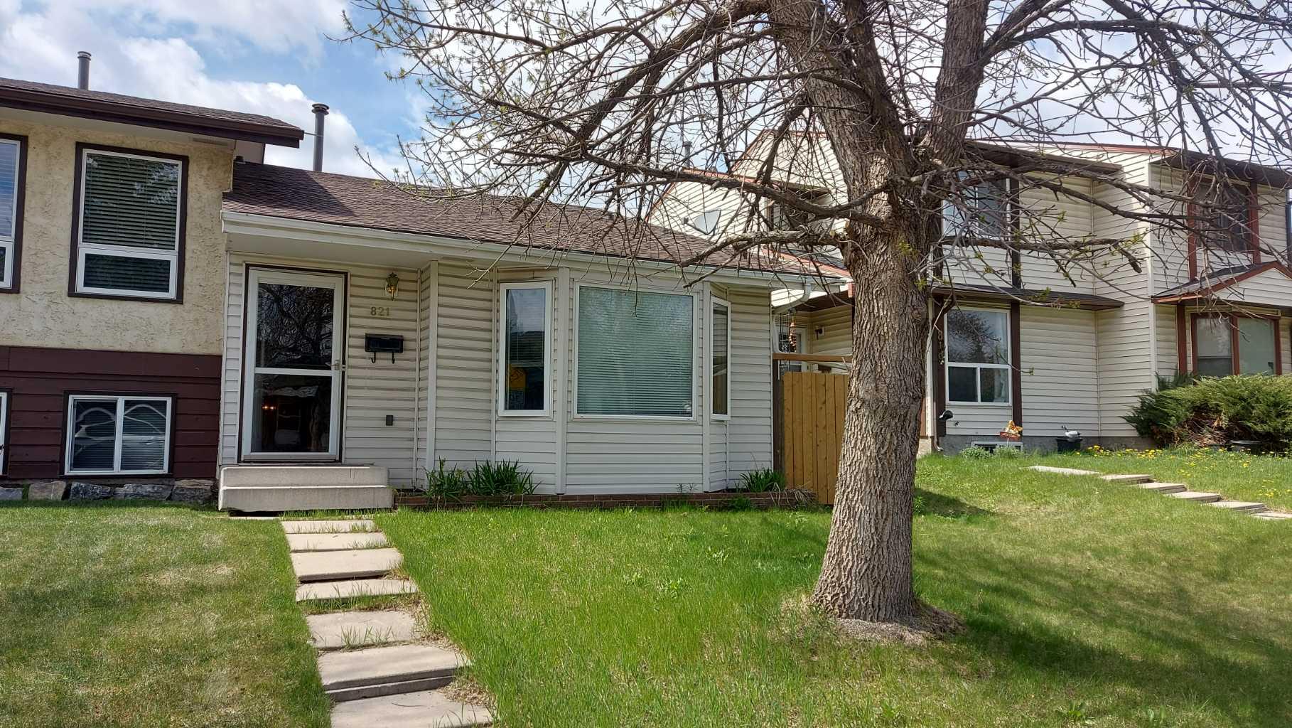
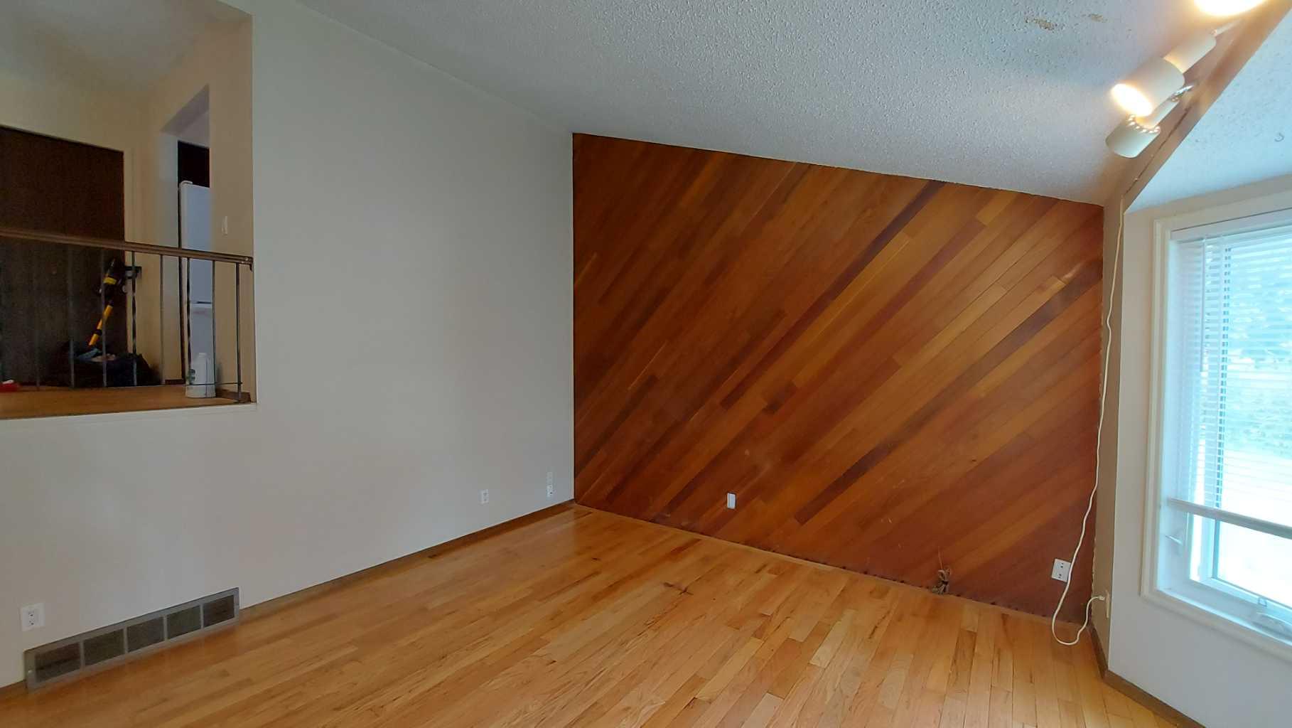
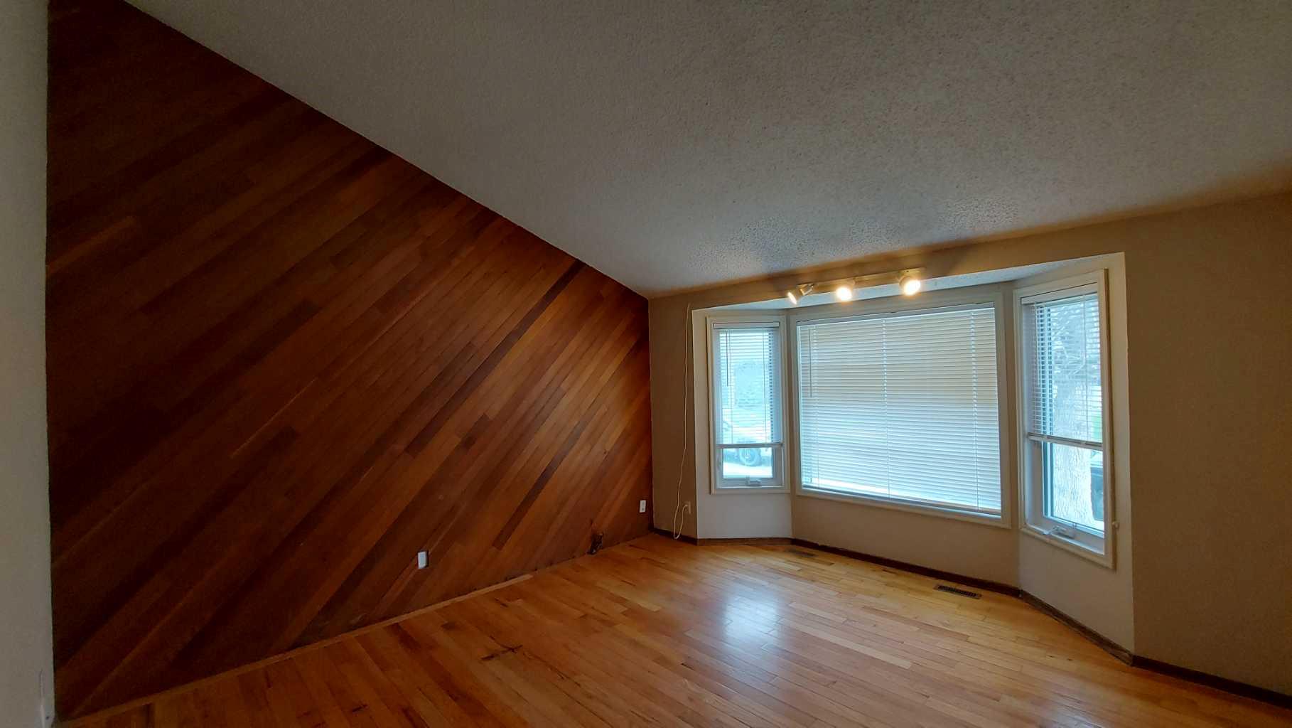
Great starter home located in great community of Whitethorn. The house has been upgrade in the past with new kitchen, bathrooms, painting, flooring and new fence in the backyard. This 4 level split offer 3 great size bedrooms with 2 pc ensuite in the lower level bedroom. Vault ceiling in the living room and open floor plan in the upper level. Close to school, shopping center, park and public transit
Save
Ask
Tour
Hide
Listing Snapshot
Price
$425,000
Days On Site
0 Days
Bedrooms
3
Inside Area (SqFt)
765 sqft
Total Baths
2
Full Baths
1
Partial Baths
1
Lot Size
0.06 Acres
Year Built
1978
MLS® Number
A2313285
Status
Active
Property Tax
$2,323
Maintenance Fees
N/A
Sq Ft Source
N/A
Friends & Family
Recent Activity
| 12 hours ago | Listing first seen on site | |
| 18 hours ago | Listing updated with changes from the MLS® |
General Features
Acres
0.06
Parking
Off Street
Parking Spaces
2
Property Sub Type
Single Family Residence
SqFt Below
585
Style
4 Level SplitAttached-Side by Side
Zoning
R-CG
Interior Features
Appliances
DishwasherElectric RangeRange HoodRefrigeratorWasher/Dryer
Basement
FullFinished
Flooring
HardwoodLinoleumVinyl
Heating
Forced AirNatural Gas
Interior
Vaulted Ceiling(s)
Laundry Features
In Basement
Window Features
Window Coverings
2pc Bathroom
Dimensions - 4`10" x 5`0"Level - Basement
4pc Bathroom
Dimensions - 8`0" x 5`0"Level - Main
Bedroom
Dimensions - 10`7" x 9`8"Level - Basement
Breakfast Nook
Dimensions - 9`3" x 11`7"Level - Main
Kitchen
Dimensions - 8`2" x 8`11"Level - Main
Living Room
Dimensions - 13`6" x 14`10"Level - Main
Storage
Dimensions - 10`0" x 16`3"Level - Basement
Save
Ask
Tour
Hide
Exterior Features
Construction Details
StuccoVinyl SidingFrame
Exterior
None
Fencing
Fenced
Frontage
7.94M 26`1"
Patio And Porch
Deck
Roof
ShingleAsphalt
Windows/Doors
Window Coverings
Community Features
Community Features
None
Listing courtesy of Cam Luong of Grand Realty

Listing information is provided by Participants of the Alberta One Realty Listing Services (Pillar 9). IDX information is provided exclusively for personal, non-commercial use, and may not be used for any purpose other than to identify prospective properties consumers may be interested in purchasing. Information is deemed reliable but not guaranteed. Copyright 2026, Alberta One Realty Listing Services (Pillar 9)
Last checked 2026-05-25 06:25 PM UTC

Listing information is provided by Participants of the Alberta One Realty Listing Services (Pillar 9). IDX information is provided exclusively for personal, non-commercial use, and may not be used for any purpose other than to identify prospective properties consumers may be interested in purchasing. Information is deemed reliable but not guaranteed. Copyright 2026, Alberta One Realty Listing Services (Pillar 9)
Last checked 2026-05-25 06:25 PM UTC
Neighborhood & Commute
Source: Walkscore
Save
Ask
Tour
Hide