
Save
Ask
Tour
Hide
$260,000
New Listing
131 Templehill Drive NE 47Calgary, AB T1Y 4T1
For Sale|Townhouse|Active
3
Beds
2
Total Baths
2
Full Baths
1,139.05
SqFt
$228
/SqFt
1979
Built
Subdivision:
Temple
County:
Calgary
Save
Ask
Tour
Hide
Mortgage Calculator
Monthly Payment (Est.)
$1,186Calculator powered by Showcase IDX, a Constellation1 Company. Copyright ©2026 Information is deemed reliable but not guaranteed.
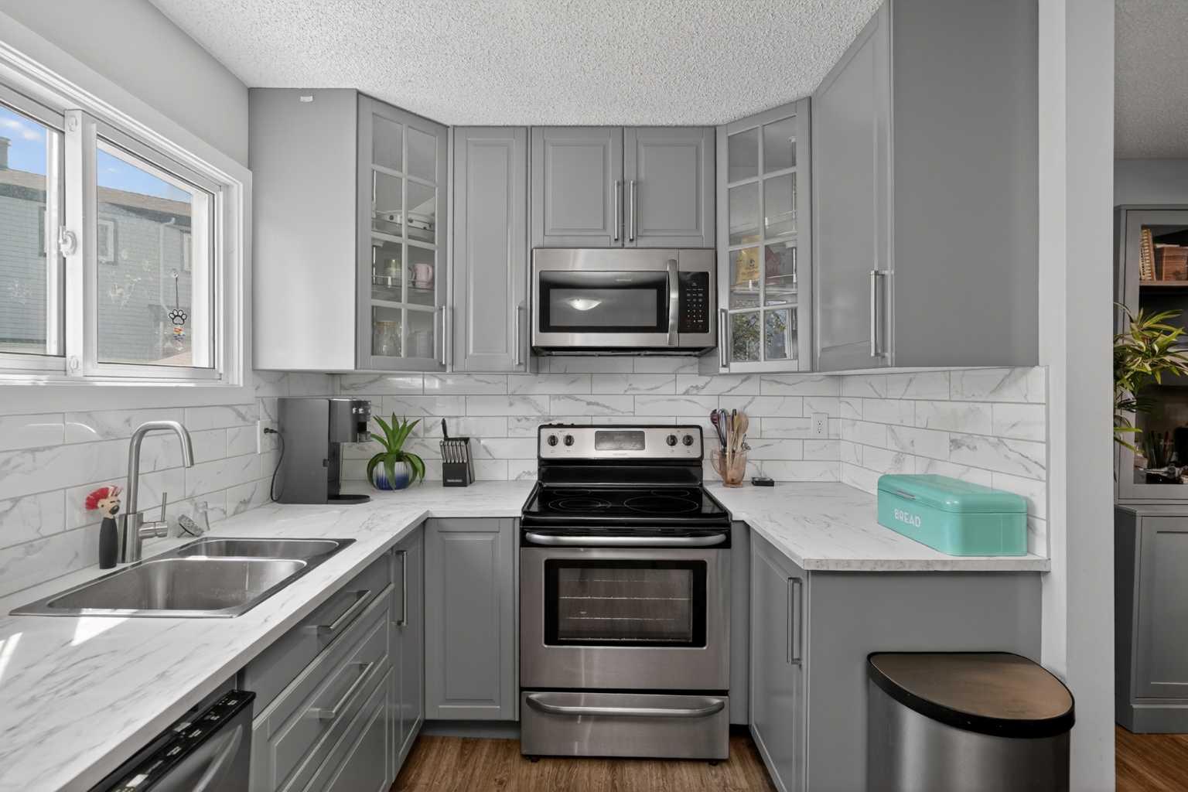
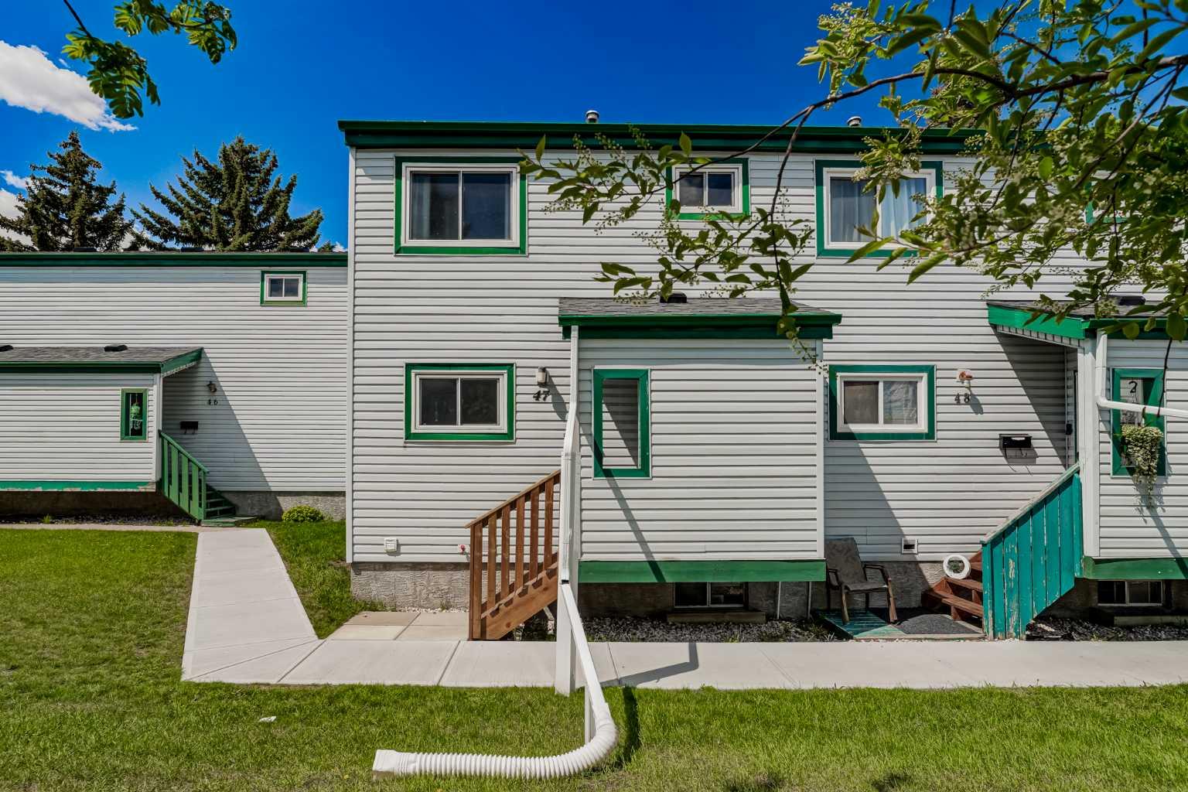
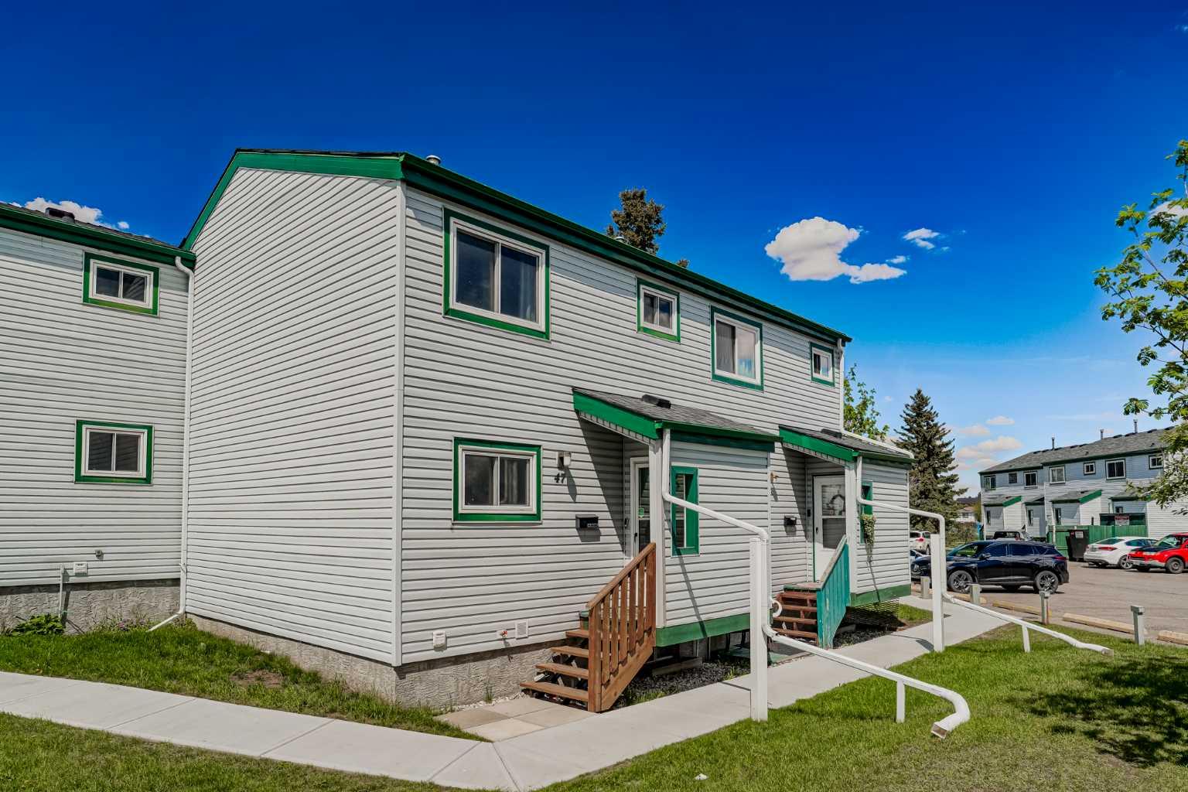
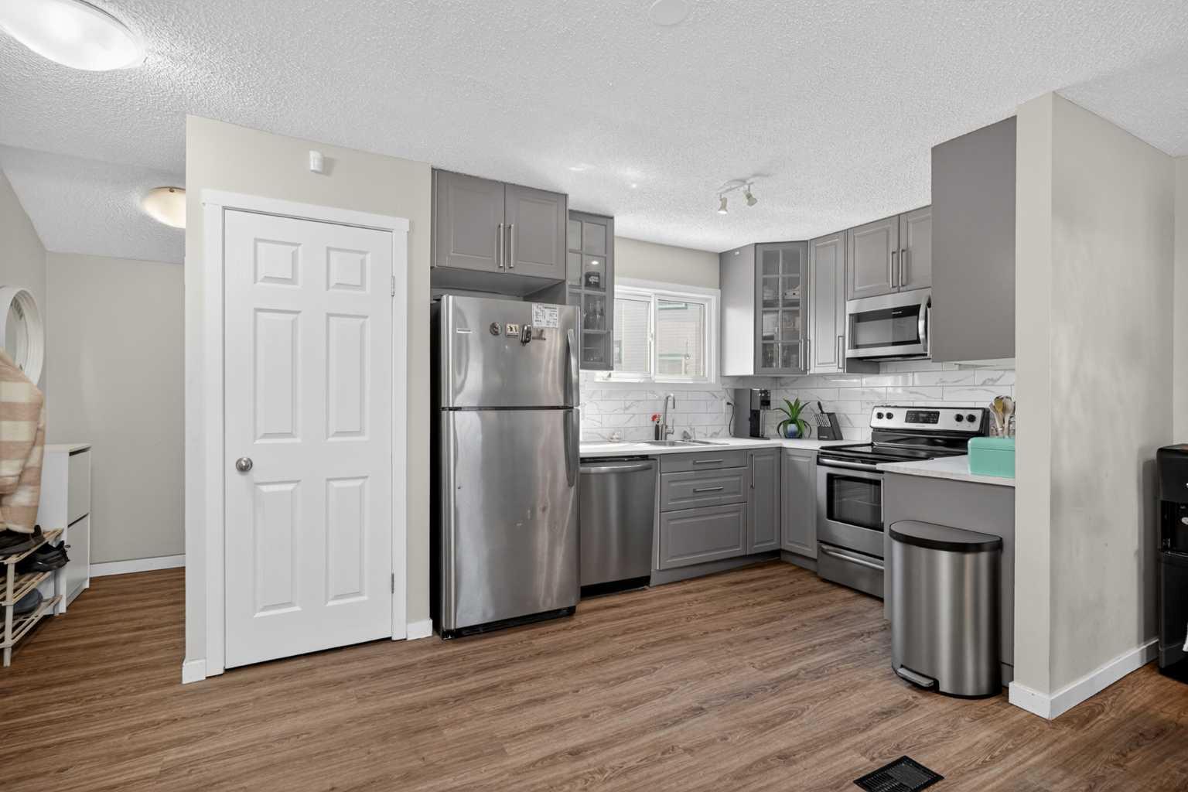
RARE OPPORTUNITY!! PRICED TO SELL. Welcome to this affordable and family friendly townhouse offering 3 bedrooms and 2 full bathrooms! Perfectly located close to parks, schools, shopping, and everyday amenities. Priced to sell and a great opportunity for first time buyers, families, or investors. Enjoy the benefits of owning a townhouse with your own backyard instead of a condo, giving you more space and privacy. Floors were installed in Fall 2024 and the deck was installed in Summer 2022. Don’t miss out on this great value!
Save
Ask
Tour
Hide
Listing Snapshot
Price
$260,000
Days On Site
0 Days
Bedrooms
3
Inside Area (SqFt)
1,139.05 sqft
Total Baths
2
Full Baths
2
Partial Baths
N/A
Lot Size
N/A
Year Built
1979
MLS® Number
A2311771
Status
Active
Property Tax
$2,156
Maintenance Fees
$444.16 monthly
Sq Ft Source
N/A
Friends & Family
Recent Activity
| 3 hours ago | Listing first seen on site | |
| 9 hours ago | Listing updated with changes from the MLS® |
General Features
Levels
Two
Parking
AssignedGuest
Parking Spaces
1
Pets
YesBreed Restrictions
Property Sub Type
Townhouse
SqFt Above
1139.05
SqFt Below
582.94
Style
Townhouse
Zoning
M-C1 d75
Interior Features
Appliances
DishwasherDryerElectric RangeRefrigeratorWasher
Basement
FullPartially Finished
Flooring
CarpetVinyl
Heating
Forced AirNatural Gas
Interior
Laminate CountersOpen Floorplan
Laundry Features
In Basement
4pc Bathroom
Dimensions - 5`10" x 7`4"Level - Second
Bedroom
Dimensions - 8`4" x 14`6"Level - Second
Entrance
Dimensions - 4`10" x 6`8"Level - Main
Family Room
Dimensions - 13`1" x 16`5"Level - Basement
Flex Space
Dimensions - 8`10" x 11`3"Level - Basement
Furnace/Utility Room
Dimensions - 4`10" x 5`3"Level - Basement
Living Room
Dimensions - 13`9" x 17`2"Level - Main
Save
Ask
Tour
Hide
Exterior Features
Construction Details
Vinyl SidingFrame
Exterior
Balcony
Fencing
Fenced
Patio And Porch
DeckPorch
Roof
ShingleAsphalt
Community Features
Community Features
ParkPlaygroundSidewalks
Maintenance Fee
444.16
Maintenance Fee Frequency
Monthly
Listing courtesy of Justin Havre of eXp Realty

Listing information is provided by Participants of the Alberta One Realty Listing Services (Pillar 9). IDX information is provided exclusively for personal, non-commercial use, and may not be used for any purpose other than to identify prospective properties consumers may be interested in purchasing. Information is deemed reliable but not guaranteed. Copyright 2026, Alberta One Realty Listing Services (Pillar 9)
Last checked 2026-05-26 06:25 PM UTC

Listing information is provided by Participants of the Alberta One Realty Listing Services (Pillar 9). IDX information is provided exclusively for personal, non-commercial use, and may not be used for any purpose other than to identify prospective properties consumers may be interested in purchasing. Information is deemed reliable but not guaranteed. Copyright 2026, Alberta One Realty Listing Services (Pillar 9)
Last checked 2026-05-26 06:25 PM UTC
Neighborhood & Commute
Source: Walkscore
Save
Ask
Tour
Hide